3 Bedroom Detached House For Sale In Clitheroe
- 3 Beds
- 3 Baths
- 1,948 Sqft
- Updated: September 26
- 12
About the Property
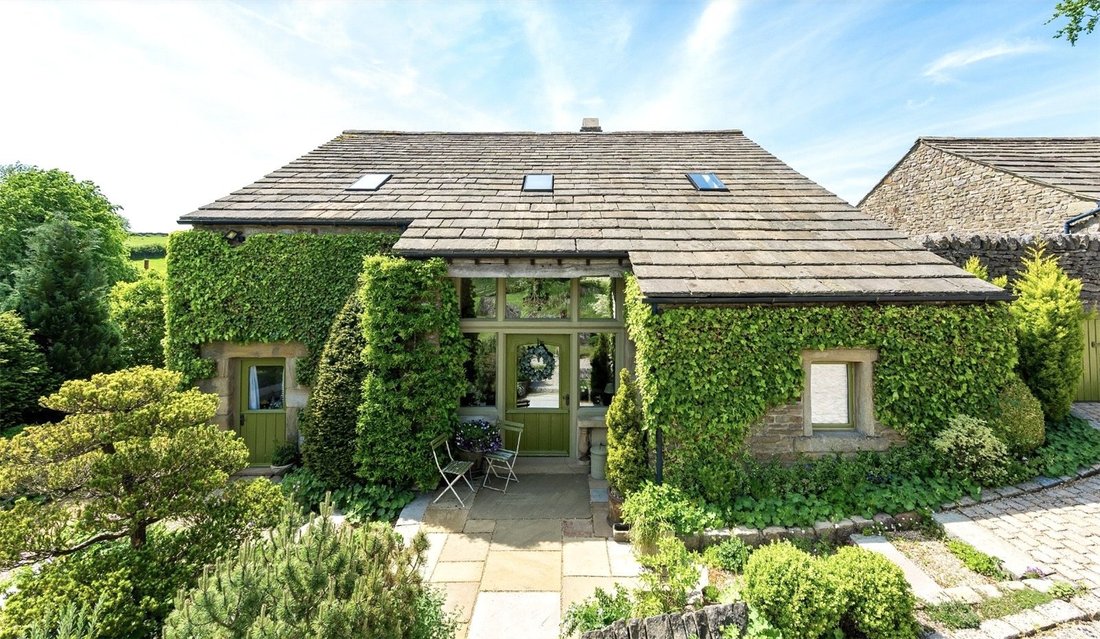
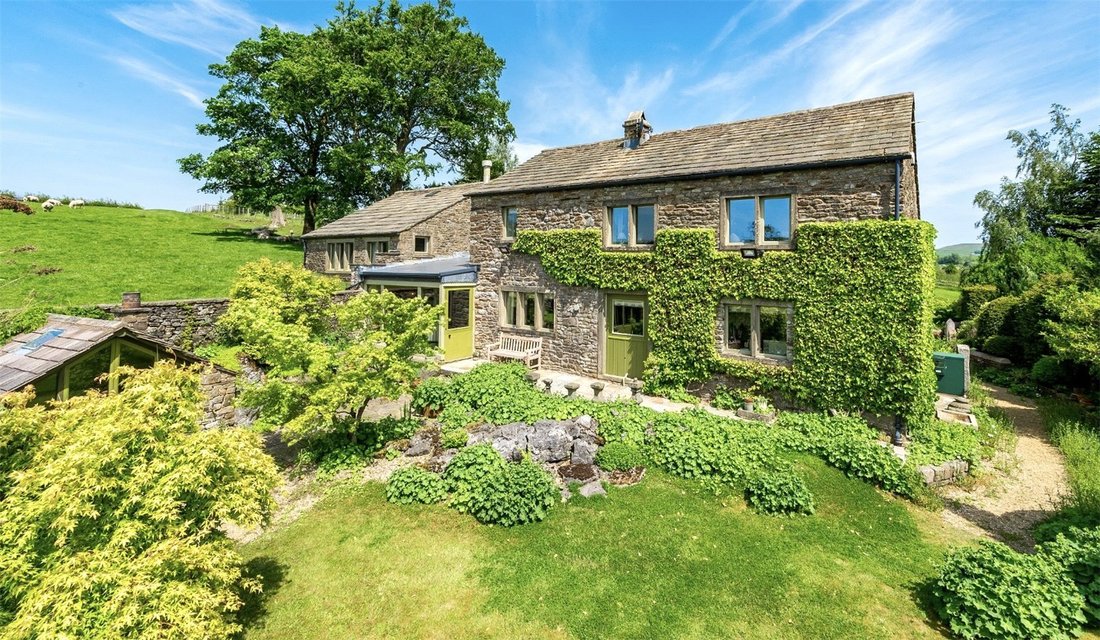
This exceptional detached barn conversion is beautifully positioned within the charming hamlet of Twiston, occupying an overall plot of approximately 3.85 acres and enjoying breathtaking views across surrounding countryside, farmland, the Ribble Valley and beyond towards the Yorkshire Dales.
The current owners have painstakingly created a true masterpiece, blending bespoke contemporary st
This exceptional detached barn conversion is beautifully positioned within the charming hamlet of Twiston, occupying an overall plot of approximately 3.85 acres and enjoying breathtaking views across surrounding countryside, farmland, the Ribble Valley and beyond towards the Yorkshire Dales.
The current owners have painstakingly created a true masterpiece, blending bespoke contemporary styling with the authentic charm and character expected of such a stunning home.
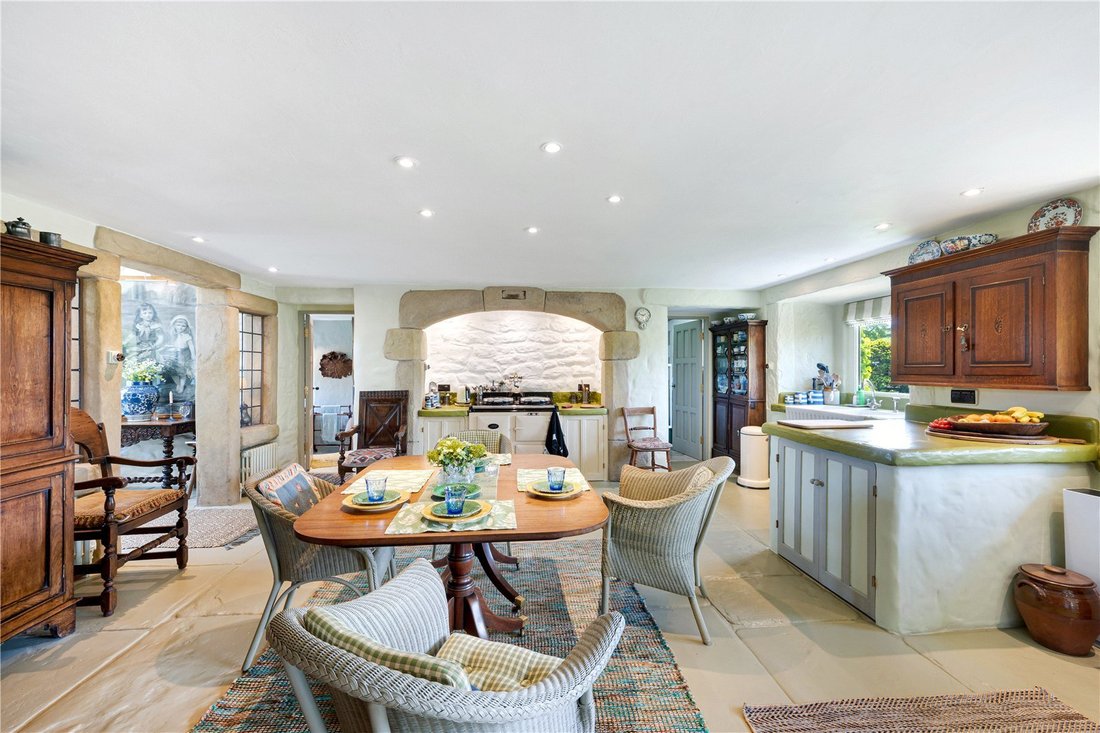
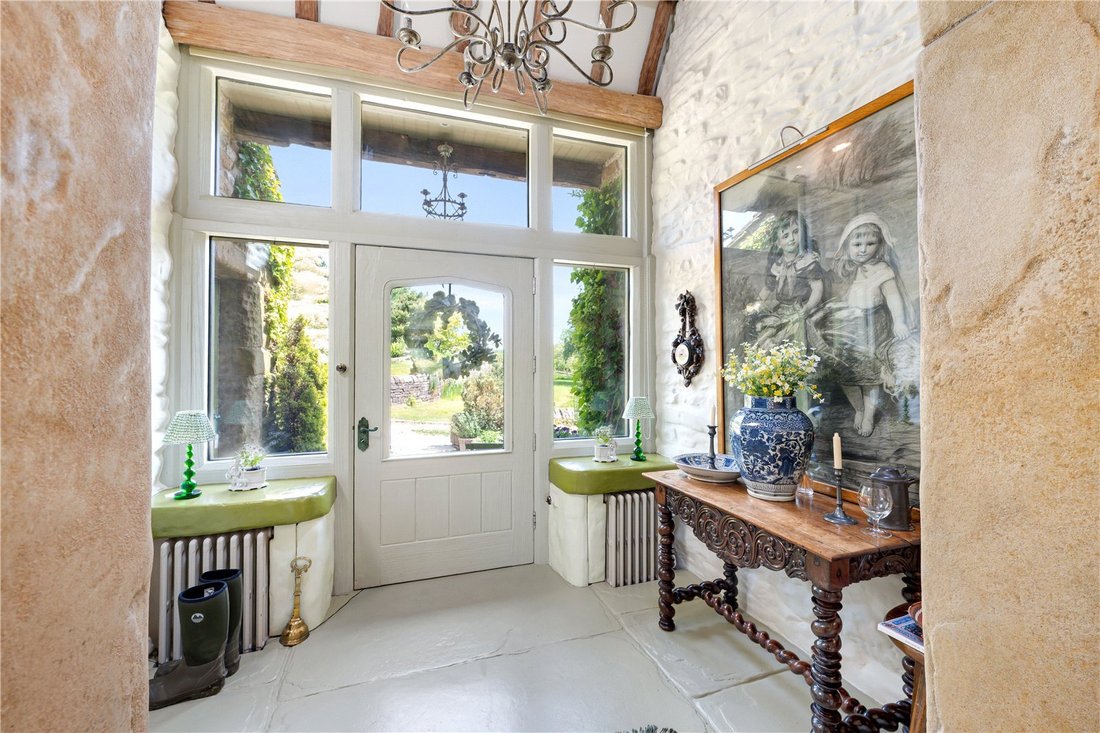
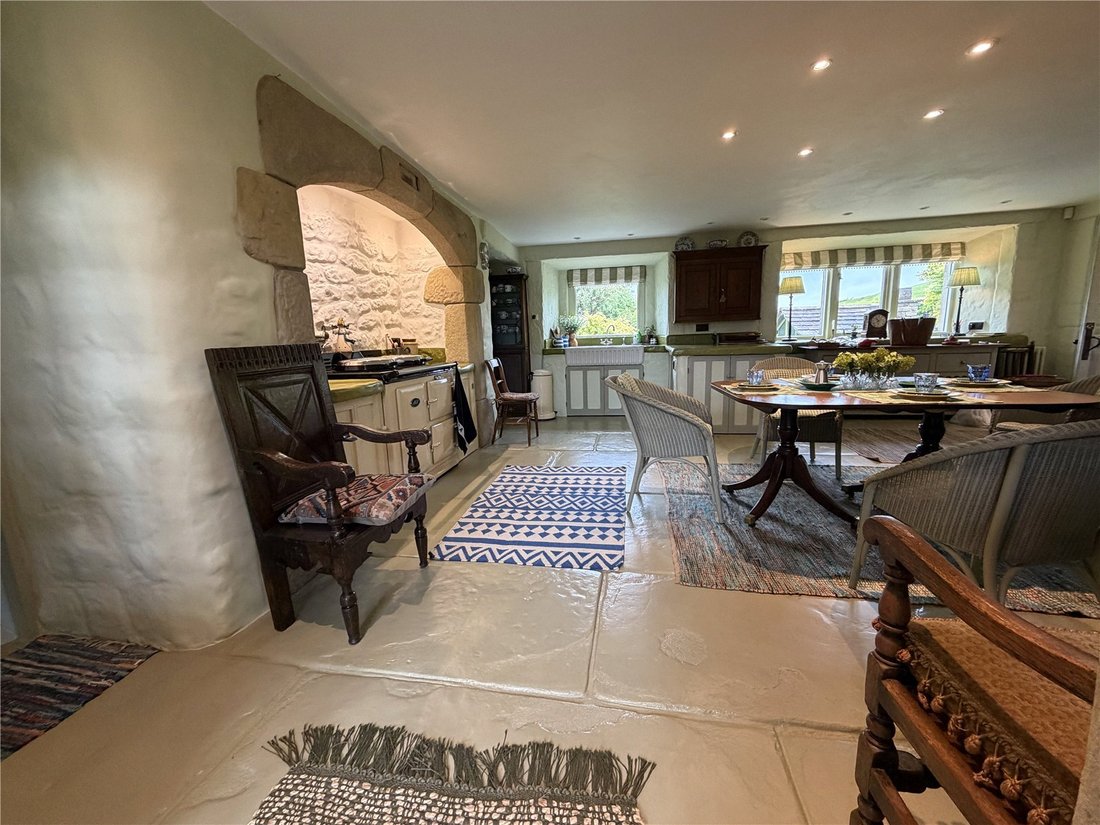
An open porch set within the original barn arch, complete with flagged flooring and external WC, leads into a magnificent inner entrance with vaulted ceiling, exposed beams and timbers, together with a minstrel’s gallery overlooking the living space above. The flagged-effect flooring continues seamlessly into a truly fabulous farmhouse-style dining kitchen featuring a mix of fitted and freestanding units, electric AGA set within an arched recess, double bowl Shaws Belfast sink, integrated dishwasher, space for a tall fridge freezer and complementary stone-effect work surfaces.
Leading from the kitchen is a useful utility/pantry with fitted storage, shelving, plumbing for a washing machine and tiled flooring. The kitchen also opens into a beautiful sitting area with a fully glazed rear elevation overlooking the gardens and countryside beyond. From here access is gained to a luxurious principal bedroom suite with double doors with discreet built-in wardrobes, feature carved headboard and a superb en-suite shower room with rainfall shower, marble topped vanity wash basin and WC. To the opposite side of the kitchen is a further generous double bedroom, also benefitting from its own stylish 3pc en-suite shower room.
A staircase rises from the kitchen to an astonishing first floor living dining room, full of character with exposed beams and timbers, feature wood burning stove set within a beautiful fireplace, windows to the side and rear elevations, Velux roof lights and the striking minstrel’s gallery overlooking the entrance below. Also to the first floor is a charming 3pc bathroom with shortened roll-top bath, wash basin and WC, together with a further double bedroom with built-in storage.
An internal door from the sitting area provides access to the integral garage with electric door, tiled flooring, external access door to the front and rear window. Steps rise to a highly useful additional room currently utilised as storage but could easily be a home office with WC off. This whole area offers excellent flexibility for further accommodation, workspace or potential annexe use, subject to any necessary permissions.
Externally the property is approached via a beautiful cobbled driveway providing extensive parking and access to both the integral garage and separate car port, with additional gravelled parking areas beyond. The informal gardens to the front are immaculately maintained with lawns, stone flagged patios, mature planting and a stunning stocked rockery pond. A further enclosed stone-walled garden sits adjacent to the car port. There is a useful EV charging point.
A stable building, currently utilised as a workshop with office area and sink facilities, offers further versatility to suit individual requirements. To the rear, the gardens perfectly adjoin open countryside and incorporate flagged patios, lawns, rockeries and mature planting together with a charming potting shed/summer house complete with wood burning stove.
The additional land extending to approximately 3.64 acres and creates a truly magical setting, incorporating woodland, wild meadow and expansive lawns attracting an abundance of wildlife and enjoying some of the most spectacular panoramic views imaginable. From the upper section of the grounds the outlook stretches in magnificent fashion towards the Yorkshire Dales with breathtaking 180-degree aspects. There is also a possibility extra land may be available to purchase.
A truly unique home of outstanding quality that simply must be viewed to be fully appreciated. Proof of funding will be required prior to arranging a viewing.
Council Tax Band: G I EPC: D I Freehold
-
Property type
House
-
Price/sqft
$813
Features
Lot
Indoor
- High Ceiling
- Fireplace
- Washer Dryer
- Laundry Room
- Open Kitchen
- Stone Countertops
Outdoor
Explore the Area
The agent will contact you soon by
Listed by
Book home tour with the agent
Choose a date and whether you'd like a virtual or in-person tour with the agent.

Similar Properties Nearby
New Listings in Lancashire



Explore More Homes for Sale
Lancashire cities
- Homes for sale in Borough of Rossendale
- Homes for sale in Aughton
- Homes for sale in Lancaster
- Homes for sale in Southport
- Homes for sale in Bacup
- Homes for sale in Preston
- Homes for sale in Borough of Wyre
- Homes for sale in Waterfoot
- Homes for sale in Helmshore
- Homes for sale in Halsall
- Homes for sale in Haslingden
- Homes for sale in Lytham Saint Annes
- Homes for sale in Lytham St Annes
- Homes for sale in Mellor
- Homes for sale in Rawtenstall
- Homes for sale in Weir
- Homes for sale in Woodplumpton
- Homes for sale in Balderstone
- Homes for sale in Brindle
- Homes for sale in Burnley
Lancashire property types
Lancashire popular searches
- Panoramic / Scenic View properties in Lancashire
- Properties with Terrace in Lancashire
- Properties with Bar in Lancashire
- Properties with Game Room in Lancashire
- Properties with Office in Lancashire
- River View properties in Lancashire
- Properties with Elevator in Lancashire
- Mountain View properties in Lancashire
- Properties with Garden in Lancashire
- Properties with Outdoor Kitchen in Lancashire
- Coastal properties in Lancashire
- Gated Community properties in Lancashire
- Privacy properties in Lancashire
- Waterfront properties in Lancashire
- Modern properties in Lancashire
- Equestrian properties in Lancashire
- New Builds properties in Lancashire
- Properties with Fitness Center / Gym in Lancashire
- Properties with Sauna in Lancashire
- Properties with Steam Room in Lancashire
- Properties with Library in Lancashire
- Properties with Air Conditioning in Lancashire
- Properties with Wine Cellar in Lancashire
- Properties with Jacuzzi in Lancashire
- Properties with Fireplace in Lancashire
- Properties with Pool in Lancashire
- Properties with Garage in Lancashire
- Properties with Balcony in Lancashire
- Properties with Tennis Court in Lancashire
- Properties with Helipad in Lancashire
- Properties with Private Airport in Lancashire
- Mansion properties in Lancashire
- Properties with Open Kitchen in Lancashire
- Renovated properties in Lancashire
- Properties with Cinema in Lancashire
- Riverfront properties in Lancashire
- Properties with Indoor Pool in Lancashire
- Water View properties in Lancashire
Lancashire neighborhoods
- Homes for sale in Copster Green
- Homes for sale in Frances Green Farm
- Homes for sale in Scarisbrick
- Homes for sale in Thornley With Wheatley
- Homes for sale in Ball Grove
- Homes for sale in Banks
- Homes for sale in Broadfield
- Homes for sale in Clayton le Dale
- Homes for sale in Dilworth
- Homes for sale in Fiddlers Ferry
- Homes for sale in Forest Becks
- Homes for sale in Higher Twiston
- Homes for sale in Hoghton Bottoms
- Homes for sale in Little Eccleston with Larbreck
- Homes for sale in Pinfold
- Homes for sale in Reedley Hallows
- Homes for sale in Steelands
Related Guides & Stories
Trusted by the World's Leading Brokers
The agents behind the world's most exceptional properties list with JamesEdition.
- Listings from Sotheby's, Christie's, BARNES, and Engel & Völkers
- Every listing reviewed before it goes live
- Connect directly with verified listing agents
By continuing you agree to our Terms and Privacy Policy.