$2,399,000
Single Family Detached Clinton Township
- 5 Beds
- 9 Baths
- 8,369 Sqft
- 2.31 Ac lot
- Updated: Today
- MLS#50223831
About the Property
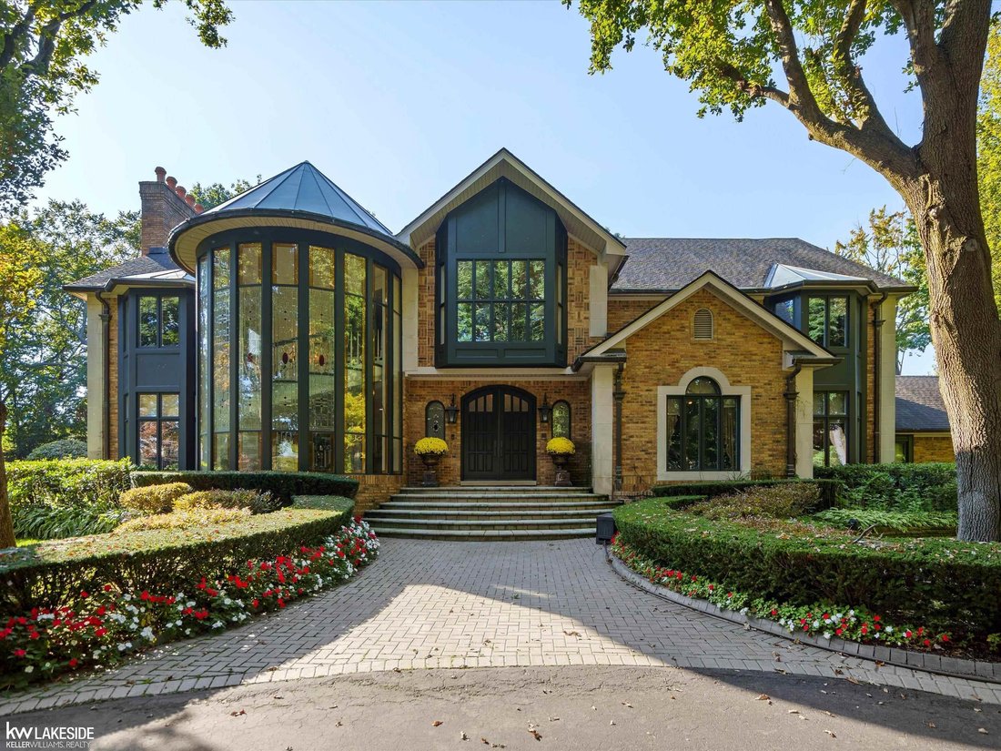
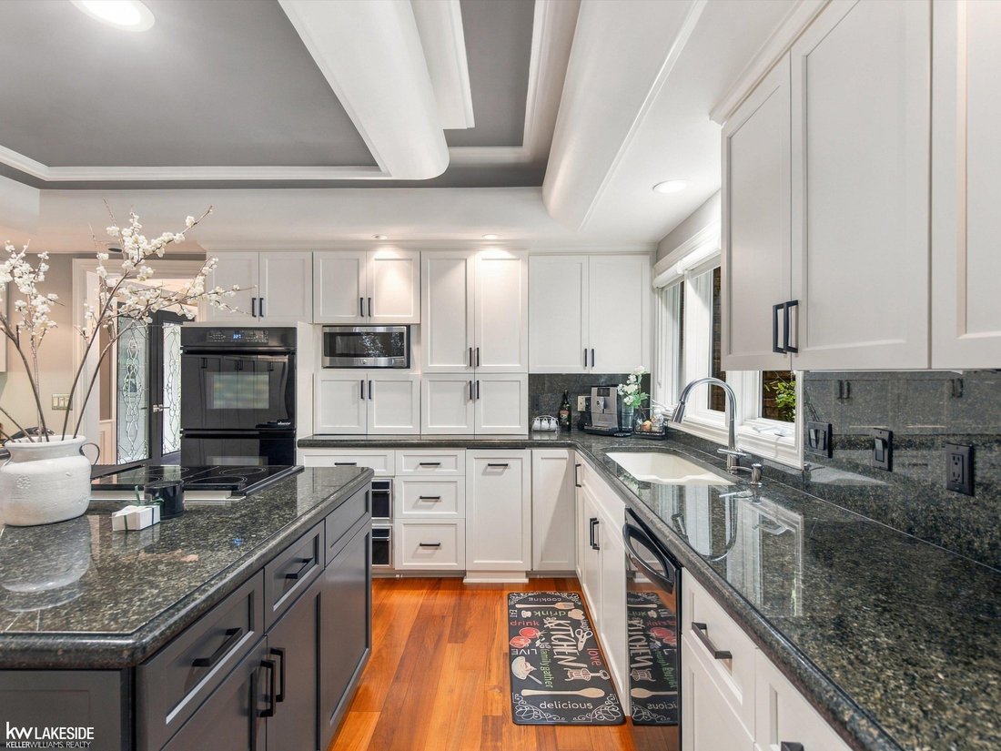
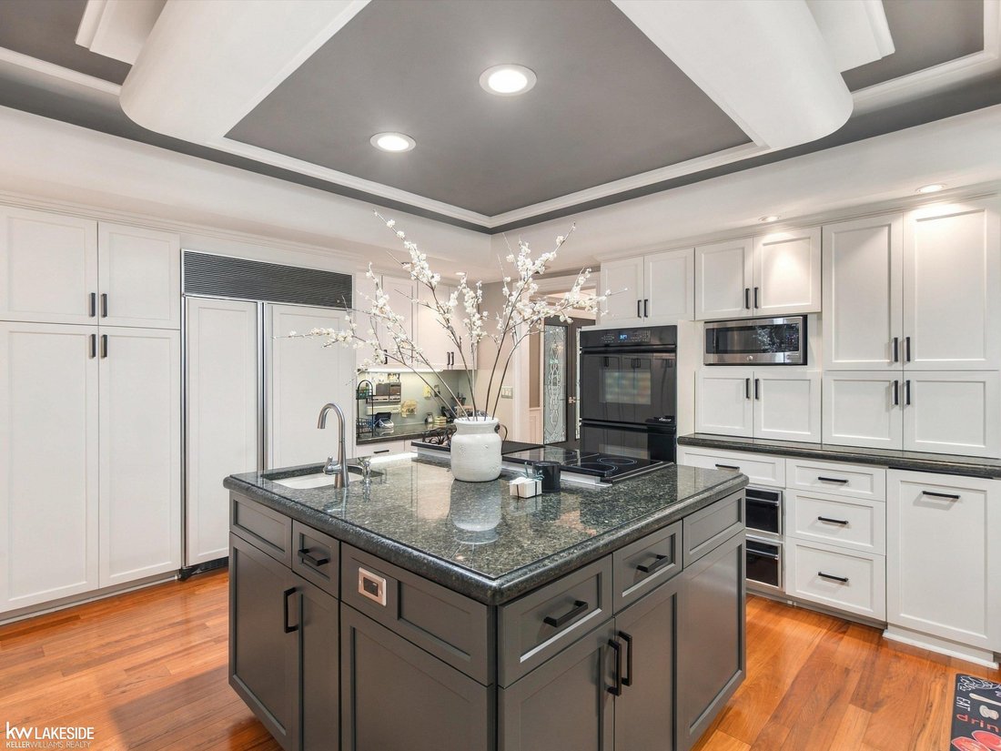
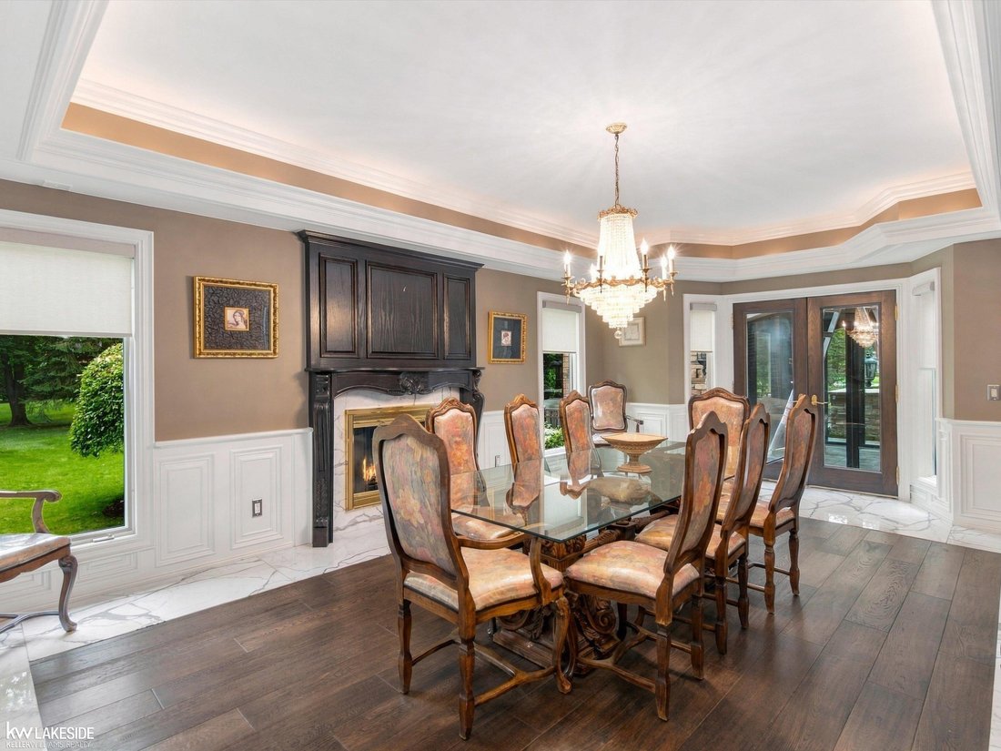
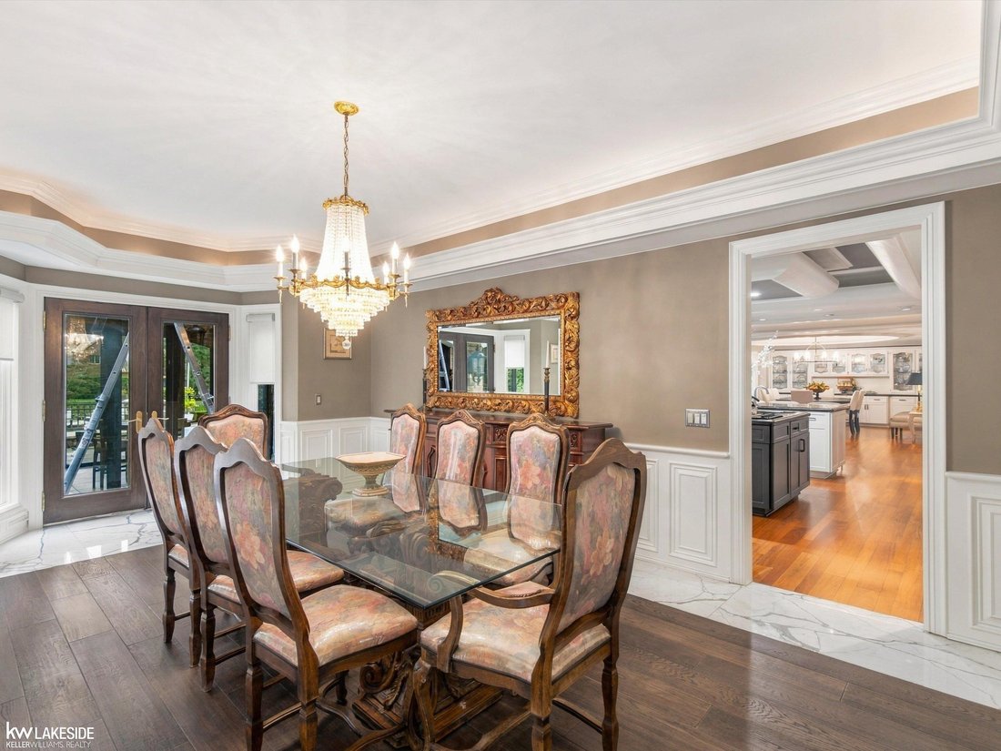
Step into over 8,000 sq ft of handcrafted luxury, where custom woodwork and fine details define every room. A marble foyer with spiral staircase sets the tone for this exceptional home. The living room and family room feature fireplaces, while the updated chef’s kitchen shines with granite counters, island, built-ins, and a spacious walk-in pantry. Enjoy a cozy four-season room with skylights, a d
Step into over 8,000 sq ft of handcrafted luxury, where custom woodwork and fine details define every room. A marble foyer with spiral staircase sets the tone for this exceptional home. The living room and family room feature fireplaces, while the updated chef’s kitchen shines with granite counters, island, built-ins, and a spacious walk-in pantry. Enjoy a cozy four-season room with skylights, a den with arched double doors and built-in shelves, and a luxurious main suite with fireplace, walk-in closet, and spa-like bath. Each of the 5 bedrooms includes a private full bath. The expansive finished lower level offers endless entertainment with a second kitchen, bar, wine cellar, and large recreation space. Outdoors, discover your private resort—pool, hot tub, cabana with kitchen and pizza oven, firepit, and more. A 4-car attached garage plus 3-car detached provide ample space. This home delivers elegance, comfort, and entertainment in one remarkable package. Don’t wait, schedule a showing today!!
-
Property type
House
-
Year built
1987
-
Price/sqft
$286
Features
- Garage
- Fireplace
- Walk In Closet
- Garden
- Wine Cellar
- Fire Pit
- Outdoor Kitchen
- Jacuzzi
- Pool
Features
Indoor
- High Ceiling
- Fireplace
- Kitchen island
- Gas Stovetop
- Jacuzzi
- Bar
- Wine Cellar
- Basement
- Stone Countertops
- Walk In Closet
Outdoor
- Fire Pit
- Pool
- Garage
- Outdoor Kitchen
- Gate
- Garden
Explore the Area
17455 Iris, Clinton Township, MI 48036, Sterling Heights, Michigan, United States
View on Google Maps
Price per sqft
Low
High
Joined 4 years ago
You have inquired about this property
The agent will contact you soon by
Listed by
1
Listings
2022
Joined
Book home tour with Dominic Torres
Choose a date and whether you'd like a virtual or in-person tour with the agent.
Preferred date
Tour type

Last updated
Today
First listed
October 5
Agent licence
#6506008103
Listing reference
2166394994690358
Listing status
Trusted by the World's Leading Brokers
The agents behind the world's most exceptional properties list with JamesEdition.
- Listings from Sotheby's, Christie's, BARNES, and Engel & Völkers
- Every listing reviewed before it goes live
- Connect directly with verified listing agents
By continuing you agree to our Terms and Privacy Policy.
brokerages we
partnered with
partnered with