$600,000
Single Family Home/House - Sterling Heights - United States
- 4 Beds
- 3 Baths
- 2,676 Sqft
- 8,277 Sqft lot
- Updated: November 10
- MLS#20261089883
About the Property
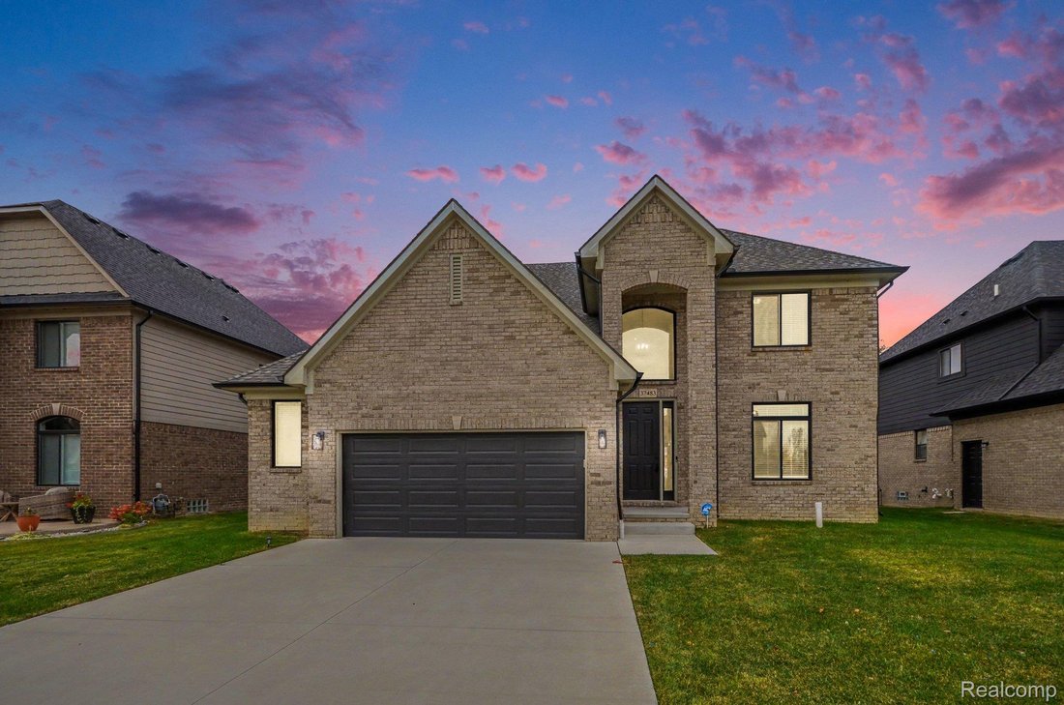
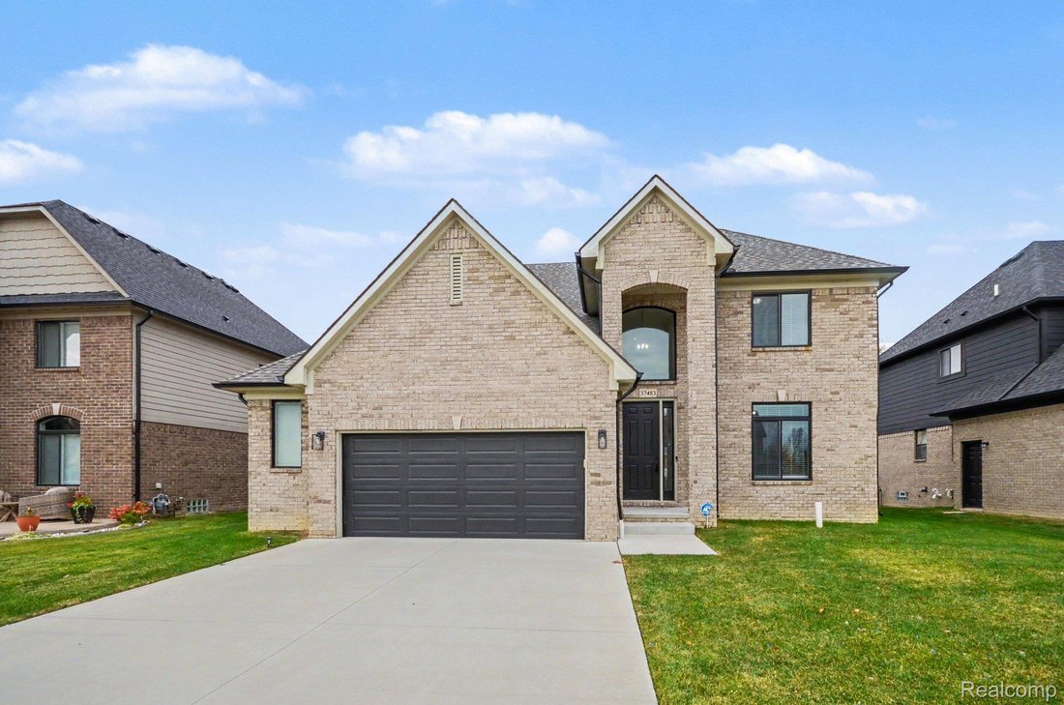
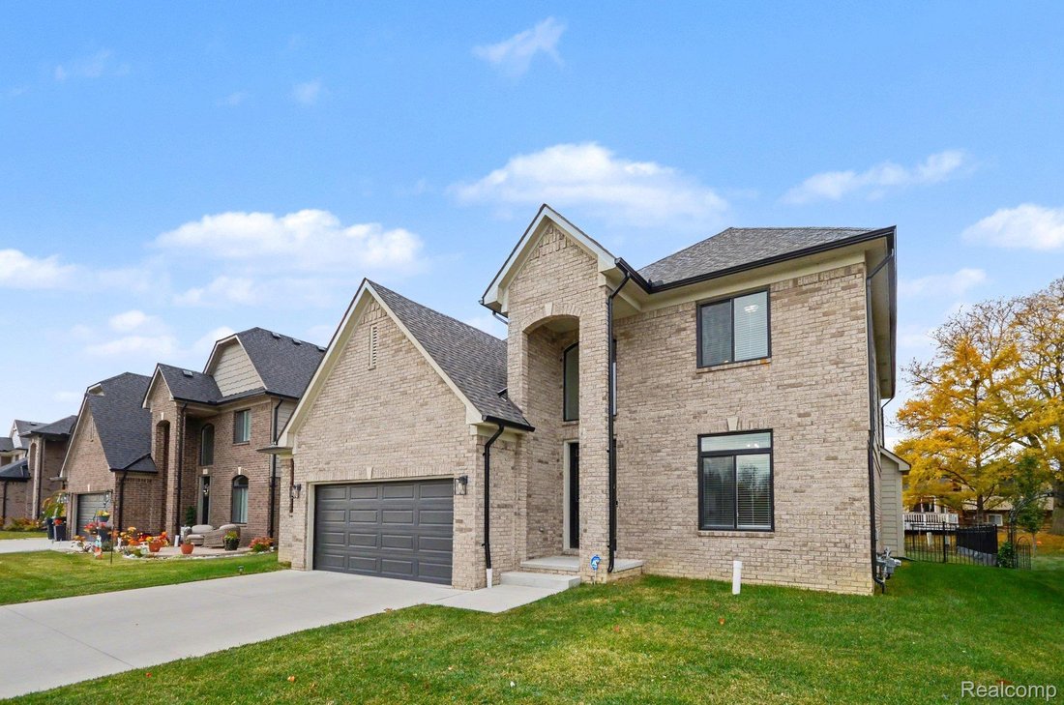
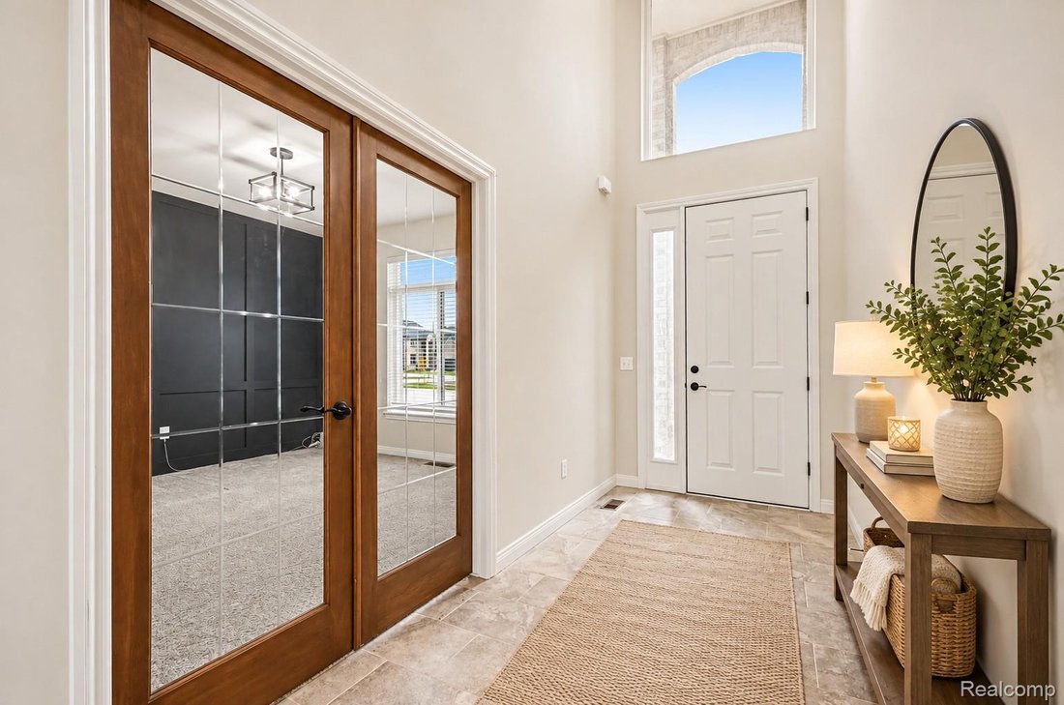
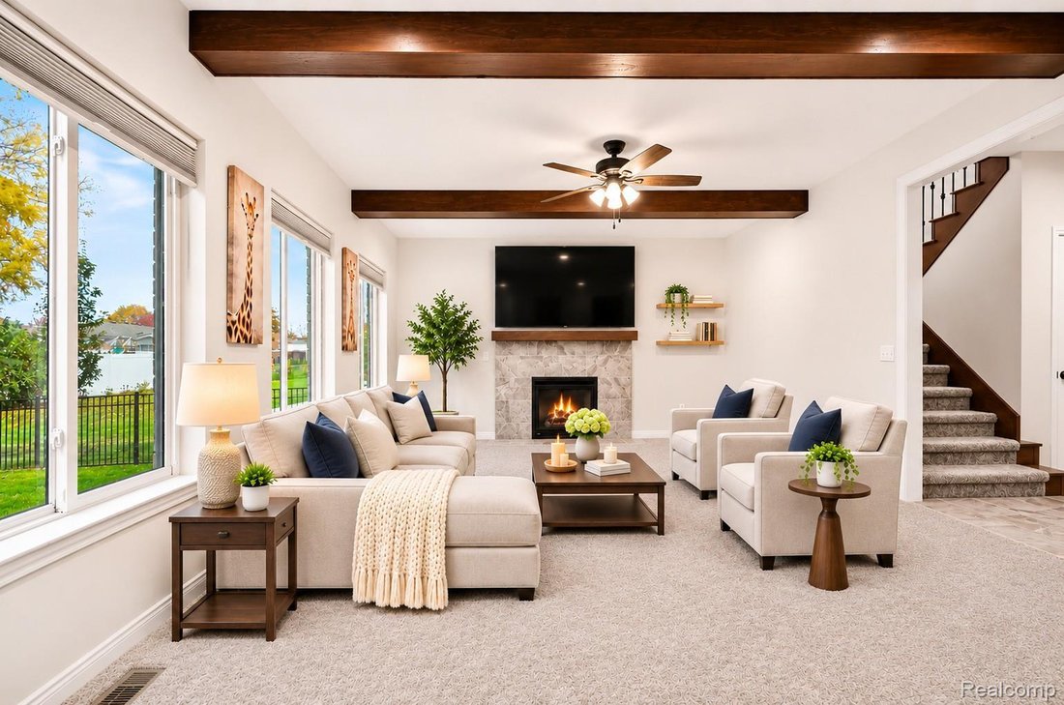
This exceptional 4-bedroom, 2.5-bath, two-story brick home offers an impressive blend of modern elegance, thoughtful design, and upscale finishes throughout! Built in 2023 and located in the desirable Utica School District, this well-maintained brick home home is truly move-in ready! A dramatic two-story foyer welcomes you inside, setting the tone for the beautiful details that await. The spacious
This exceptional 4-bedroom, 2.5-bath, two-story brick home offers an impressive blend of modern elegance, thoughtful design, and upscale finishes throughout! Built in 2023 and located in the desirable Utica School District, this well-maintained brick home home is truly move-in ready! A dramatic two-story foyer welcomes you inside, setting the tone for the beautiful details that await. The spacious Great Room features decorative wood ceiling beams, a stone-surround gas fireplace with mantel, and oversized windows bringing in natural light. A well-appointed kitchen is designed for both everyday living and entertaining, showcasing premium LaFata cabinetry w/crown molding, Fantasy Brown granite countertops, a generous center island, walk-in pantry, and spacious dining area with doorwall access to the fully fenced backyard. Versatile 1st floor office/den with accent wall provides the perfect space for working from home or a flex room. The mudroom offers custom bench seating, built-in cubbies, and a closet for effortless everyday organization. Upstairs, retreat to the luxurious Primary Suite featuring elegant tray ceilings, an expansive walk-in closet and an ensuite bath with soaking tub, separate shower, dual sinks, granite countertops, and upgraded cabinetry. 3 additional generously sized bedrooms share a full bathroom featuring dual sinks, granite countertops, and upgraded cabinetry. Convenient 2nd floor laundry adds another level of functionality! An unfinished basement offers endless possibilities for future living space, while the oversized 2.5-car garage provides abundant room for vehicles + storage. Noteworthy upgrades include premium cabinetry and granite throughout, an extra-wide staircase with elegant wrought-iron spindles, upgraded lighting, decorative architectural details, a 6-zone sprinkler system + fully fenced backyard! ALL appliances incl, immediate occupancy +desirable east-facing orientation! *Some photos virtually staged*A/V equipment may be in use.
-
Property type
House
-
Floors
2
-
Year built
2023
-
Price/sqft
$224
Features
- Garage
- Fireplace
- Walk In Closet
- Garden
- Office
- Kitchen island
- Laundry Room
- New Builds
- Basement
Explore the Area
37483 Josephine Drive, Sterling Heights, Michigan, United States
View on Google Maps
Price per sqft
Low
High

Joined 1 year ago
You have inquired about this property
The agent will contact you soon by
Listed by
@properties REMI Christie's International Real Estate - Clarkston
Michigan, United States
View agency profile
5
Listings
2025
Joined
Book home tour with the agent
Choose a date and whether you'd like a virtual or in-person tour with the agent.
Preferred date
Tour type

@properties REMI Christie's International Real Estate - Clarkston
25 S Main Street, 48346, Village Of Clarkston, Michigan, United States
View agency profile
Clarkston, Michigan is a charming small town that blends historic character with modern convenience. Kno
Clarkston, Michigan is a charming small town that blends historic character with modern convenience. Known for its walkable downtown, unique local shops, and excellent dining, Clarkston offers a true sense of community while still being close to Metro Detroit. Surrounded by lakes, parks, and trails, it’s a perfect place for those who love outdoor living, seasonal events, and a friendly hometown feel—all just minutes from major highways and everyday amenities.
Last updated
November 10
First listed
November 10
Agent license
Listing reference
RealComp20261089883
Similar Properties Nearby
New Listings in Sterling Heights



Explore More Homes for Sale
Sterling Heights, MI, United States property types
Sterling Heights, MI, United States popular searches
- New Builds properties in Sterling Heights, MI, United States
- Properties with Open Kitchen in Sterling Heights, MI, United States
- Properties with Office in Sterling Heights, MI, United States
- Properties with Garden in Sterling Heights, MI, United States
- Modern properties in Sterling Heights, MI, United States
- Properties with Pool in Sterling Heights, MI, United States
- Properties with Library in Sterling Heights, MI, United States
- Properties with Jacuzzi in Sterling Heights, MI, United States
- Properties with Wine Cellar in Sterling Heights, MI, United States
- Water View properties in Sterling Heights, MI, United States
- Properties with Game Room in Sterling Heights, MI, United States
- Waterfront properties in Sterling Heights, MI, United States
- Properties with Outdoor Kitchen in Sterling Heights, MI, United States
- Properties with Fitness Center / Gym in Sterling Heights, MI, United States
- Golf View properties in Sterling Heights, MI, United States
- Duplex properties in Sterling Heights, MI, United States
- Lakefront properties in Sterling Heights, MI, United States
- Properties with Sauna in Sterling Heights, MI, United States
- Investment Property properties in Sterling Heights, MI, United States
- Properties with Tennis Court in Sterling Heights, MI, United States
- Lake View properties in Sterling Heights, MI, United States
- Gated Community properties in Sterling Heights, MI, United States
- Properties with Elevator in Sterling Heights, MI, United States
Related Guides & Stories
Trusted by the World's Leading Brokers
The agents behind the world's most exceptional properties list with JamesEdition.
- Listings from Sotheby's, Christie's, BARNES, and Engel & Völkers
- Every listing reviewed before it goes live
- Connect directly with verified listing agents
By continuing you agree to our Terms and Privacy Policy.
Brokerages we
partnered with
partnered with