$1,375,000
Price decreased by $125,000 on Sep 01, 2026
Single Family Detached Clinton Charter Township
- 5 Beds
- 7 Baths
- 8,162 Sqft
- 21,780 Sqft lot
- Updated: September 9
- MLS#20261031682
About the Property
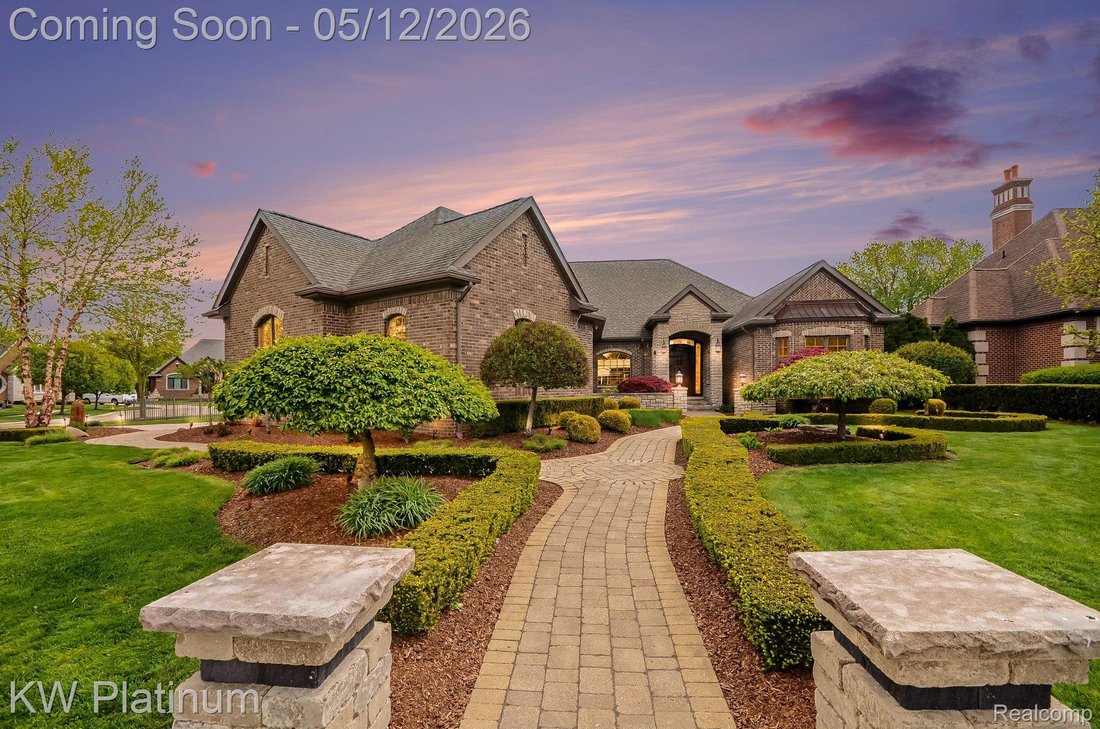
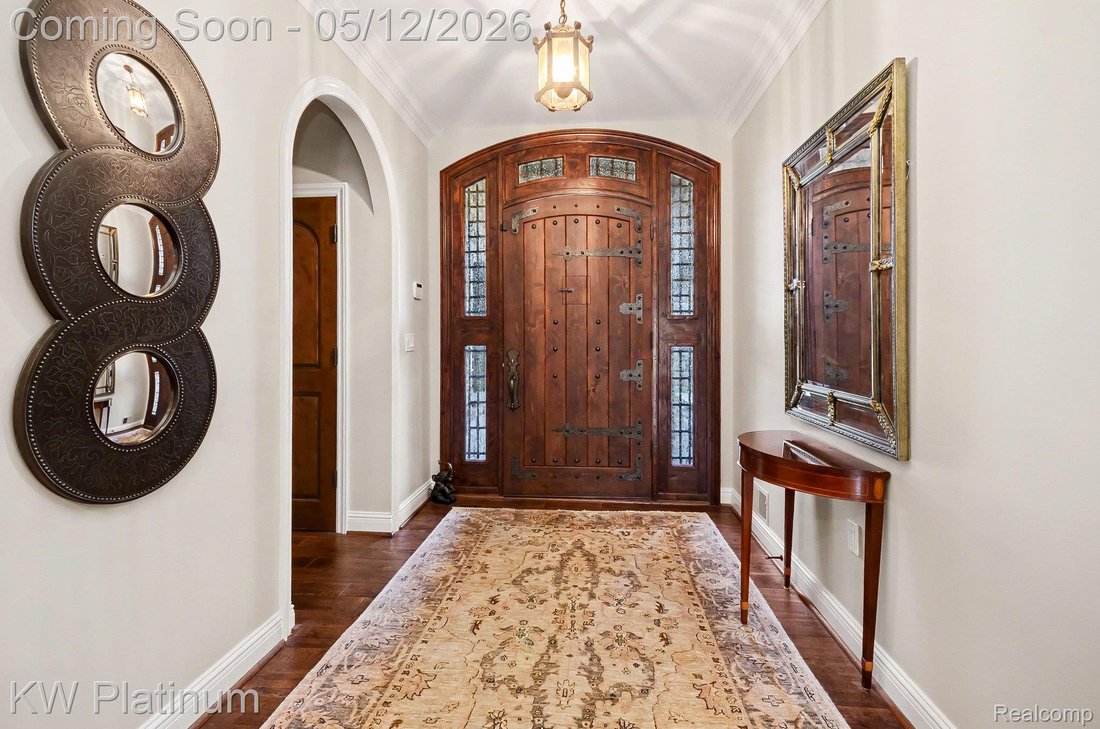
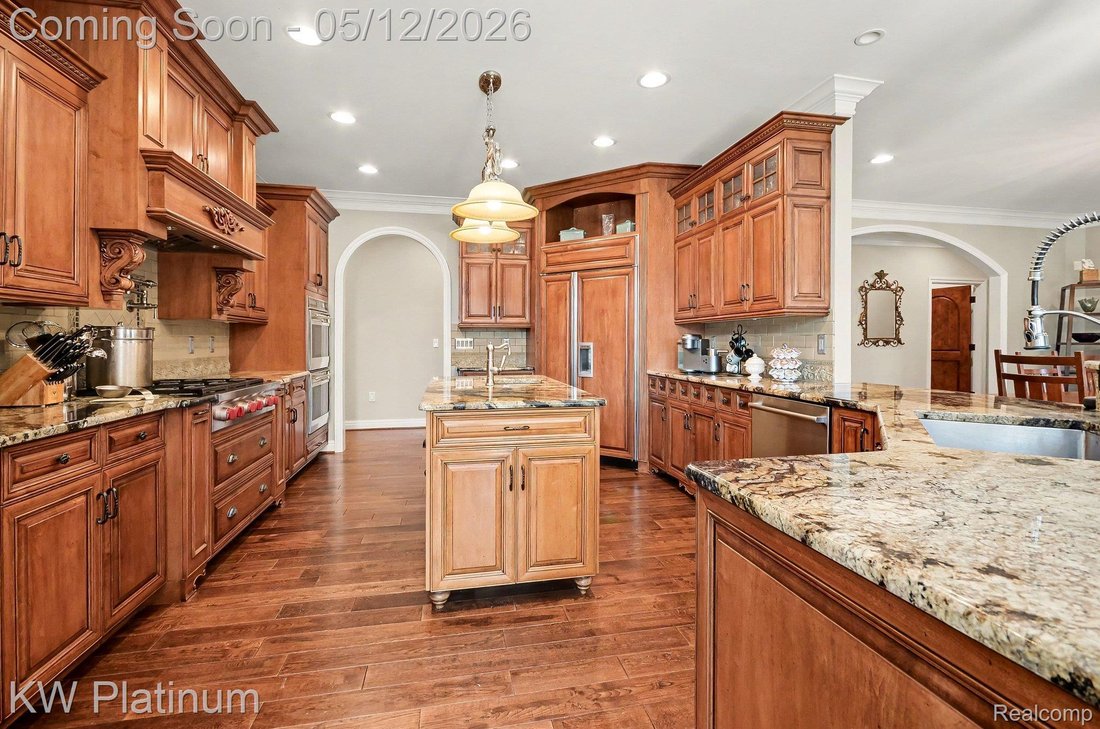
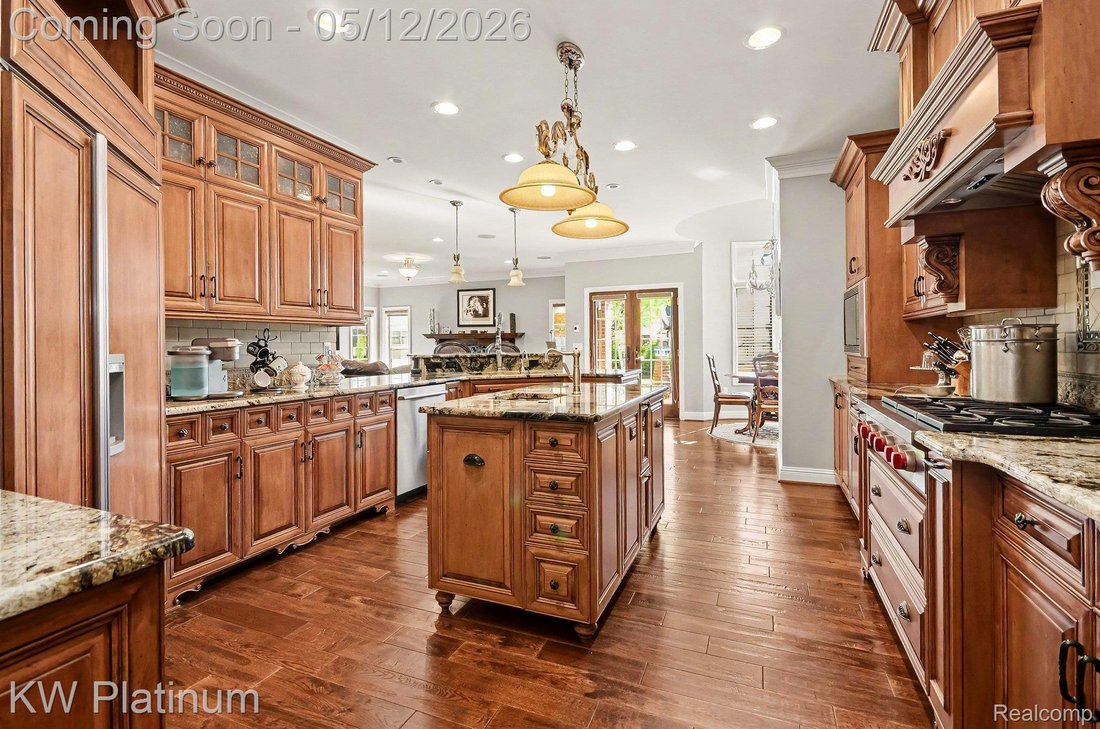
Sprawling 4,162 square foot custom ranch designed with a versatile layout and space for entertaining. The main level features hand-scraped Oak hardwoods and custom millwork. The primary retreat includes two walk-in closets, a fireplace, and a bathroom with double sinks, a jetted tub, and a steam shower. This residence offers two kitchens: a main-level area with stainless appliances and a finished
Sprawling 4,162 square foot custom ranch designed with a versatile layout and space for entertaining. The main level features hand-scraped Oak hardwoods and custom millwork. The primary retreat includes two walk-in closets, a fireplace, and a bathroom with double sinks, a jetted tub, and a steam shower. This residence offers two kitchens: a main-level area with stainless appliances and a finished lower-level with granite counters and additional appliances.
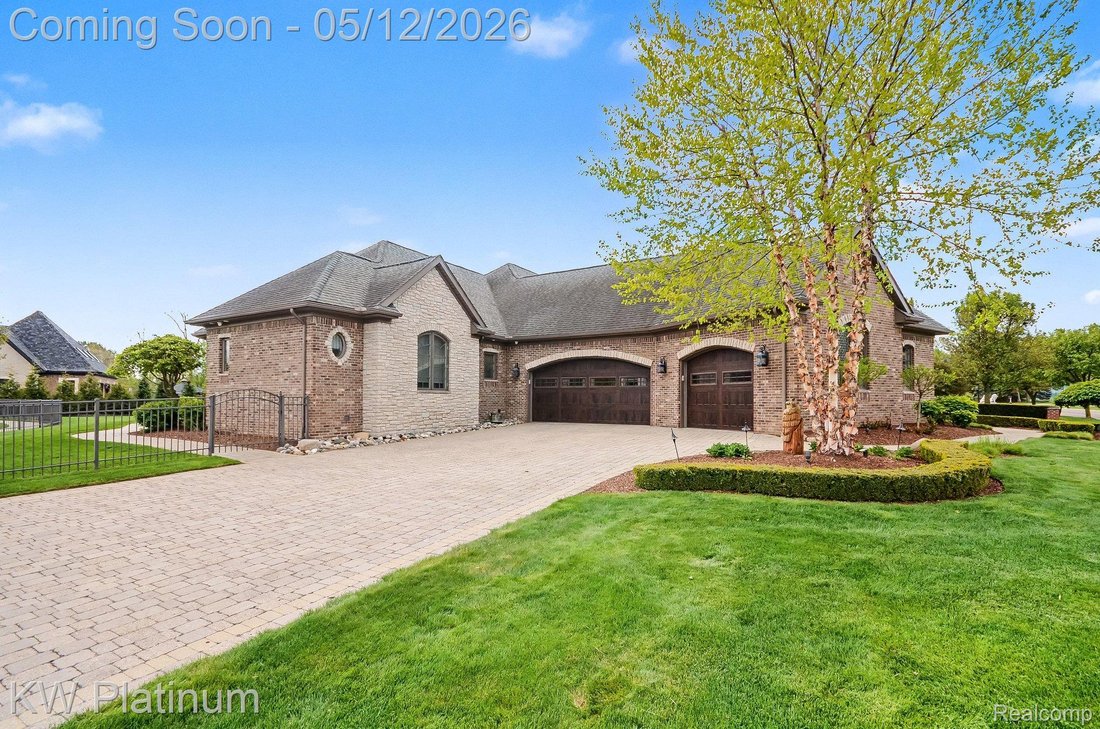
The 4,162 with an additional 4100 sq ft in basement includes another full kitchen, 2.5 bathrooms and two egress windows. Features include a 400-amp service, a 22k generator, a water filtration system, and 4-zone HVAC. The three-car garage has wall-mounted openers and insulated doors. The exterior provides landscape lighting and a sprinkler system. Designed for entertaining, this estate offers an unmatched backdrop for your next chapter. Don’t just find a house, find your custom-built masterpiece; schedule your private viewing today.
The 4,162 with an additional 4100 sq ft in basement includes another full kitchen, 2.5 bathrooms and two egress windows. Features include a 400-amp service, a 22k generator, a water filtration system, and 4-zone HVAC. The three-car garage has wall-mounted openers and insulated doors. The exterior provides landscape lighting and a sprinkler system. Designed for entertaining, this estate offers an unmatched backdrop for your next chapter. Don’t just find a house, find your custom-built masterpiece; schedule your private viewing today.
-
Property type
House
-
Year built
2007
-
Price/sqft
$168
Features
- Garage
- Fireplace
- Basement
Explore the Area
36270 Vita Bella Drive, Clinton Charter Township, MI 48035, Sterling Heights, Michigan, United States
View on Google Maps
Price per sqft
Low
High
Joined 5 months ago
You have inquired about this property
The agent will contact you soon by
Listed by
1
Listings
2026
Joined
Book home tour with Delia Martin
Choose a date and whether you'd like a virtual or in-person tour with the agent.
Preferred date
Tour type

Last updated
September 9
First listed
May 12
Agent licence
#6501451422
Listing reference
2113561859120224
Listing status
Trusted by the World's Leading Brokers
The agents behind the world's most exceptional properties list with JamesEdition.
- Listings from Sotheby's, Christie's, BARNES, and Engel & Völkers
- Every listing reviewed before it goes live
- Connect directly with verified listing agents
By continuing you agree to our Terms and Privacy Policy.
brokerages we
partnered with
partnered with