Single Family Residence In Clermont
- 5 Beds
- 4 Baths
- 4,236 Sqft
- 5.0 Ac lot
- Updated: August 7
-
3
Views for last 30 days
- Source: Stellar MLS MLS#O6412516
About the Property
The private primary suite is conveniently located on the main floor and features a tray ceiling, crown molding, a separa
The private primary suite is conveniently located on the main floor and features a tray ceiling, crown molding, a separate sitting area, dual custom California closets, a luxurious walk-in shower, garden tub, French doors, and plantation shutters. A split-bedroom layout enhances privacy, with one bedroom situated at the front of the home and a separate guest wing offering two generously sized bedrooms and two nearby full baths.

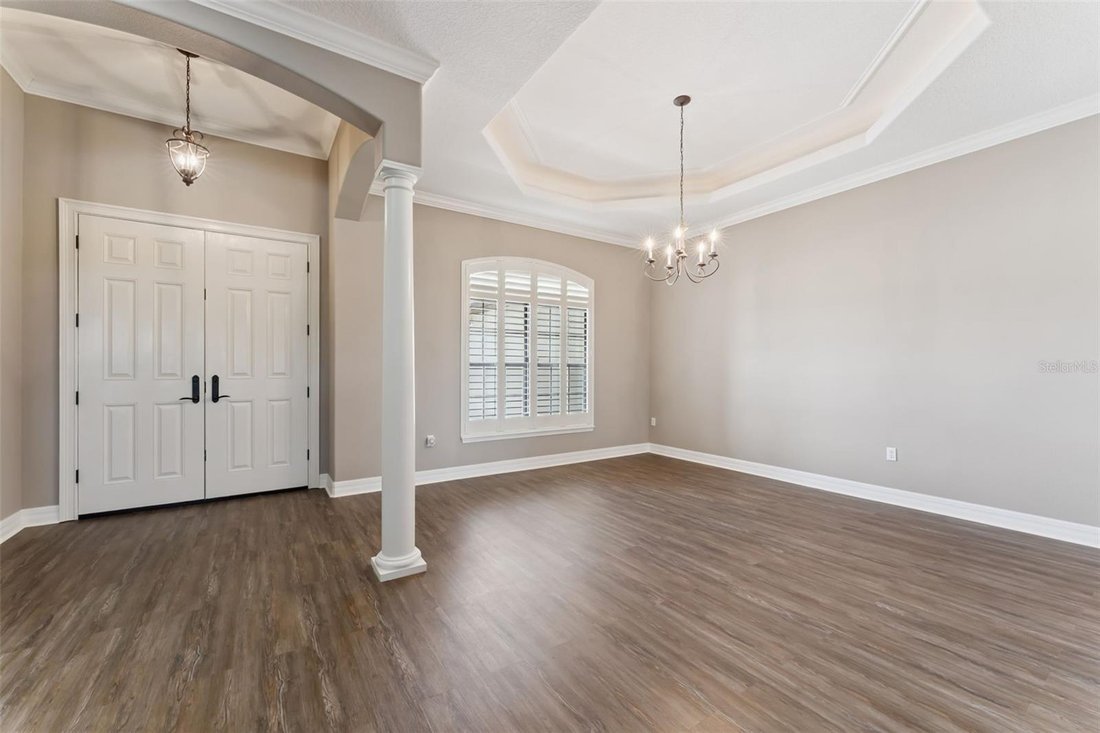
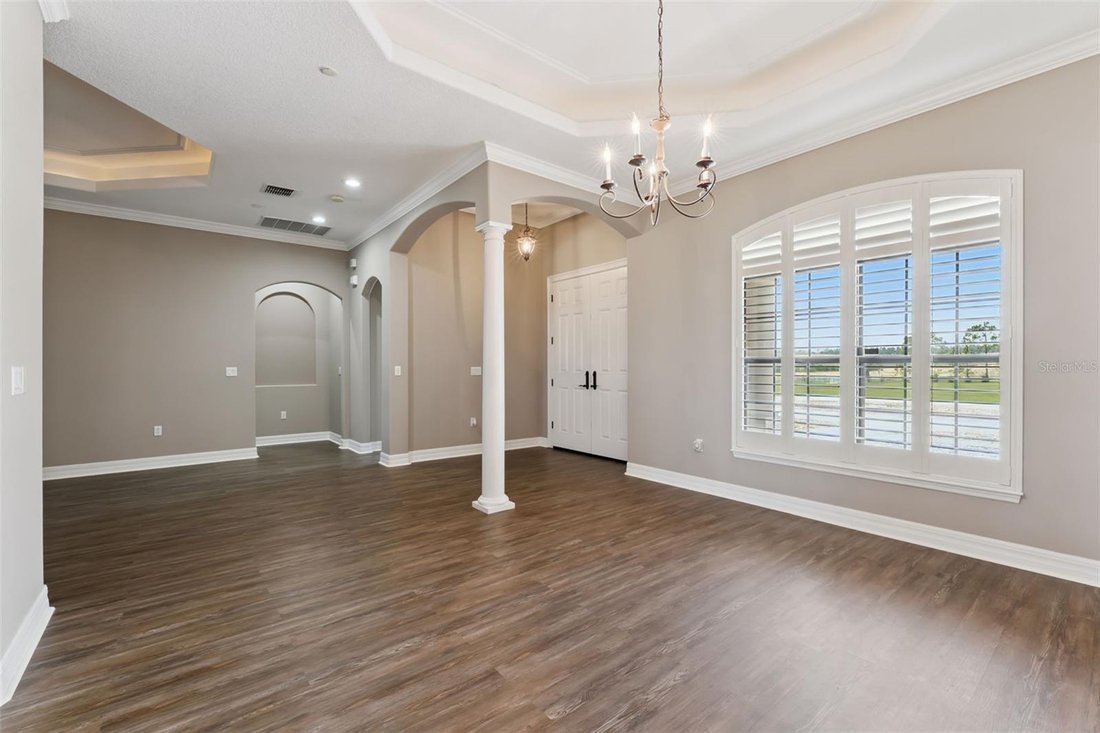
At the heart of the home, the gourmet kitchen showcases granite countertops, 42-inch cabinetry, a stainless steel appliance package, cooktop, and double wall ovens, all seamlessly connected to the open living spaces. The formal dining room is accented with elegant architectural details, while the inviting living room centers around a fireplace and picturesque views of the surrounding landscape.
Upstairs, you’ll find a versatile retreat complete with a private guest suite, kitchenette, wet bar, storage room, and an expansive loft ideal for a game room, media room, or additional gathering space.
Outdoor amenities elevate this property to resort-style living. The spacious covered lanai overlooks a stunning saltwater pool with water features, surrounded by professionally landscaped grounds. An Alfresco outdoor kitchen with built-in grill creates the perfect setting for entertaining family and friends. Golf enthusiasts will appreciate the putting green, while the croquet court offers additional opportunities for recreation and relaxation.
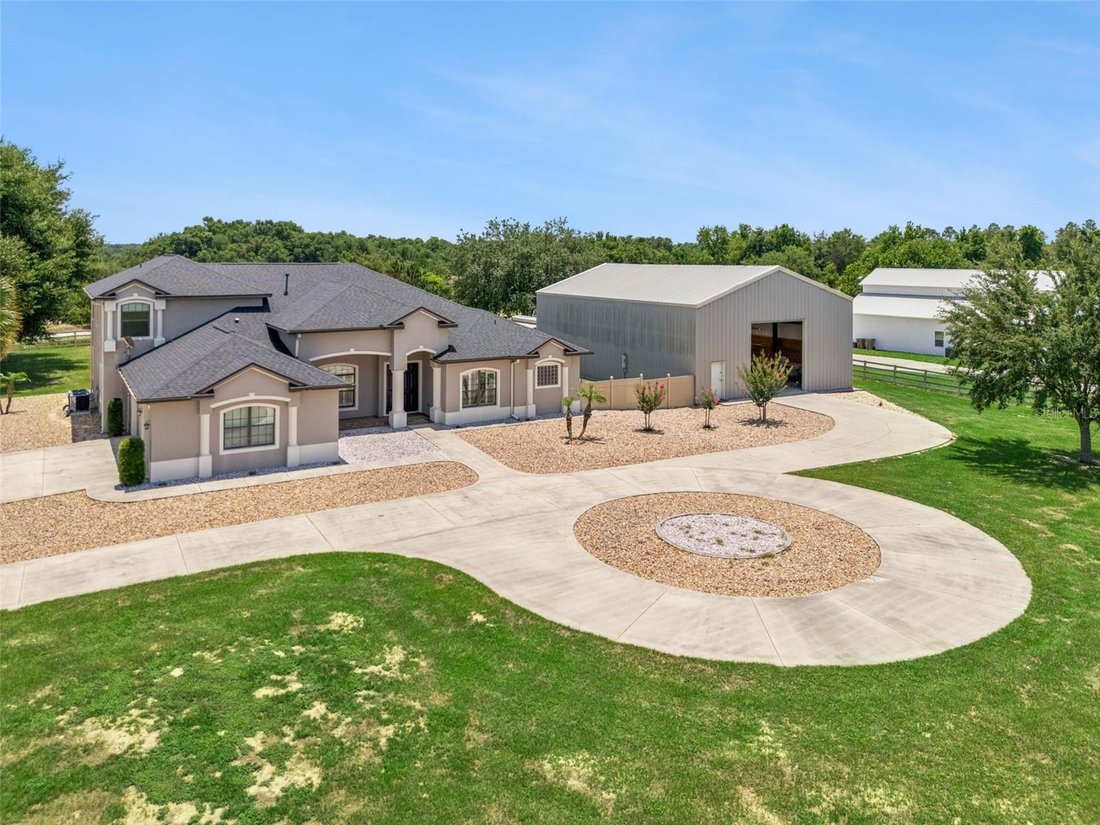
A standout feature of the property is the impressive 40’ x 60’ steel building, offering approximately 2,400 square feet of flexible space. With 18-foot sidewalls, a 24-foot center height, and two insulated 14-foot doors, it is perfectly suited for storage, hobbies, equipment, or a variety of other uses.
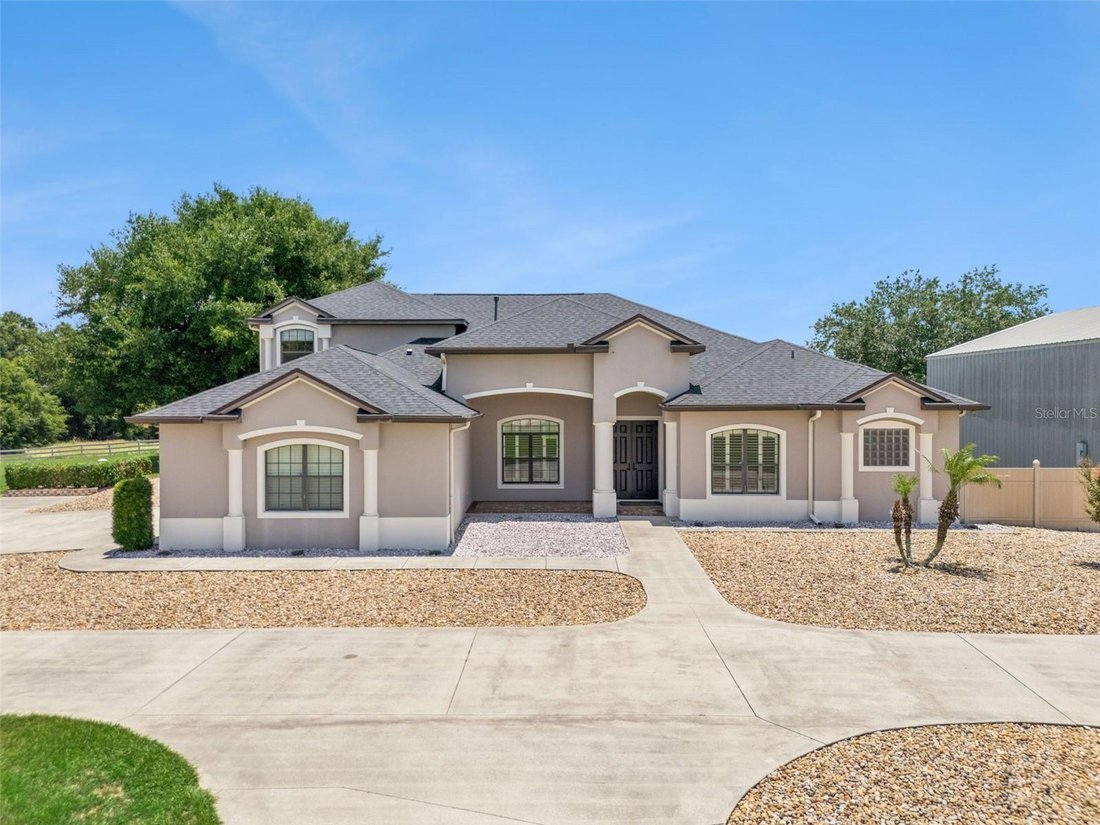
The property is accessed through an electric gate and features a 12-foot-wide driveway with more than 7,000 square feet of concrete parking and access areas. Attractive four-rail vinyl fencing outlines the property while preserving the scenic views of the acreage. Recent updates include brand-new air conditioning systems and a roof replacement completed in 2022.
This remarkable estate combines luxury finishes, outstanding amenities, and abundant space to create a truly one-of-a-kind property.
-
Property type
House
-
Floors
1
-
Year built
2007
-
Price/sqft
$330
Features
- Walk In Closet
- Garage
- Garden
- Pool
- Outdoor Kitchen
- Fireplace
- Game Room
- Open Kitchen
- Air Conditioning
Indoor
- Office
- Fireplace
- Air Conditioning
- Bar
- Laundry Room
- Game Room
- Open Kitchen
- Stone Countertops
- Walk In Closet
Outdoor
- Parking
- Pool
- Garage
- Outdoor Kitchen
- Gate
- Garden
Explore the Area
The agent will contact you soon by
Listed by
Book home tour with the agent
Choose a date and whether you'd like a virtual or in-person tour with the agent.
Listings courtesy of Stellar MLS as distributed by MLS GRID. Based on information submitted to the MLS GRID. All data is obtained from various sources and may not have been verified by broker or MLS GRID. Supplied Open House Information is subject to change without notice. All information should be independently reviewed and verified for accuracy. Properties may or may not be listed by the office/agent presenting the information. Listing information is provided for consumers? personal, non-commercial use, solely to identify prospective properties for potential purchase; all other use is strictly prohibited and may violate relevant federal and state law. Information deemed reliable but not guaranteed. Copyright © 2026 MLS GRID. All Rights Reserved.
Similar Properties Nearby
New Listings in Minneola


Explore More Homes for Sale
Minneola, FL, United States property types
Minneola, FL, United States popular searches
- Properties with Open Kitchen in Minneola, FL, United States
- New Builds properties in Minneola, FL, United States
- Properties with Fireplace in Minneola, FL, United States
- Properties with Outdoor Kitchen in Minneola, FL, United States
- Properties with Tennis Court in Minneola, FL, United States
- Investment Property properties in Minneola, FL, United States
- Gated Community properties in Minneola, FL, United States
- Modern properties in Minneola, FL, United States
- Properties with Library in Minneola, FL, United States
- Hilltop properties in Minneola, FL, United States
Related Guides & Stories
Trusted by the World's Leading Brokers
The agents behind the world's most exceptional properties list with JamesEdition.
- Listings from Sotheby's, Christie's, BARNES, and Engel & Völkers
- Every listing reviewed before it goes live
- Connect directly with verified listing agents
By continuing you agree to our Terms and Privacy Policy.
partnered with