Single Family Residence In Clermont
- 2 Beds
- 2 Baths
- 1,800 Sqft
- 5.02 Ac lot
- Updated: September 9
- Source: Stellar MLS MLS#OM727109
About the Property
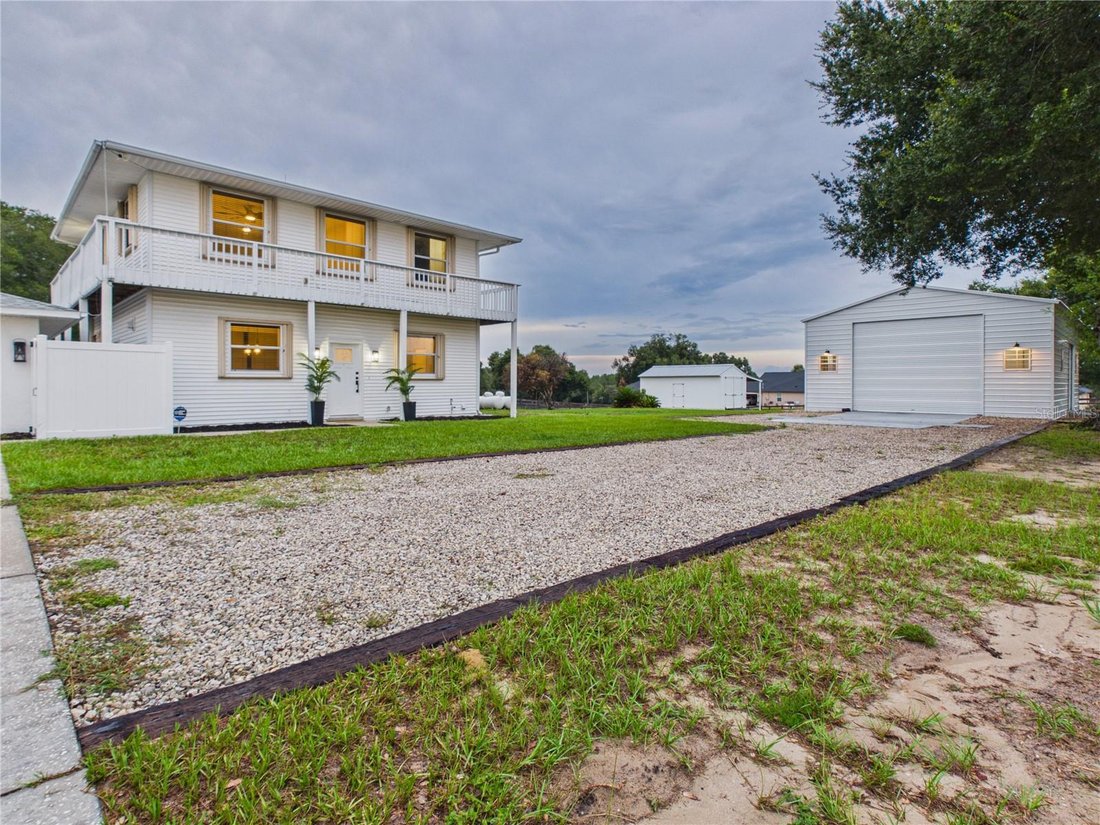
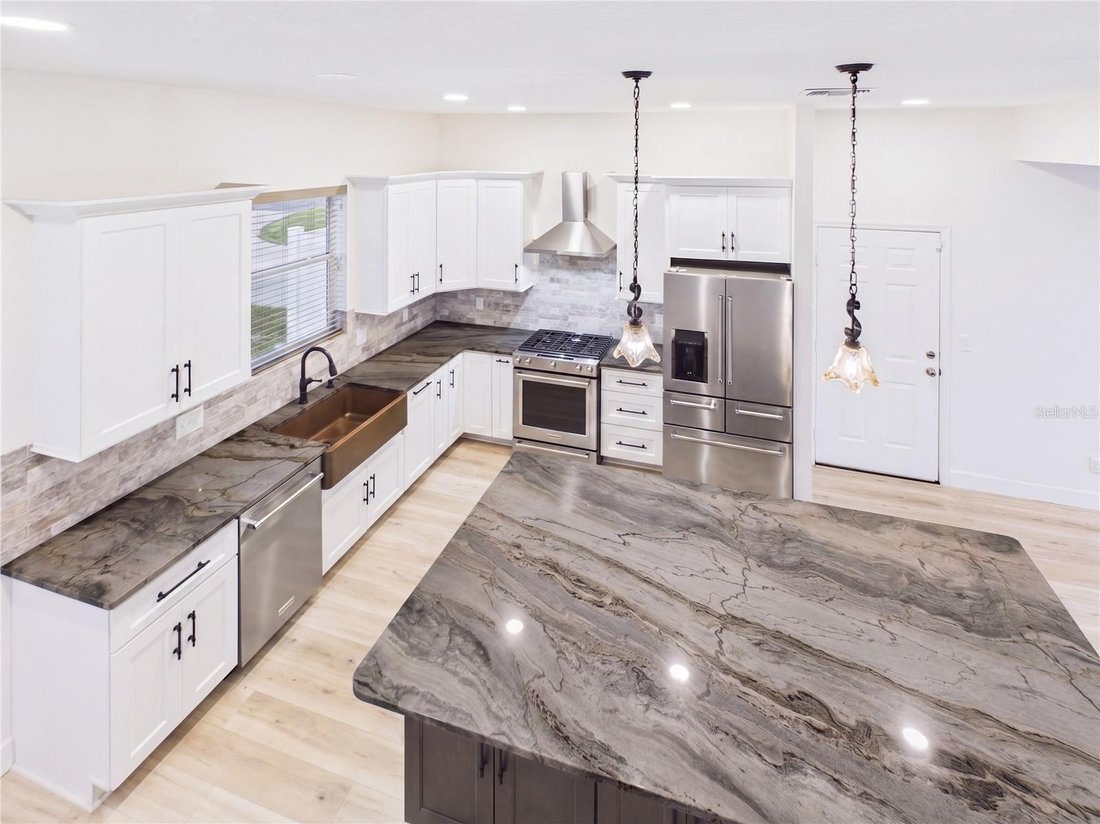
Nestled among the rolling hills of the Sugarloaf Mountain region, this exceptional property offers a rare blend of luxury, privacy, versatility, and modern convenience. The open-concept home features a chef-inspired kitchen with an oversized granite island, premium KitchenAid stainless steel appliances, a handcrafted copper farmhouse sink, and abundant workspace. The spacious living area is anchored by a beautiful wood-burning stove with an integrated cooktop that efficiently heats the whole home.
The upper level offers a flexible layout currently enjoyed as an expansive owner’s retreat. In addition to the primary bedroom, a spacious second bedroom with closet is currently used as a dressing room and offers flexibility for use as a bedroom, office, nursery, or other space to suit the next owner’s needs. Wraparound balconies capture beautiful sunsets, distant lake views, and refreshing breezes. The spa-inspired primary bath features a custom oversized shower with dual shower systems, body spray jets, and dual vanities, while the guest bath includes a handcrafted copper farmhouse sink and a relaxing jetted soaking tub.
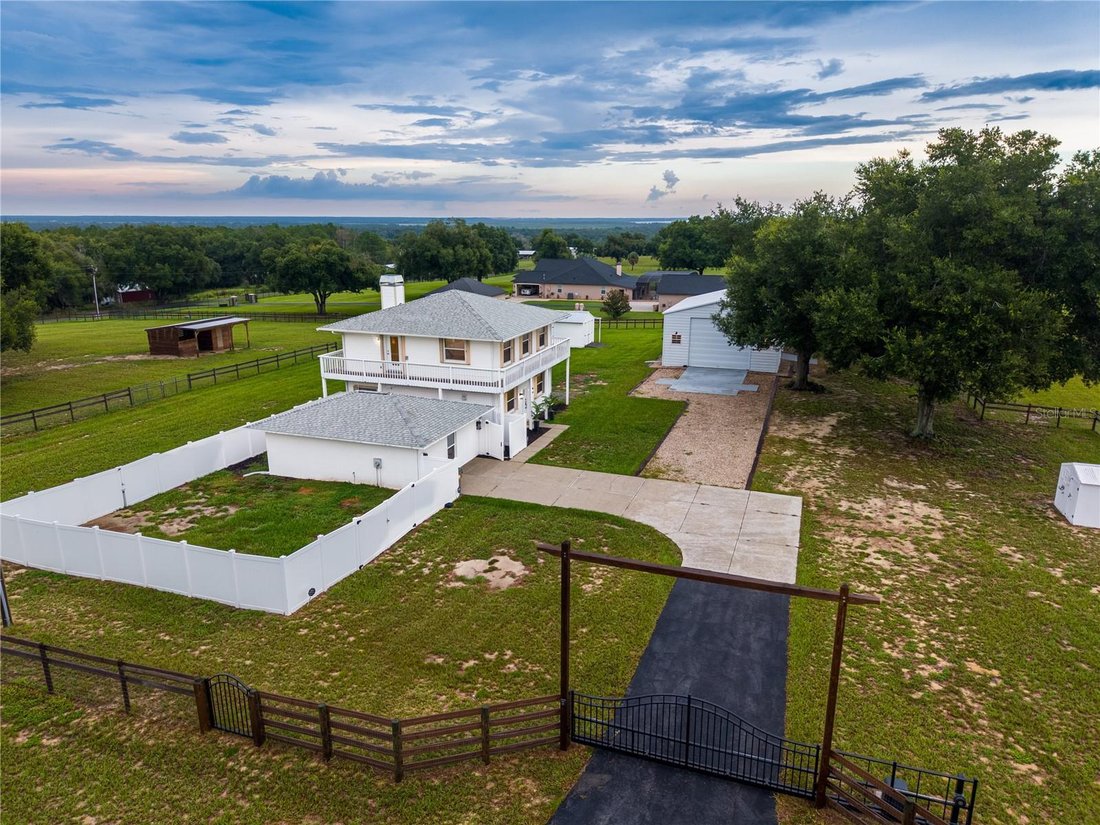
The detached 572-square-foot climate-controlled flex building, connected by a breezeway, provides exceptional versatility as a guest retreat, executive home office, fitness studio, creative workspace, hobby room, media room, or could possibly be developed into a multi-generational living space.
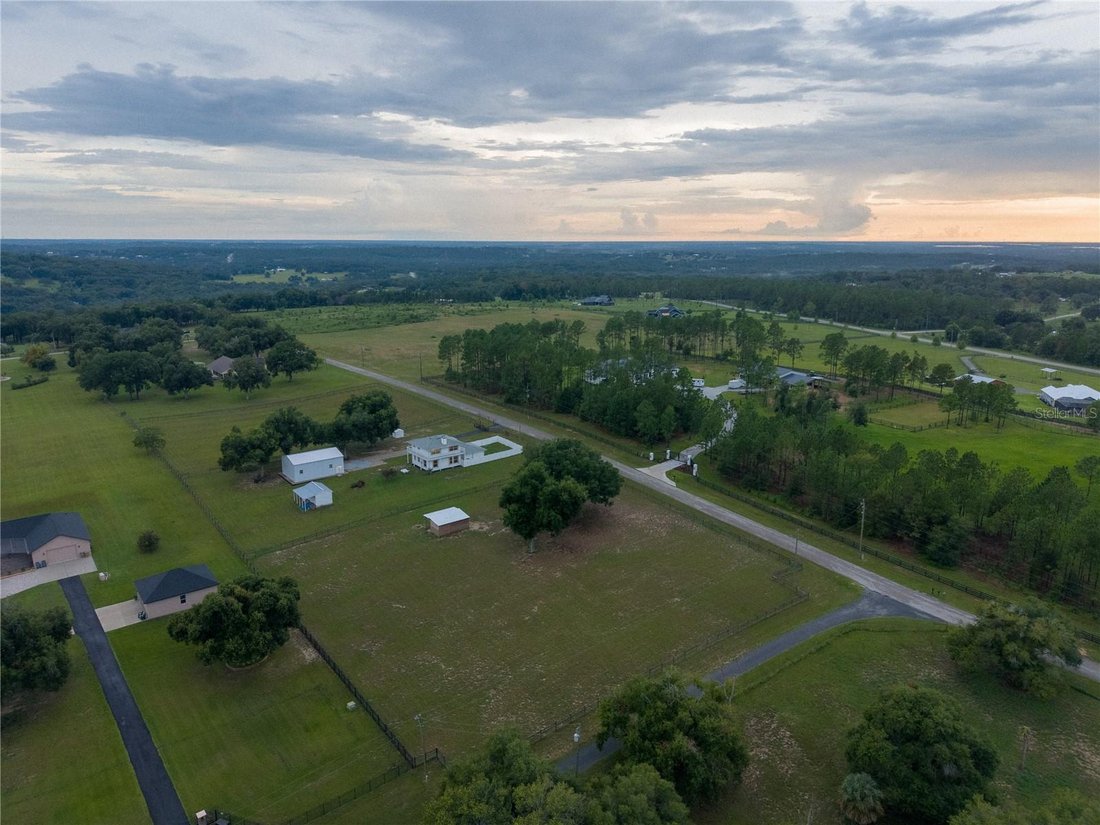
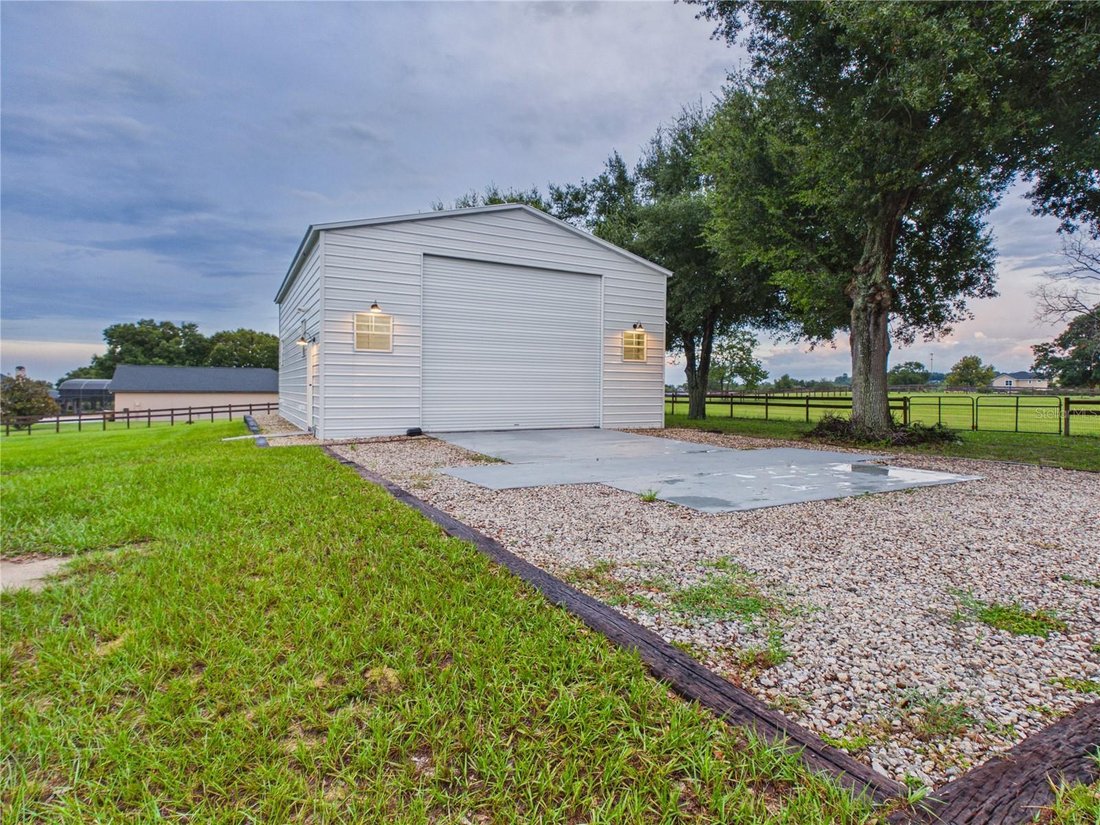
Outside, the property is designed for both recreation and functionality with fenced pastures, mature shade trees, a horse stable with an enclosed tack room, RV hookups, and a custom-engineered 30’ x 40’ metal garage with high-clearance ceilings, electrical service, and abundant storage for boats, RVs, trailers, heavy equipment, or car collections. The oversized driveway comfortably accommodates numerous vehicles, making it ideal for entertaining, collectors, car enthusiasts, or those needing generous parking for residents and guests.
Additional features include dual 220-volt electrical hookups, whole-house surge protection, lightning protection, storm shutters, generator-ready propane infrastructure, a commercial-grade well system, a security system, and a custom electric gated entrance.
Conveniently located just minutes from shopping, dining, medical facilities, and major roadways, this remarkable property offers the perfect balance of peaceful country living and modern convenience. Whether you’re seeking a luxury country estate, equestrian property, mini-farm, or simply room to enjoy life on your own terms, 13011 Hidden Ridge Lane offers a lifestyle unlike anything else currently available.
-
Property type
House
-
Floors
2
-
Year built
1996
-
Price/sqft
$475
Features
- Garage
- Fitness Center / Gym
- Equestrian
- Lake View
- Renovated
- Balcony
- Gate
- Parking
- Washer Dryer
Lot
- Privacy
- Lake View
- Equestrian
- Renovated
Indoor
- High Ceiling
- Office
- Washer Dryer
- Fitness Center / Gym
Outdoor
- Balcony
- Parking
- Garage
- Gate
Explore the Area
The agent will contact you soon by
Listed by
Book home tour with the agent
Choose a date and whether you'd like a virtual or in-person tour with the agent.
Listings courtesy of Stellar MLS as distributed by MLS GRID. Based on information submitted to the MLS GRID. All data is obtained from various sources and may not have been verified by broker or MLS GRID. Supplied Open House Information is subject to change without notice. All information should be independently reviewed and verified for accuracy. Properties may or may not be listed by the office/agent presenting the information. Listing information is provided for consumers? personal, non-commercial use, solely to identify prospective properties for potential purchase; all other use is strictly prohibited and may violate relevant federal and state law. Information deemed reliable but not guaranteed. Copyright © 2026 MLS GRID. All Rights Reserved.
Similar Properties Nearby
New Listings in Minneola


Explore More Homes for Sale
Minneola, FL, United States property types
Minneola, FL, United States popular searches
- Properties with Open Kitchen in Minneola, FL, United States
- Properties with Fireplace in Minneola, FL, United States
- Properties with Outdoor Kitchen in Minneola, FL, United States
- New Builds properties in Minneola, FL, United States
- Properties with Tennis Court in Minneola, FL, United States
- Investment Property properties in Minneola, FL, United States
- Properties with Library in Minneola, FL, United States
- Modern properties in Minneola, FL, United States
- Gated Community properties in Minneola, FL, United States
- Properties with Cinema in Minneola, FL, United States
- Hilltop properties in Minneola, FL, United States
- Mountain View properties in Minneola, FL, United States
Related Guides & Stories
Trusted by the World's Leading Brokers
The agents behind the world's most exceptional properties list with JamesEdition.
- Listings from Sotheby's, Christie's, BARNES, and Engel & Völkers
- Every listing reviewed before it goes live
- Connect directly with verified listing agents
By continuing you agree to our Terms and Privacy Policy.
partnered with