$490,040
Single Family Residence In Clayton
- 5 Beds
- 4 Baths
- 3,490 Sqft
- 7,841 Sqft lot
- Updated: October 6
- Source: Triangle MLS (Doorify) MLS#10190123
About the Property
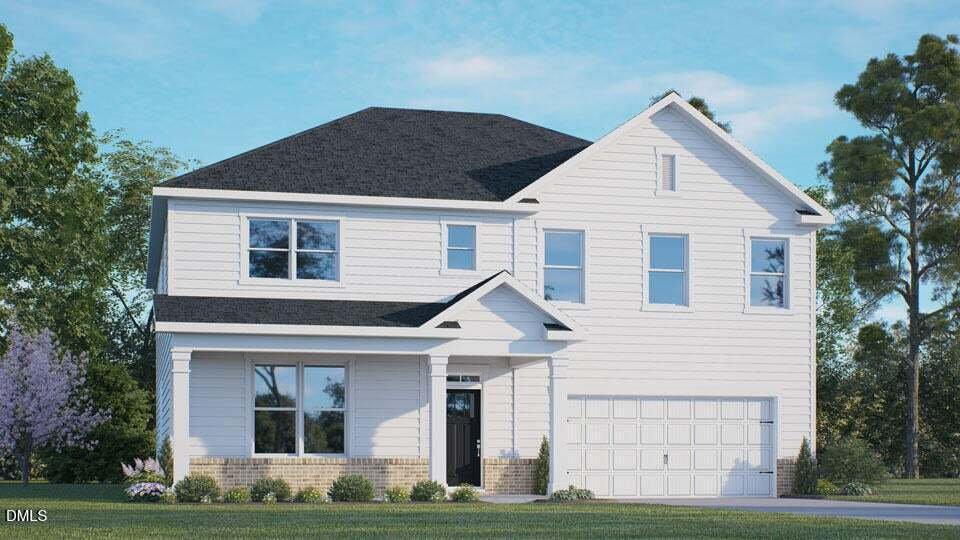
166 Red Jasper Way at The Grove at Winston Pointe in Clayton, NC offers approximately 3,490 square feet with 5 bedrooms, 4 bathrooms, a covered front porch, and a 2-car garage. This two-story single-family home provides generous space for gathering, hosting, working, and everyday life. The first floor centers around a gourmet kitchen that connects to the breakfast area and family room. The kitchen
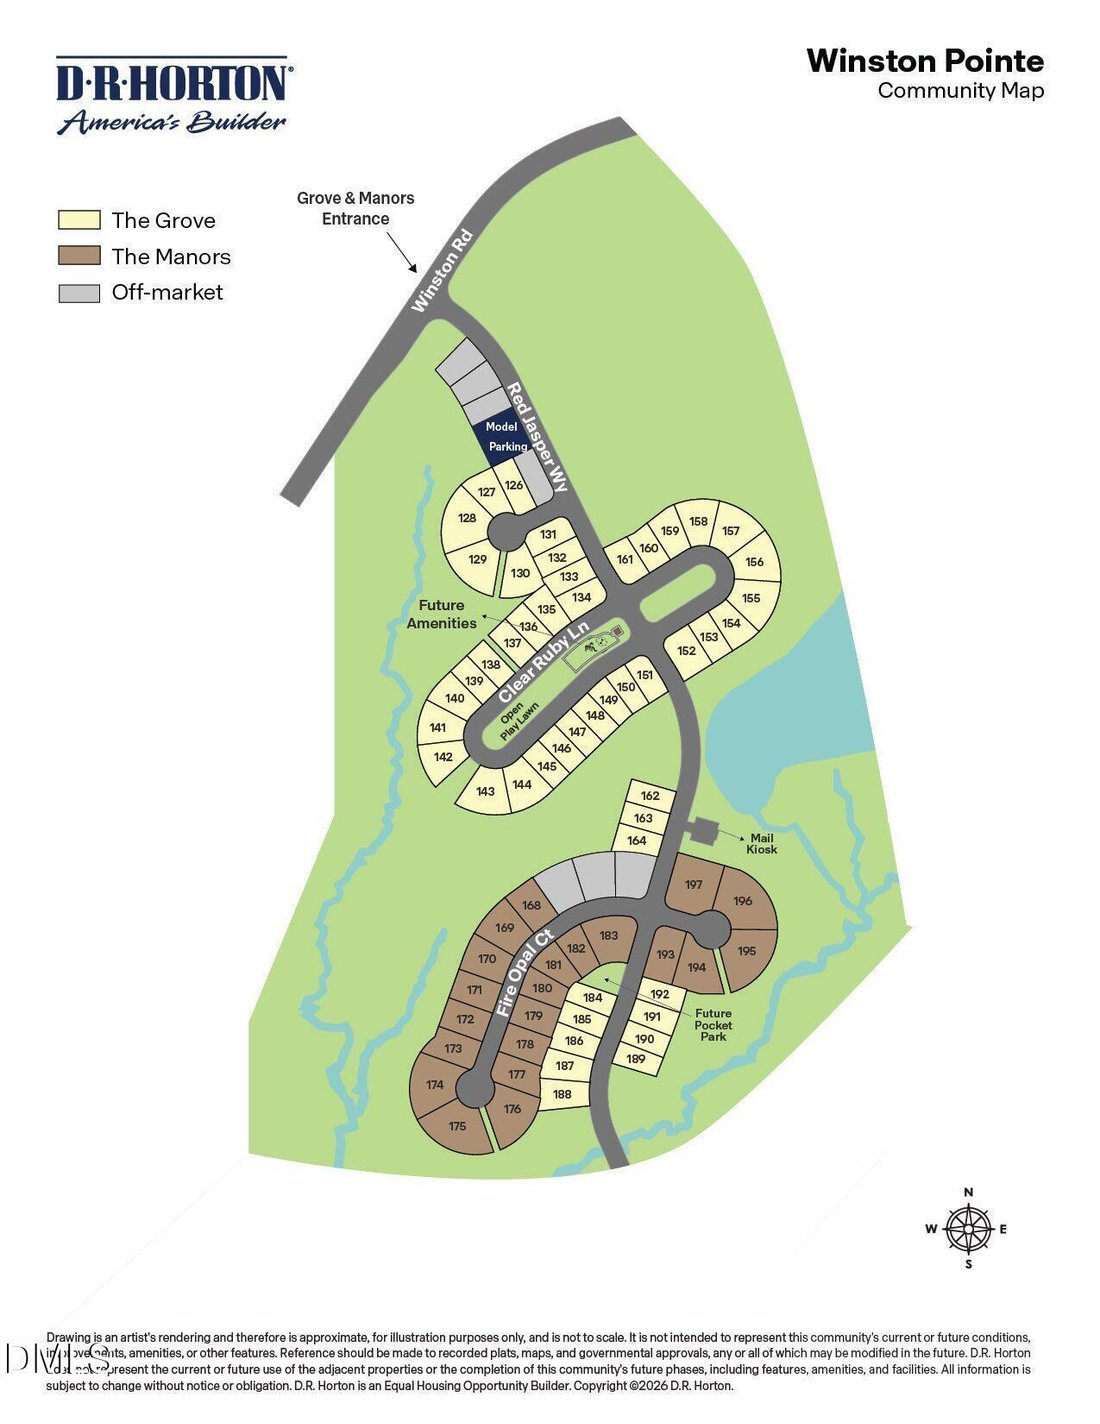
166 Red Jasper Way at The Grove at Winston Pointe in Clayton, NC offers approximately 3,490 square feet with 5 bedrooms, 4 bathrooms, a covered front porch, and a 2-car garage. This two-story single-family home provides generous space for gathering, hosting, working, and everyday life. The first floor centers around a gourmet kitchen that connects to the breakfast area and family room. The kitchen features quartz countertops, shaker-style cabinetry with crown molding, stainless steel appliances, a large island, and a walk-in pantry. A gas fireplace adds warmth to the family room, while the screened rear patio extends the living space outdoors. Near the front of the home, a flex room can serve as a home office, study, or additional living area. A first-floor bedroom and full bathroom add flexibility for guests or multigenerational living. Upstairs, the primary suite offers an expansive walk-in closet, dual vanities, a walk-in shower, and a separate water closet. A second upstairs bedroom includes its own en-suite full bathroom, adding privacy and convenience. Two additional bedrooms, another full bathroom, a generous loft, and a centrally located laundry room complete the second floor. Residents will enjoy a community pool and bathhouse, neighborhood playground park and pavilion, open spaces, play fields, and dog parks! At The Grove at Winston Pointe, planned amenities include a pool, bathhouse, playground, dog park, and open green spaces. With flexible living areas, thoughtful gathering spaces, and community amenities, 166 Red Jasper Way is designed to adapt to a variety of lifestyles. *Photos are not of the actual home or interior features and are representative of floor plan only.
-
Property type
House
-
Floors
2
-
Year built
2026
-
Price/sqft
$140
Features
- Garage
- Walk In Closet
- Fireplace
- Pool
- Open Kitchen
- Playground
- Gas Stovetop
- Stone Countertops
- High Ceiling
Features
Indoor
- High Ceiling
- Fireplace
- Kitchen island
- Gas Stovetop
- Laundry Room
- Open Kitchen
- Stone Countertops
- Walk In Closet
Outdoor
- Pool
- Garage
- Playground
Explore the Area
166 Red Jasper Way, Clayton, North Carolina, United States
View on Google Maps
Price per sqft
Low
High
Joined 11 months ago
You have inquired about this property
The agent will contact you soon by
Listed by
32
Listings
2025
Joined
Book home tour with the agent
Choose a date and whether you'd like a virtual or in-person tour with the agent.
Preferred date
Tour type
Last updated
October 6
First listed
September 2
Listing reference
10190123
Listing status
Listings marked with an icon are provided courtesy of the Triangle MLS, Inc. of North Carolina, Internet Data Exchange Database. Information Not Guaranteed. Copyright 2026 Triangle MLS, Inc. of North Carolina. All rights reserved.
Trusted by the World's Leading Brokers
The agents behind the world's most exceptional properties list with JamesEdition.
- Listings from Sotheby's, Christie's, BARNES, and Engel & Völkers
- Every listing reviewed before it goes live
- Connect directly with verified listing agents
By continuing you agree to our Terms and Privacy Policy.
brokerages we
partnered with
partnered with