$494,776
Single Family Residence In Clayton
- 5 Beds
- 4 Baths
- 3,185 Sqft
- 40,511 Sqft lot
- Updated: October 15
- Source: Triangle MLS (Doorify) MLS#10198274
About the Property
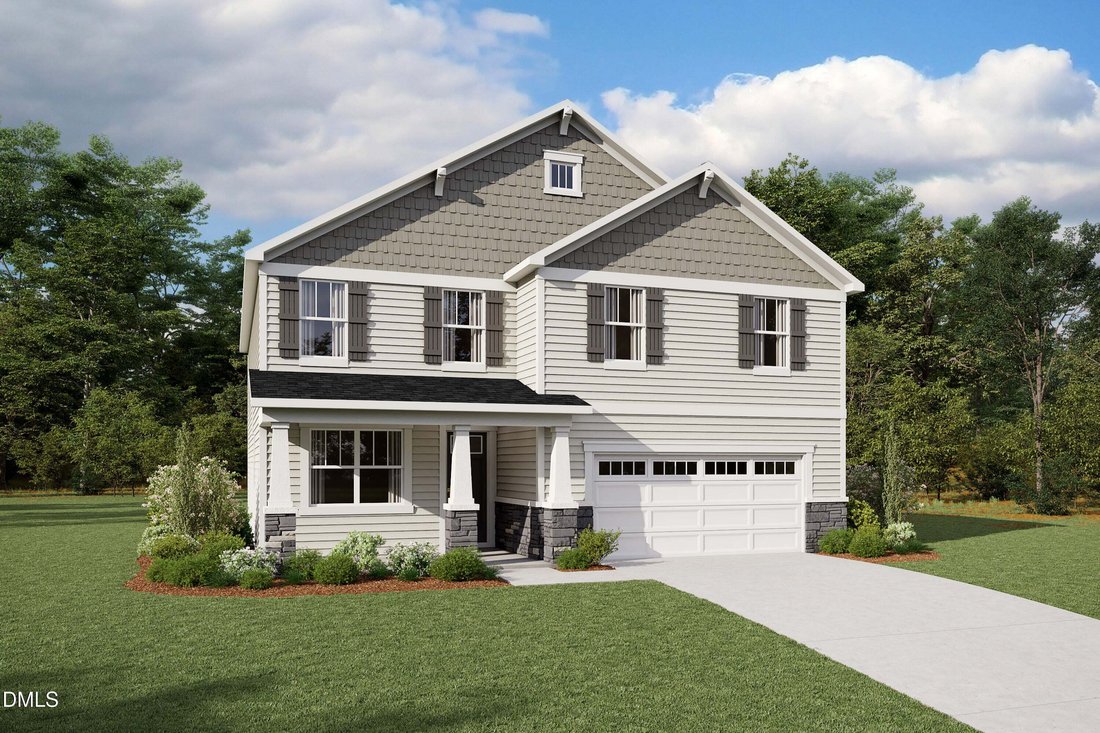
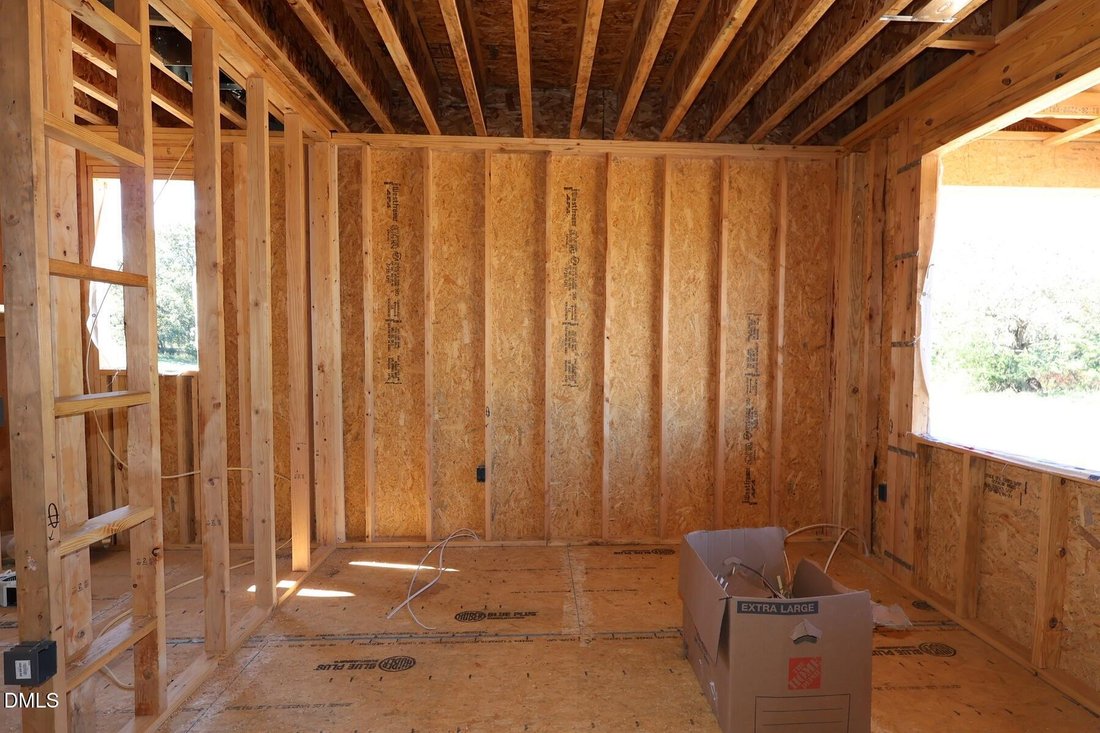
The 3185 sq. ft. The 3,185 square foot, 5-bedroom, 3.5 bathroom Voyageur floorplan makes great use of its considerable space with a superbly arranged combination of open and private living areas. A flex room right off the foyer can be used for anything — while the Great Room, dining room and kitchen with breakfast island makes entertaining a cinch. A bedroom is on the first floor and could be used
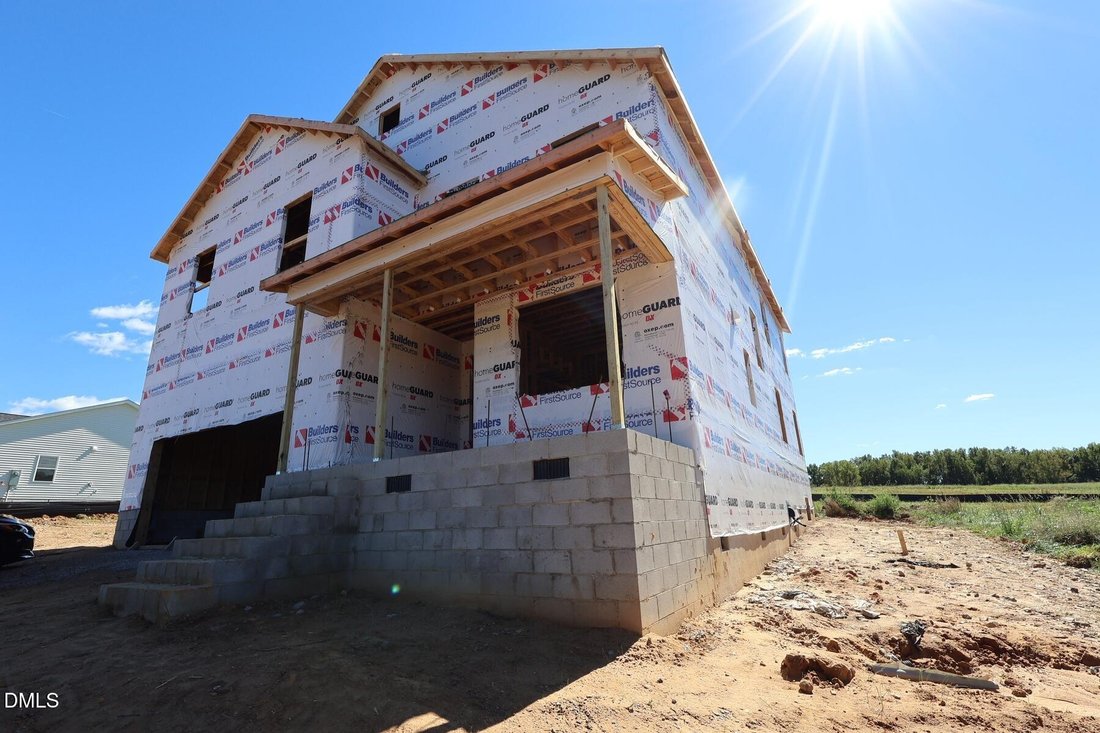
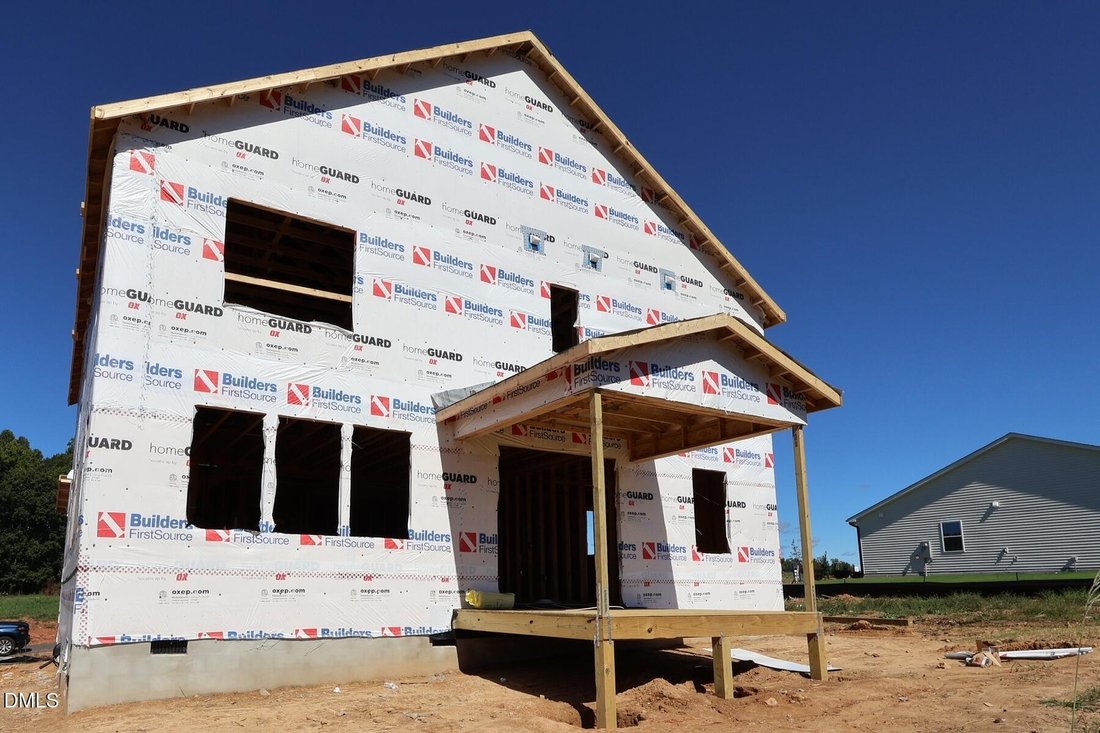
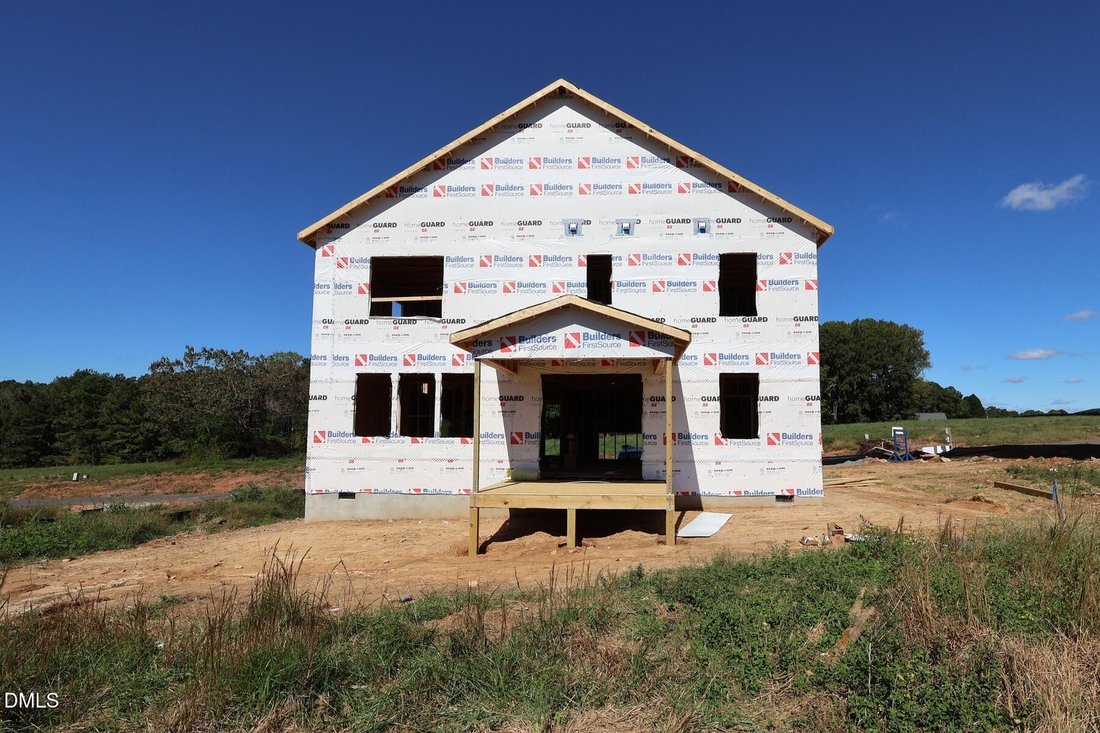
The 3185 sq. ft. The 3,185 square foot, 5-bedroom, 3.5 bathroom Voyageur floorplan makes great use of its considerable space with a superbly arranged combination of open and private living areas. A flex room right off the foyer can be used for anything — while the Great Room, dining room and kitchen with breakfast island makes entertaining a cinch. A bedroom is on the first floor and could be used as a guest suite. Upstairs, a large loft adds even more living space, while the primary suite and the other 3 bedrooms all have generous walk-in closets. We also have a covered deck on the back of the home just outside the massive glass sliding door.
-
Property type
House
-
Floors
2
-
Year built
2026
-
Price/sqft
$155
Features
- Garage
- Walk In Closet
- Open Kitchen
- Stone Countertops
- Kitchen island
- Laundry Room
Explore the Area
141 Coco Lane, Clayton, North Carolina, United States
View on Google Maps
Price per sqft
Low
High
Joined 11 months ago
You have inquired about this property
The agent will contact you soon by
Listed by
7
Listings
2025
Joined
Book home tour with the agent
Choose a date and whether you'd like a virtual or in-person tour with the agent.
Preferred date
Tour type
Last updated
October 15
First listed
October 15
Listing reference
10198274
Listing status
Listings marked with an icon are provided courtesy of the Triangle MLS, Inc. of North Carolina, Internet Data Exchange Database. Information Not Guaranteed. Copyright 2026 Triangle MLS, Inc. of North Carolina. All rights reserved.
Trusted by the World's Leading Brokers
The agents behind the world's most exceptional properties list with JamesEdition.
- Listings from Sotheby's, Christie's, BARNES, and Engel & Völkers
- Every listing reviewed before it goes live
- Connect directly with verified listing agents
By continuing you agree to our Terms and Privacy Policy.
brokerages we
partnered with
partnered with