
$529,901
Plein Sud. Tout L'année !
- 4 Beds
- 2 Baths
- 1,615 Sqft
- 9,580 Sqft lot
- Updated: October 4
About the Property
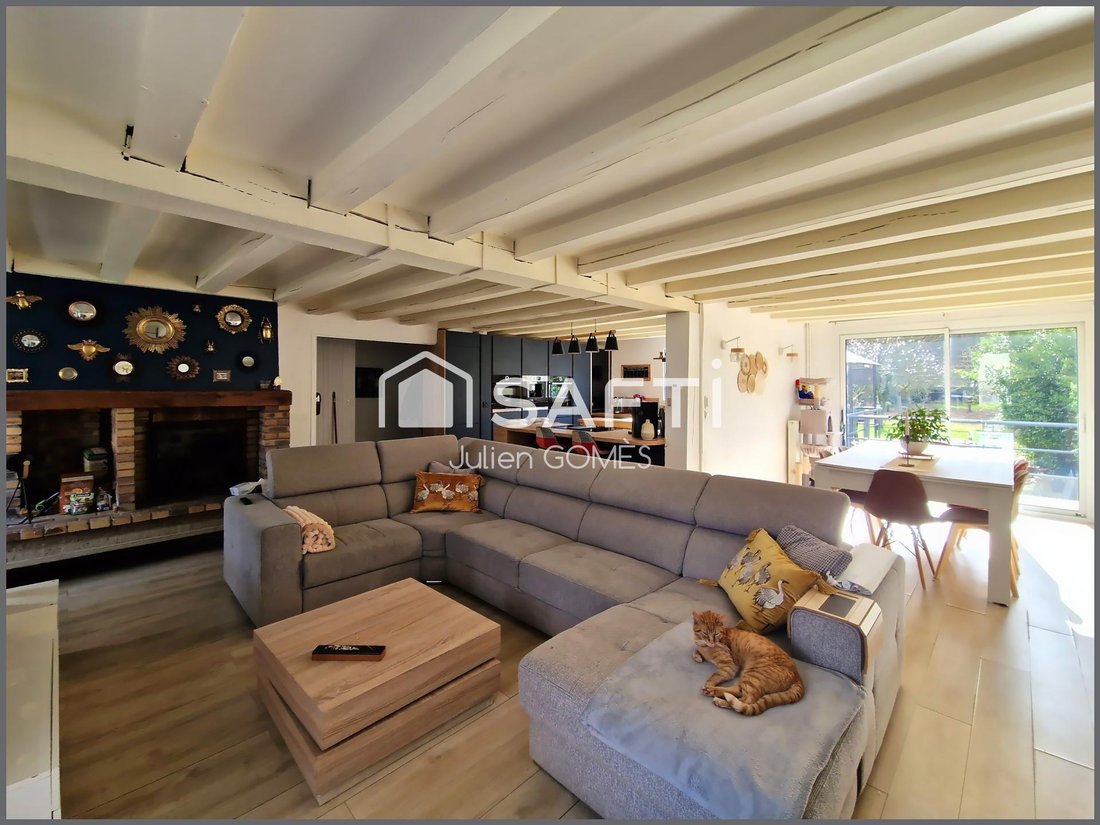
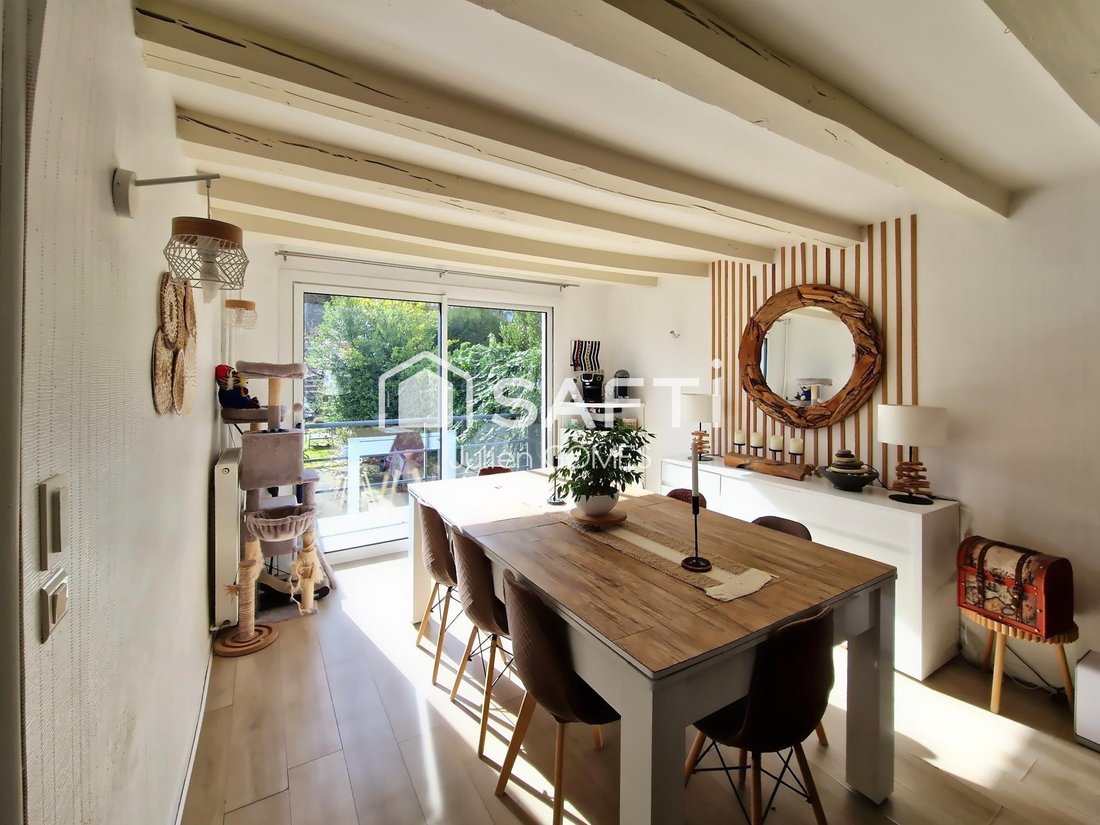
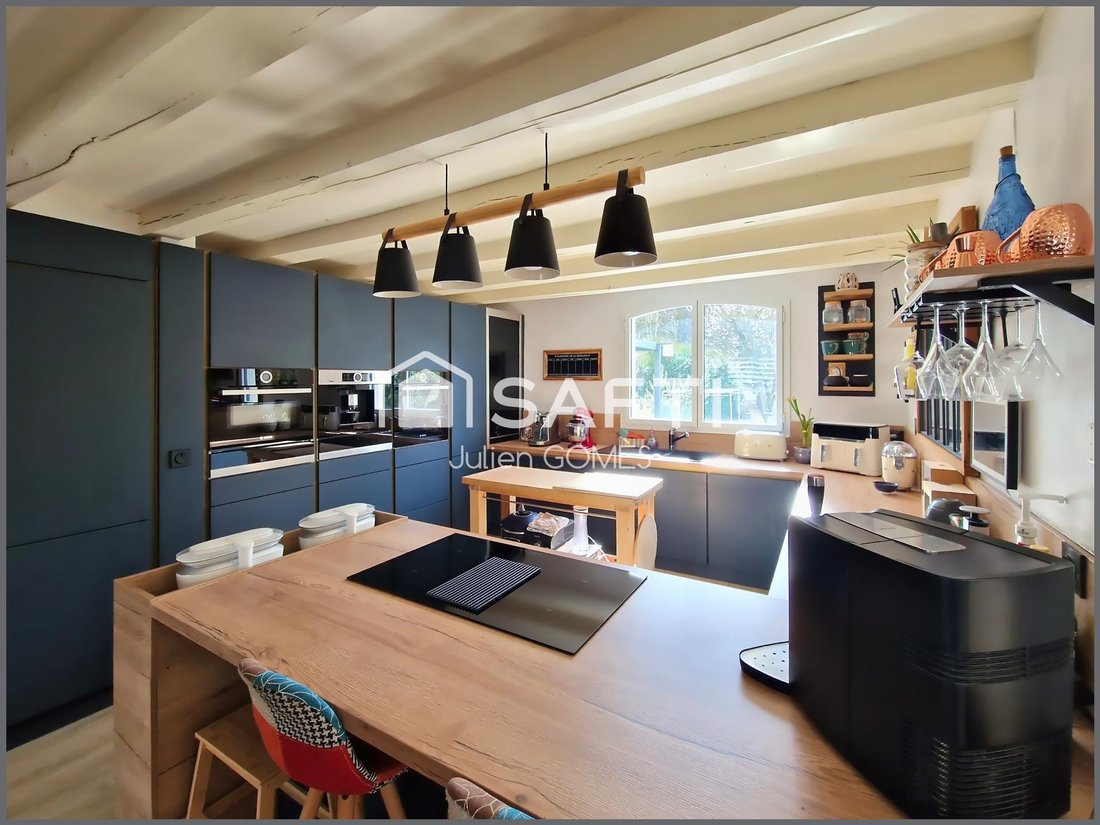
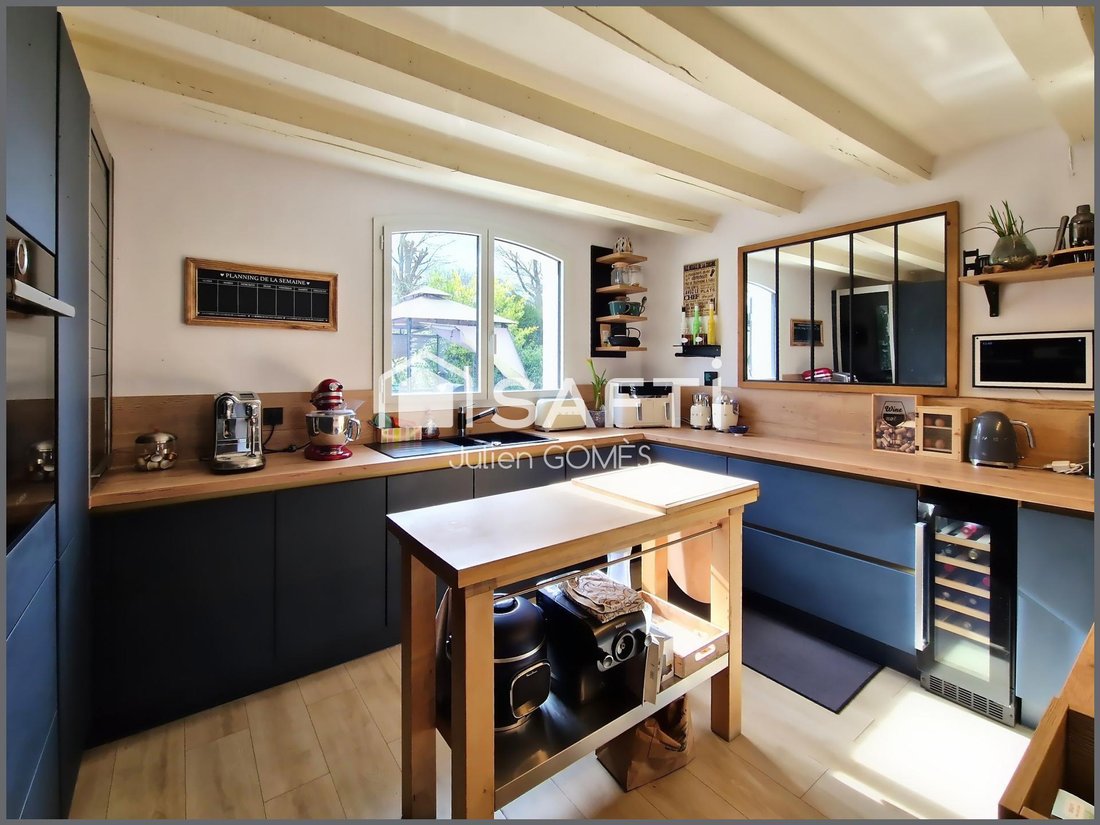
House 150 m² – Through living room 60 m² – Garden 890 m² – Full basement 100 m² – Energy rating C Claye-Souilly (77410) Detached house with strong character: exposed beams, recent high-end kitchen, bright through living room with direct access to a south-facing pergola terrace and large wooded garden. Full basement of 100 m² offering real possibilities for development. Ground floor: - Entrance - 6
House 150 m² – Through living room 60 m² – Garden 890 m² – Full basement 100 m² – Energy rating C Claye-Souilly (77410) Detached house with strong character: exposed beams, recent high-end kitchen, bright through living room with direct access to a south-facing pergola terrace and large wooded garden. Full basement of 100 m² offering real possibilities for development. Ground floor: - Entrance - 60 m² living room with insert fireplace and recent open kitchen - Direct access to the south-facing terrace and wooded garden - Bathroom with Italian shower and wall-mounted toilet - Basement access First floor: - 4 bedrooms - Hallway and landing - Bathroom with wall-mounted toilet Full basement: - Functional laundry room - Dressing room - Workshop - 25 m² room ideal for gym, playroom, or office - 30 m² garage with double access front/back - Electric vehicle charging outlet Outdoors: - 890 m² land - Wooded garden - South-facing pergola terrace - Additional parking spaces Quiet area, 5 minutes on foot from schools, shops, and nearby transport. Information on risks to which this property is exposed is available on the Géorisques website: [hidden information] Sale price: €473,000 Fees paid by the seller Contact your SAFTI advisor: Julien GOMÈS, Tel.: [hidden information], Email: [hidden information] - EI - Commercial agent registered with the MEAUX RSAC under number [hidden information]
Information on the risks to which this property is exposed is available on the Géorisques website: https://www.georisques.gouv.fr/
Information on the risks to which this property is exposed is available on the Géorisques website: https://www.georisques.gouv.fr/
-
Property type
House
-
Year built
1980
-
Price/sqft
$328
-
Emissions
C
-
Consumption
C
Features
- Garage
- Pergola
Explore the Area
Centre, Claye-Souilly, France
View on Google Maps
Price per sqft
Low
High
Joined 3 years ago
You have inquired about this property
The agent will contact you soon by
Listed by
4675
Listings
2023
Joined
Book home tour with the agent
Choose a date and whether you'd like a virtual or in-person tour with the agent.
Preferred date
Tour type
Last updated
October 4
First listed
February 26
Listing reference
1556864
Trusted by the World's Leading Brokers
The agents behind the world's most exceptional properties list with JamesEdition.
- Listings from Sotheby's, Christie's, BARNES, and Engel & Völkers
- Every listing reviewed before it goes live
- Connect directly with verified listing agents
By continuing you agree to our Terms and Privacy Policy.