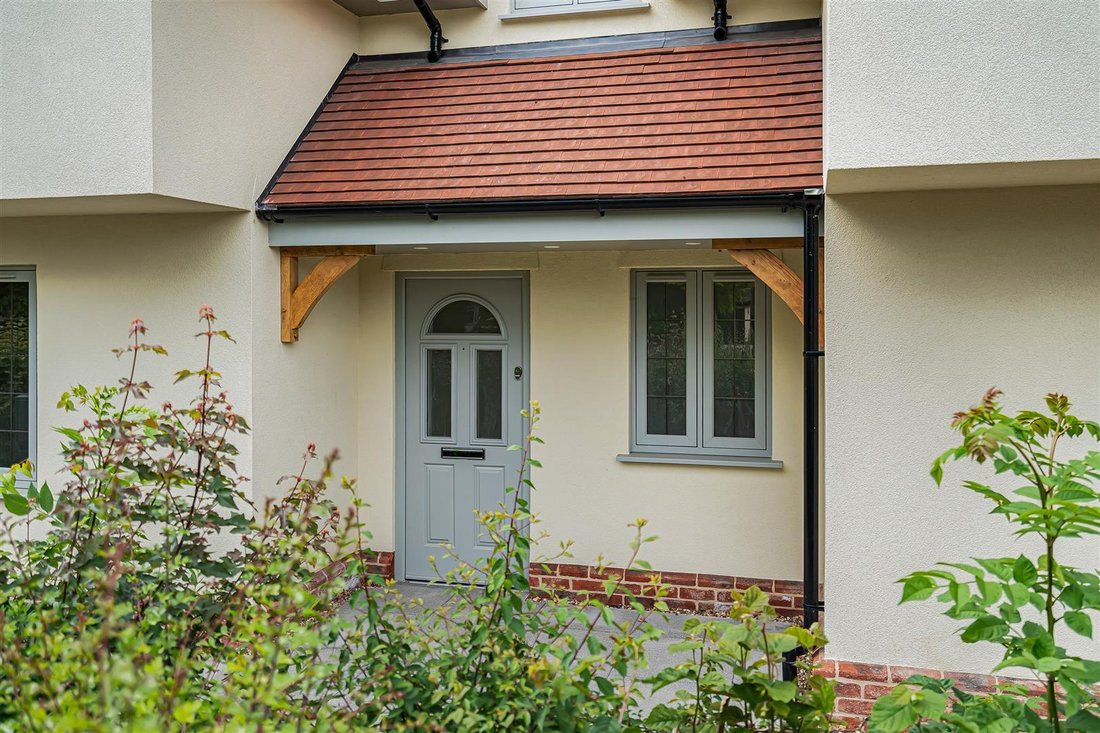
$1,192,544
Price decreased by $66,252 on Sep 25, 2026
Wicken Road, Clavering
- 4 Beds
- 2 Baths
- 2,300 Sqft
- Updated: Yesterday
About the Property
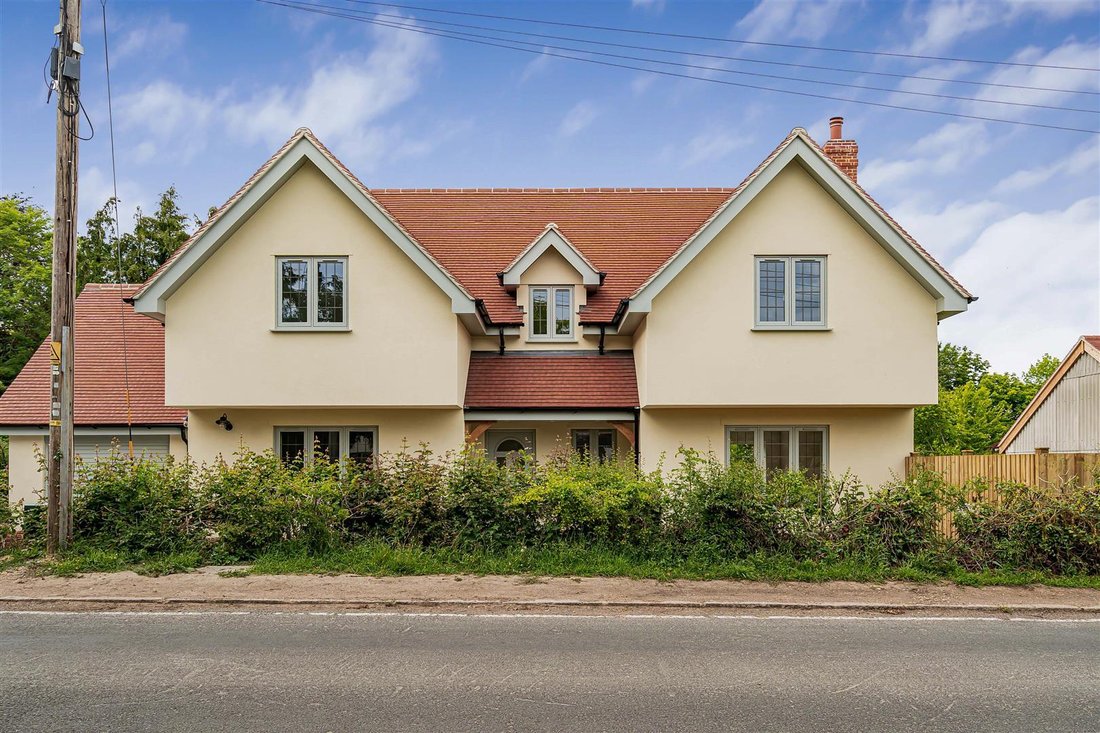
Occupying a prime position in this desirable village, this exceptional four-bedroom new home combines high-quality finishes with flexible living accommodation. The property is complemented by a secluded garden and enjoys views over the adjoining fields. Clavering is one of the region’s most popular villages with an outstanding Primary School, a Supermarket and Post Office, Inns, Restaurant, and a
Occupying a prime position in this desirable village, this exceptional four-bedroom new home combines high-quality finishes with flexible living accommodation. The property is complemented by a secluded garden and enjoys views over the adjoining fields. Clavering is one of the region’s most popular villages with an outstanding Primary School, a Supermarket and Post Office, Inns, Restaurant, and a good Village Hall with an award winning playing field. It is about 8 miles from the market towns of Saffron Walden and Bishop’s Stortford, each of which has excellent education, shopping and recreational facilities. There are mainline stations at Audley End and Bishop’s Stortford (Liverpool Street). There is access to the M11 at J’s 8 & 9. Stansted Airport is within 9 miles. HIGH SPECIFICATION Including:
- Full security alarm system
- Exterior lighting to all aspects
- Air source heat pump
- Fully wired with Cat6 Data
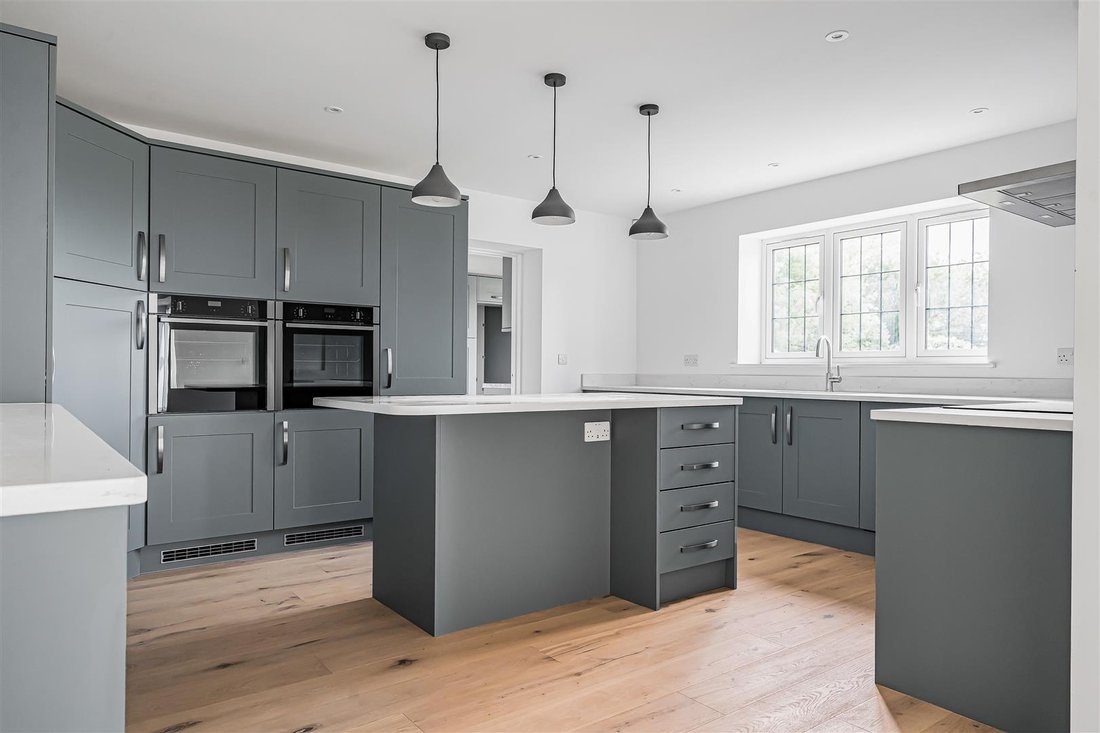
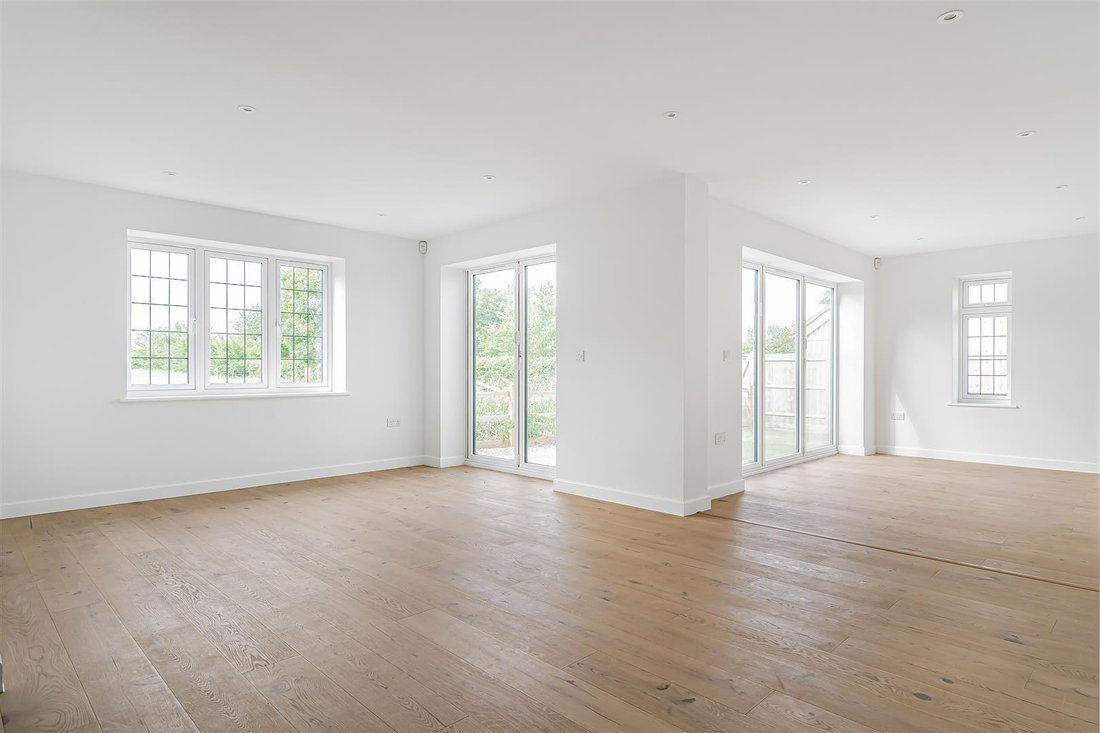
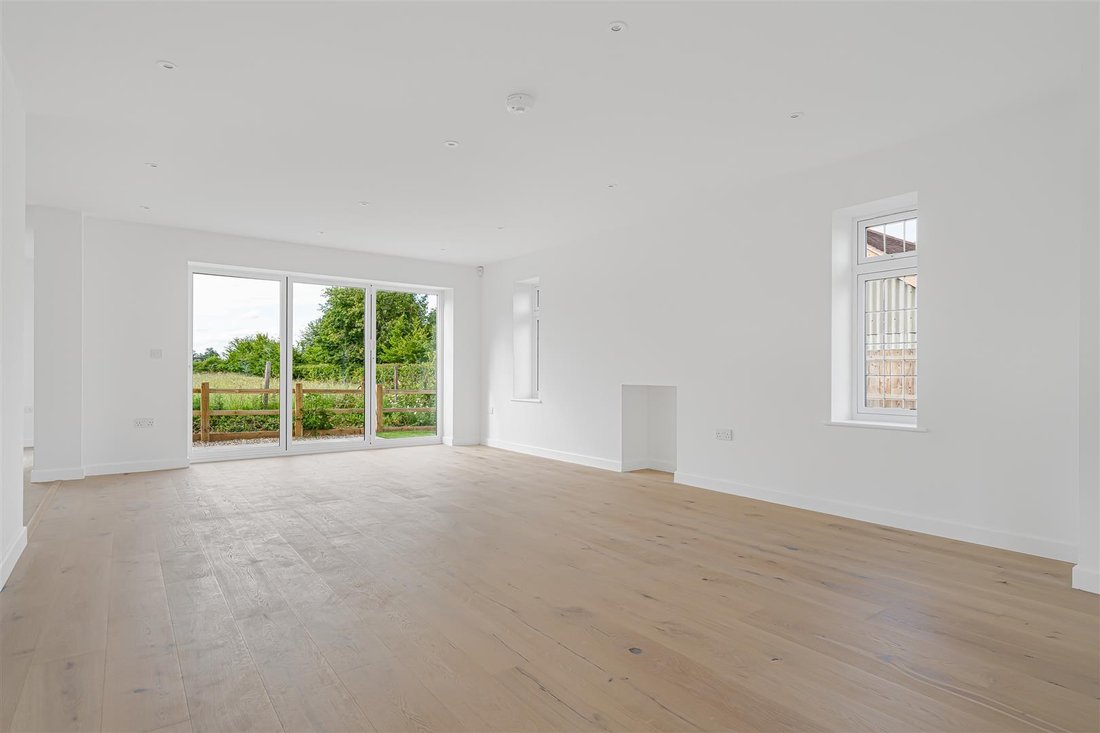
- Wood flooring throughout the ground floor GROUND FLOOR ENTRANCE HALL Entrance door with inset glazed panels and obscure glazed window to the front aspect, staircase rising to the first floor and open plan to:- KITCHEN/DINING ROOM Fitted with a range of base and eye level units with quartz worktops over, Blanco sink unit, Neff induction hob with overhead extractor, two ovens, dishwasher together with full height fridge and freezer, central island with breakfast bar, glazed window to the rear aspect. The dining area has window to the rear aspect along with bi-folding doors leading to the outside terrace area. UTILITY ROOM Fitted with base and eye level units with quartz worktop over, stainless steel sink unit, space for double stack washing machine and tumble dryer and full height plant cupboard housing the hot water cylinder, water softener and all M&E systems and equipment. Glazed door to the rear aspect. LIVING ROOM A room flooded with natural light via triple aspect windows to the front and side along with triple-fold doors to the rear. Feature fireplace. CLOAKROOM Comprising ceramic wash basin with vanity unit beneath, low level WC in concealed hidden cistern. STUDY Please note that a covered doorway has been made in the wall adjacent to the garage allowing for potential ready for conversion to a ground floor bedroom, ideal for multigenerational living if desired. Window to the front aspect. FIRST FLOOR LANDING Window to the front aspect, access to the loft space and doors to adjoining rooms. MASTER BEDROOM Window to the rear aspect with views of the countryside and door to:- EN SUITE Comprising ceramic wash basin with vanity unit beneath and mirrored wall cabinet, low level WC with hidden cistern, heated towel rail, shower enclosure with dual head attachment, obscure glazed window to the side aspect. BEDROOM TWO Window to the front aspect. BATHROOM Comprising ceramic wash basin with vanity unit beneath and mirrored wall cabinet, WC in hidden cistern, panel bath with shower attachment, two heated towel rails and shower enclosure with dual head attachment., BEDROOM THREE Window to the rear aspect BEDROOM FOUR Window to the front aspect. OUTSIDE A block-paved driveway leads to a further gravel driveway providing off-street parking and garage with a shed base laid at the rear. A paved terrace area to the side and rear of the property provides an ideal space for al fresco entertaining with the remainder of the garden laid to lawn with wonderful views of the adjoining countryside. GARAGE Fitted with an up-and-over door, window to the side aspect, power and lighting supply, The garage has plumbing and drainage available to enable conversion into a further bedroom with en suite, if required. VIEWINGS By appointment through the Agents.
- Full security alarm system
- Exterior lighting to all aspects
- Air source heat pump
- Fully wired with Cat6 Data
- Wood flooring throughout the ground floor GROUND FLOOR ENTRANCE HALL Entrance door with inset glazed panels and obscure glazed window to the front aspect, staircase rising to the first floor and open plan to:- KITCHEN/DINING ROOM Fitted with a range of base and eye level units with quartz worktops over, Blanco sink unit, Neff induction hob with overhead extractor, two ovens, dishwasher together with full height fridge and freezer, central island with breakfast bar, glazed window to the rear aspect. The dining area has window to the rear aspect along with bi-folding doors leading to the outside terrace area. UTILITY ROOM Fitted with base and eye level units with quartz worktop over, stainless steel sink unit, space for double stack washing machine and tumble dryer and full height plant cupboard housing the hot water cylinder, water softener and all M&E systems and equipment. Glazed door to the rear aspect. LIVING ROOM A room flooded with natural light via triple aspect windows to the front and side along with triple-fold doors to the rear. Feature fireplace. CLOAKROOM Comprising ceramic wash basin with vanity unit beneath, low level WC in concealed hidden cistern. STUDY Please note that a covered doorway has been made in the wall adjacent to the garage allowing for potential ready for conversion to a ground floor bedroom, ideal for multigenerational living if desired. Window to the front aspect. FIRST FLOOR LANDING Window to the front aspect, access to the loft space and doors to adjoining rooms. MASTER BEDROOM Window to the rear aspect with views of the countryside and door to:- EN SUITE Comprising ceramic wash basin with vanity unit beneath and mirrored wall cabinet, low level WC with hidden cistern, heated towel rail, shower enclosure with dual head attachment, obscure glazed window to the side aspect. BEDROOM TWO Window to the front aspect. BATHROOM Comprising ceramic wash basin with vanity unit beneath and mirrored wall cabinet, WC in hidden cistern, panel bath with shower attachment, two heated towel rails and shower enclosure with dual head attachment., BEDROOM THREE Window to the rear aspect BEDROOM FOUR Window to the front aspect. OUTSIDE A block-paved driveway leads to a further gravel driveway providing off-street parking and garage with a shed base laid at the rear. A paved terrace area to the side and rear of the property provides an ideal space for al fresco entertaining with the remainder of the garden laid to lawn with wonderful views of the adjoining countryside. GARAGE Fitted with an up-and-over door, window to the side aspect, power and lighting supply, The garage has plumbing and drainage available to enable conversion into a further bedroom with en suite, if required. VIEWINGS By appointment through the Agents.
-
Property type
House
-
Price/sqft
$518
Features
- Garden
- Terrace
- Garage
- Fireplace
- Open Kitchen
- New Builds
- Washer Dryer
- Panoramic / Scenic View
- Privacy
Features
Lot
Indoor
- Fireplace
- Air Conditioning
- Kitchen island
- Washer Dryer
- Bar
- Open Kitchen
- Stone Countertops
Outdoor
Explore the Area
Wicken Road, Arkesden, England
View on Google Maps
Price per sqft
Low
High
Joined 6 months ago
You have inquired about this property
The agent will contact you soon by
Listed by
106
Listings
2026
Joined
Book home tour with the agent
Choose a date and whether you'd like a virtual or in-person tour with the agent.
Preferred date
Tour type
Last updated
Yesterday
First listed
June 23
Listing reference
-
Trusted by the World's Leading Brokers
The agents behind the world's most exceptional properties list with JamesEdition.
- Listings from Sotheby's, Christie's, BARNES, and Engel & Völkers
- Every listing reviewed before it goes live
- Connect directly with verified listing agents
By continuing you agree to our Terms and Privacy Policy.