$669,900
Single Family Residence In Clarksville
- 4 Beds
- 3 Baths
- 2,738 Sqft
- 1.5 Ac lot
- Updated: July 29
- Source: Realtracs MLS#3309468
About the Property
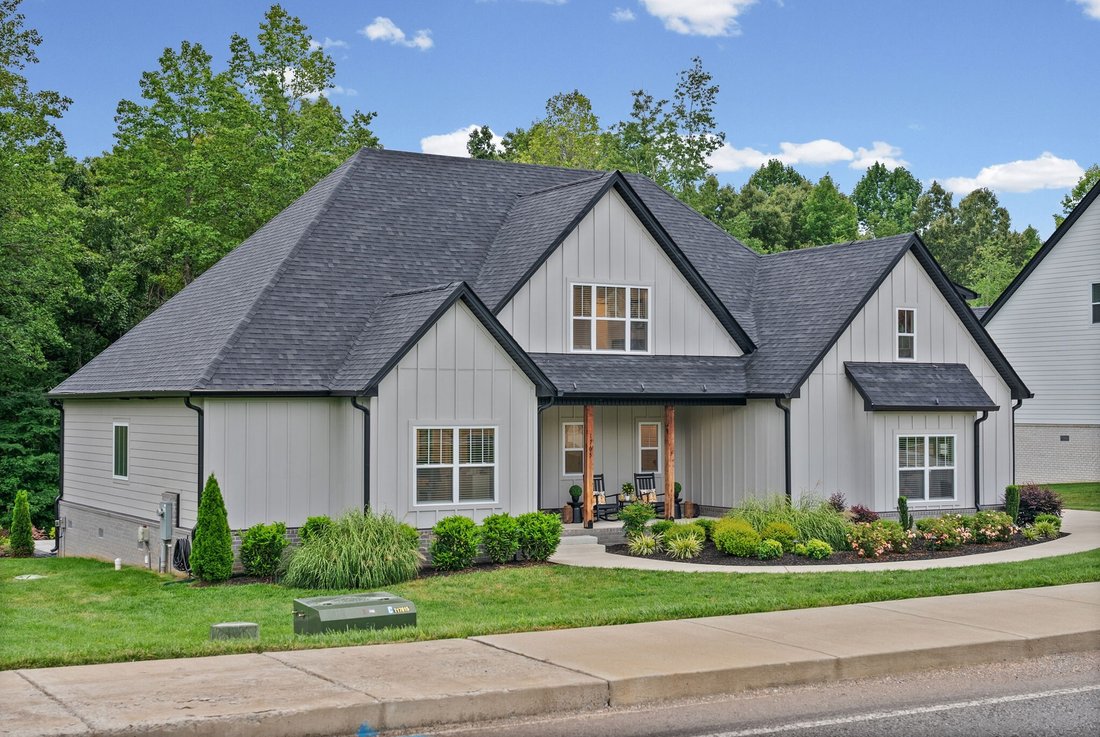
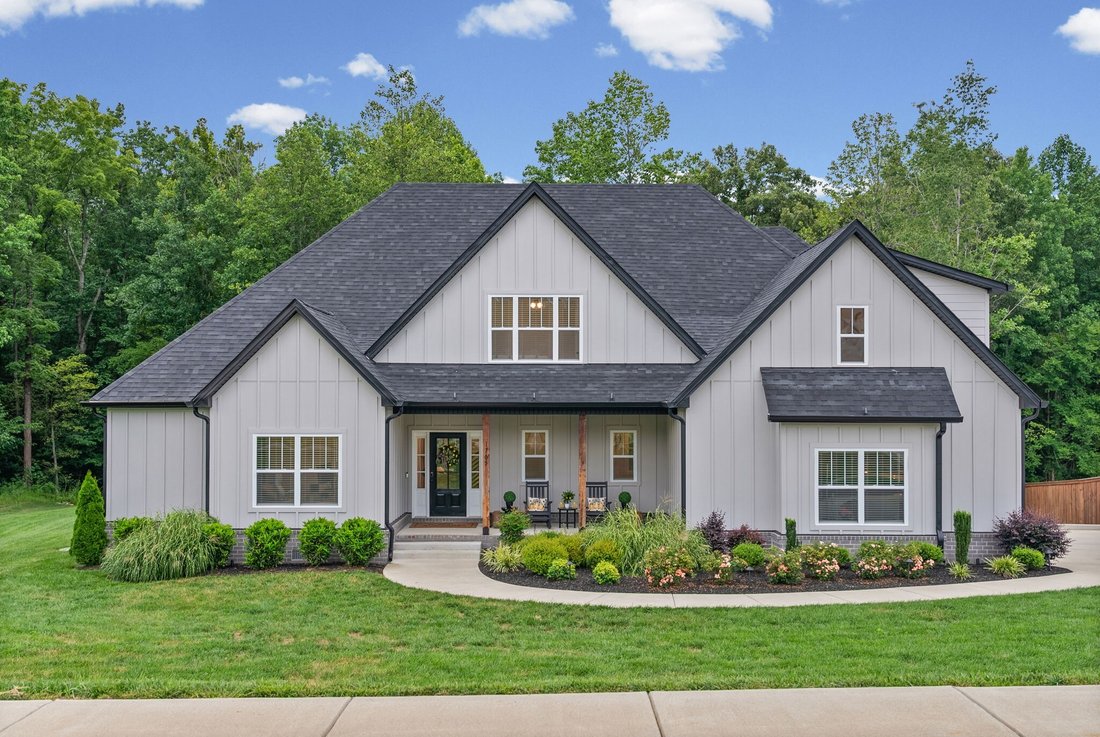
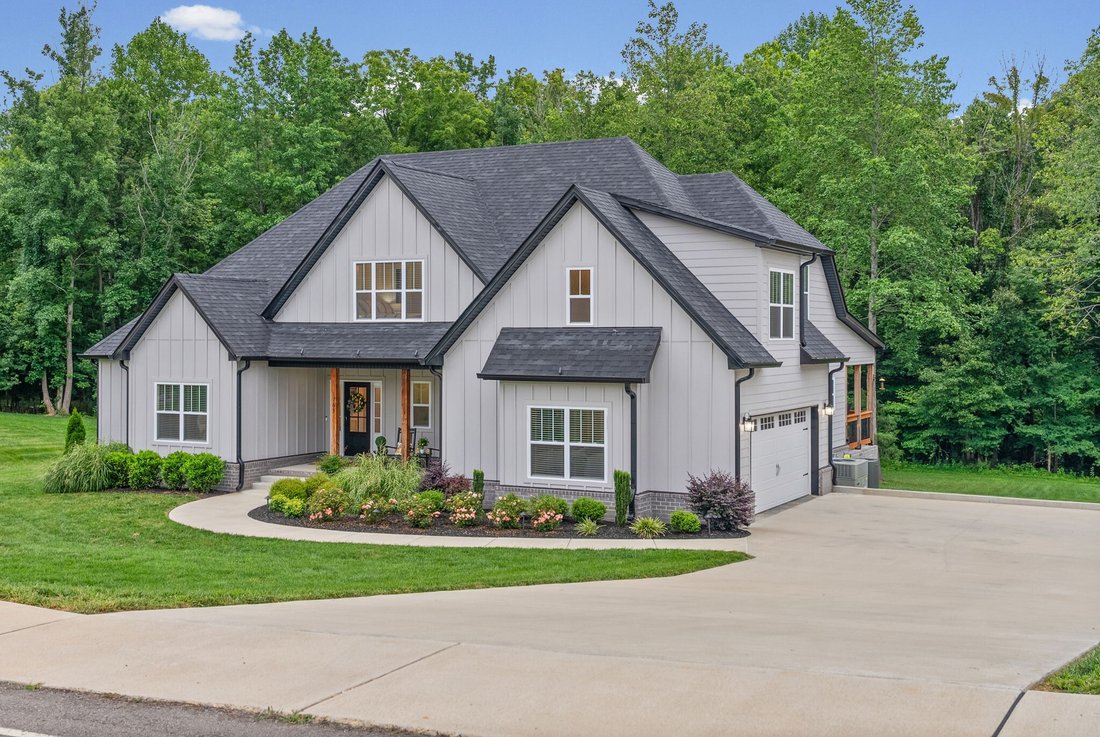
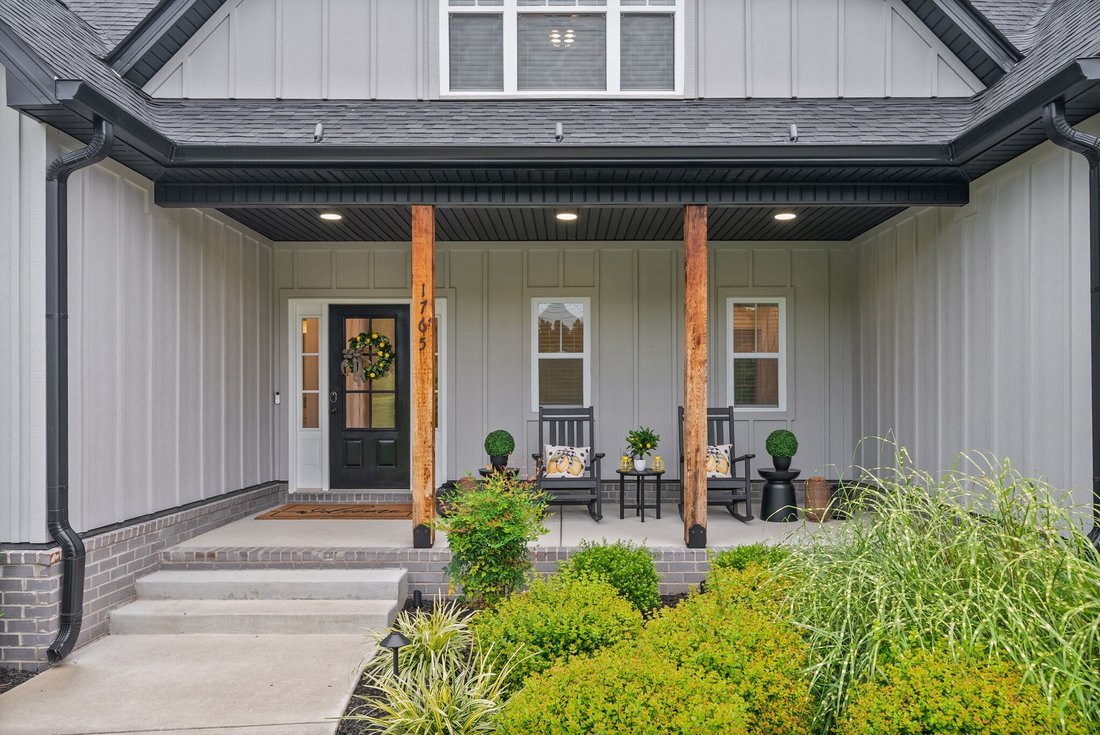
Modern luxury meets thoughtful design in this exceptional 4-bedroom plus bonus room home, offering the perfect blend of style, comfort, and functionality. From the moment you arrive, the striking exterior, welcoming front porch, and beautifully landscaped yard create an unforgettable first impression.
Inside, you’ll find an open-concept floor plan filled with natural light, soaring ceilin
Inside, you’ll find an open-concept floor plan filled with natural light, soaring ceilin
Modern luxury meets thoughtful design in this exceptional 4-bedroom plus bonus room home, offering the perfect blend of style, comfort, and functionality. From the moment you arrive, the striking exterior, welcoming front porch, and beautifully landscaped yard create an unforgettable first impression.
Inside, you’ll find an open-concept floor plan filled with natural light, soaring ceilings, exposed wood beams, and designer finishes throughout. The spacious living room features a floor-to-ceiling shiplap fireplace, seamlessly connecting to a stunning chef’s kitchen complete with granite countertops, stainless steel appliances, double wall ovens, abundant cabinetry, a walk-in pantry, and an impressive oversized island with seating for up to 12—one of the largest you’ll find and perfect for entertaining, meal prep, or gathering with guests.
The primary suite offers a relaxing retreat with a tray ceiling with exposed wood beams, spa-inspired bath featuring a freestanding soaking tub, oversized tiled walk-in shower, dual vanities, and a generous walk-in closet. Additional bedrooms provide flexibility for a variety of needs, while the large bonus room is ideal for a media room, fitness space, hobby room, or home office.
Everyday convenience continues with a well-appointed laundry room, abundant storage, and quality finishes throughout the home.
Step outside to enjoy the expansive covered back porch overlooking a private, tree-lined backyard, plus an extended stamped concrete patio designed for outdoor dining, entertaining, or simply relaxing in a peaceful setting.
This home offers the space, style, and versatility today’s buyers are looking for—all in a beautifully designed package that is ready to impress.
Inside, you’ll find an open-concept floor plan filled with natural light, soaring ceilings, exposed wood beams, and designer finishes throughout. The spacious living room features a floor-to-ceiling shiplap fireplace, seamlessly connecting to a stunning chef’s kitchen complete with granite countertops, stainless steel appliances, double wall ovens, abundant cabinetry, a walk-in pantry, and an impressive oversized island with seating for up to 12—one of the largest you’ll find and perfect for entertaining, meal prep, or gathering with guests.
The primary suite offers a relaxing retreat with a tray ceiling with exposed wood beams, spa-inspired bath featuring a freestanding soaking tub, oversized tiled walk-in shower, dual vanities, and a generous walk-in closet. Additional bedrooms provide flexibility for a variety of needs, while the large bonus room is ideal for a media room, fitness space, hobby room, or home office.
Everyday convenience continues with a well-appointed laundry room, abundant storage, and quality finishes throughout the home.
Step outside to enjoy the expansive covered back porch overlooking a private, tree-lined backyard, plus an extended stamped concrete patio designed for outdoor dining, entertaining, or simply relaxing in a peaceful setting.
This home offers the space, style, and versatility today’s buyers are looking for—all in a beautifully designed package that is ready to impress.
-
Property type
House
-
Floors
2
-
Year built
2024
-
Price/sqft
$244
Features
Explore the Area
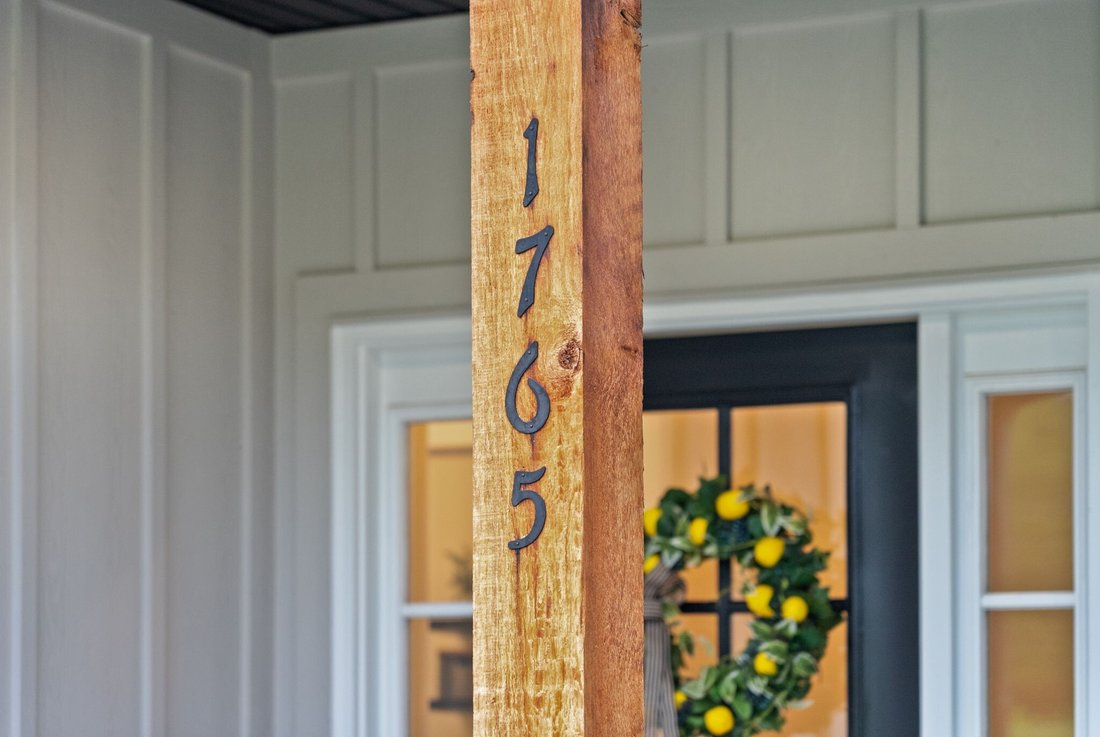
1765 Powell Rd, Clarksville, Tennessee, United States
View on Google Maps
Price per sqft
Low
High
Joined 10 months ago
You have inquired about this property
The agent will contact you soon by
Listed by
Sweet Home Realty and Property Management - Clarksville
Tennessee, United States
View agency profile
12
Listings
2025
Joined
Book home tour with the agent
Choose a date and whether you'd like a virtual or in-person tour with the agent.
Preferred date
Tour type
Sweet Home Realty and Property Management - Clarksville
Clarksville, Tennessee, United States
View agency profile
Last updated
July 29
First listed
July 29
Listing reference
3309468
Listing status
Based on information submitted to the MLS GRID as of 2026. All data is obtained from various sources and may not have been verified by broker or MLS GRID. Supplied Open House Information is subject to change without notice. All information should be independently reviewed and verified for accuracy. Properties may or may not be listed by the office/agent presenting the information.
Similar Properties Nearby
New Listings in Clarksville


Explore More Homes for Sale
Clarksville, TN, United States property types
Clarksville, TN, United States popular searches
- Properties with Pool in Clarksville, TN, United States
- Properties with Fitness Center / Gym in Clarksville, TN, United States
- Properties with Terrace in Clarksville, TN, United States
- Modern properties in Clarksville, TN, United States
- Properties with Air Conditioning in Clarksville, TN, United States
- Properties with Cinema in Clarksville, TN, United States
- Properties with Library in Clarksville, TN, United States
- Duplex properties in Clarksville, TN, United States
- Properties with Outdoor Kitchen in Clarksville, TN, United States
- Golf View properties in Clarksville, TN, United States
- River View properties in Clarksville, TN, United States
- Gated Community properties in Clarksville, TN, United States
- Waterfront properties in Clarksville, TN, United States
- Properties with Wine Cellar in Clarksville, TN, United States
- Properties with Tennis Court in Clarksville, TN, United States
Related Guides & Stories
Trusted by the World's Leading Brokers
The agents behind the world's most exceptional properties list with JamesEdition.
- Listings from Sotheby's, Christie's, BARNES, and Engel & Völkers
- Every listing reviewed before it goes live
- Connect directly with verified listing agents
By continuing you agree to our Terms and Privacy Policy.
brokerages we
partnered with
partnered with