$655,000
4 Bedrooms Single Family Detached
- 4 Beds
- 3 Baths
- 2,551 Sqft
- 12,633 Sqft lot
- Updated: Today
- MLS#3609923
About the Property
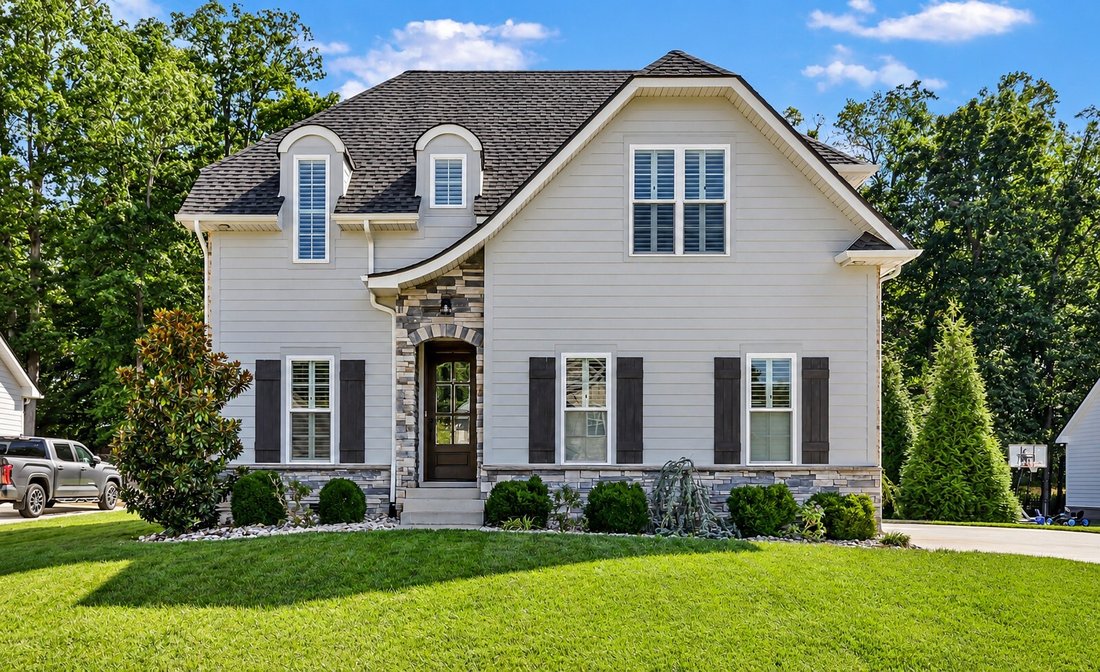
PRIVACY, CUSTOM FINISHES & A BACKYARD THAT FEELS MORE LIKE THE COUNTRY THAN A NEIGHBORHOOD! Tucked against a wooded backdrop and neighboring pasture in Whitewood Farm, this beautiful 4BR/3BA home offers 2,554 SF, an incredible floor plan and a peaceful setting that is hard to find. Mature evergreens provide exceptional backyard privacy, while occasional visits from the neighboring cows add a l
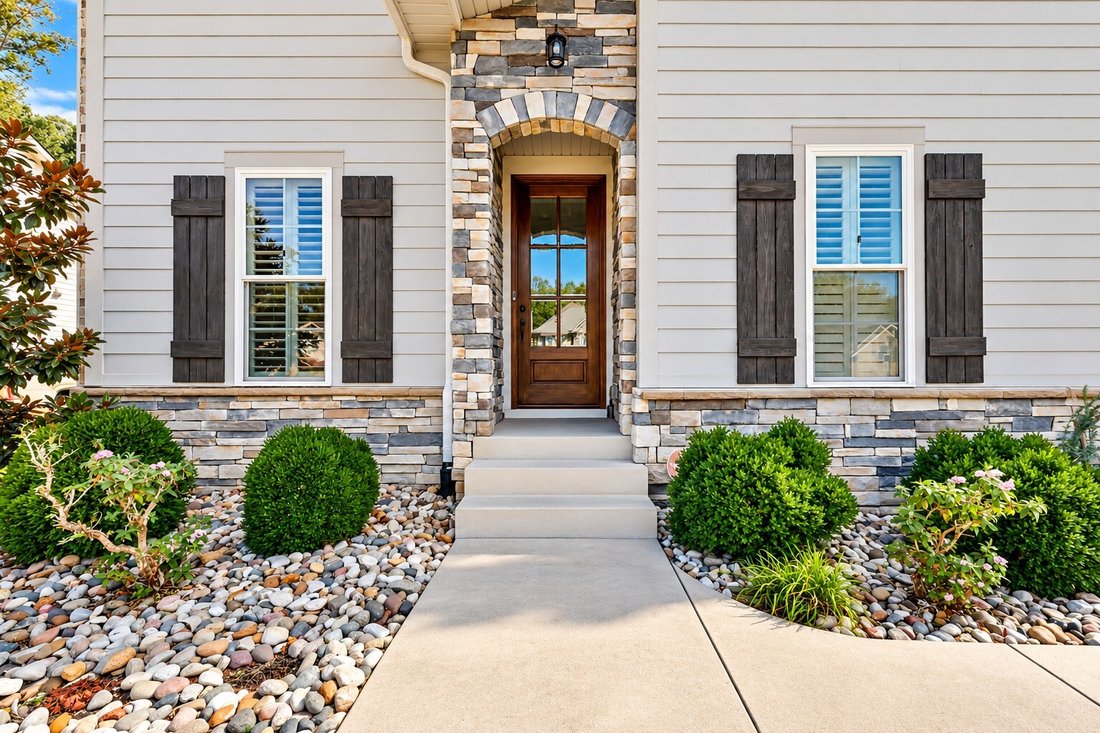
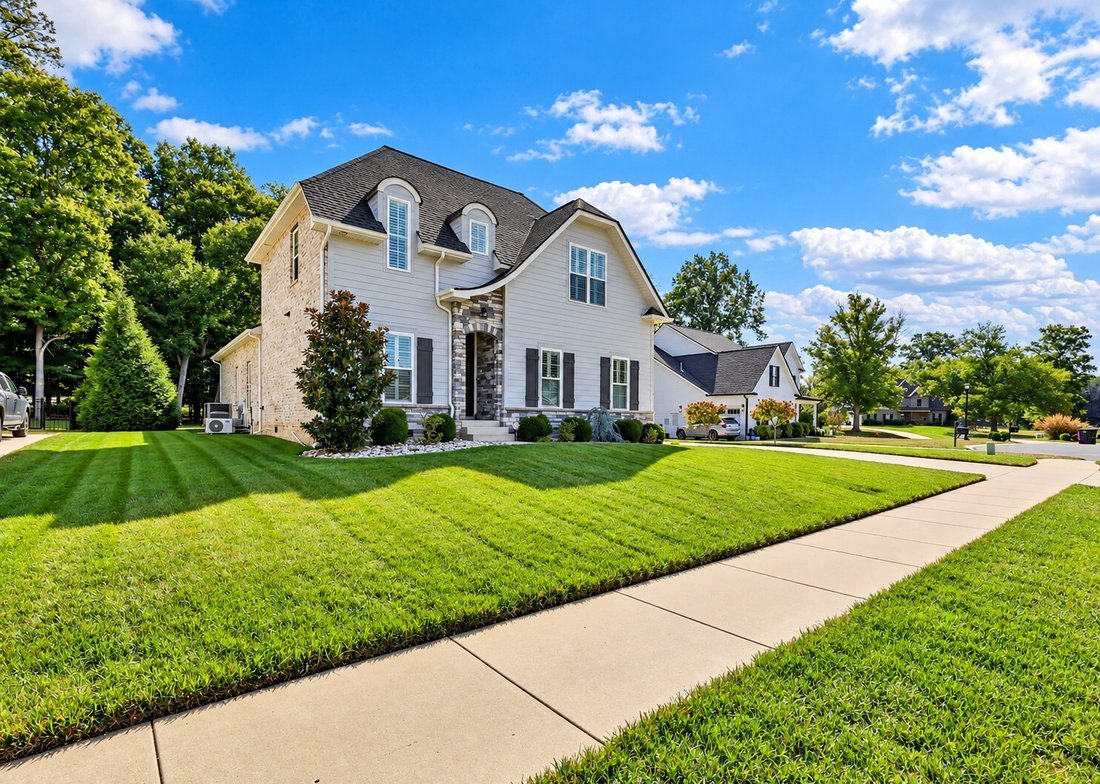
PRIVACY, CUSTOM FINISHES & A BACKYARD THAT FEELS MORE LIKE THE COUNTRY THAN A NEIGHBORHOOD! Tucked against a wooded backdrop and neighboring pasture in Whitewood Farm, this beautiful 4BR/3BA home offers 2,554 SF, an incredible floor plan and a peaceful setting that is hard to find. Mature evergreens provide exceptional backyard privacy, while occasional visits from the neighboring cows add a little country charm!
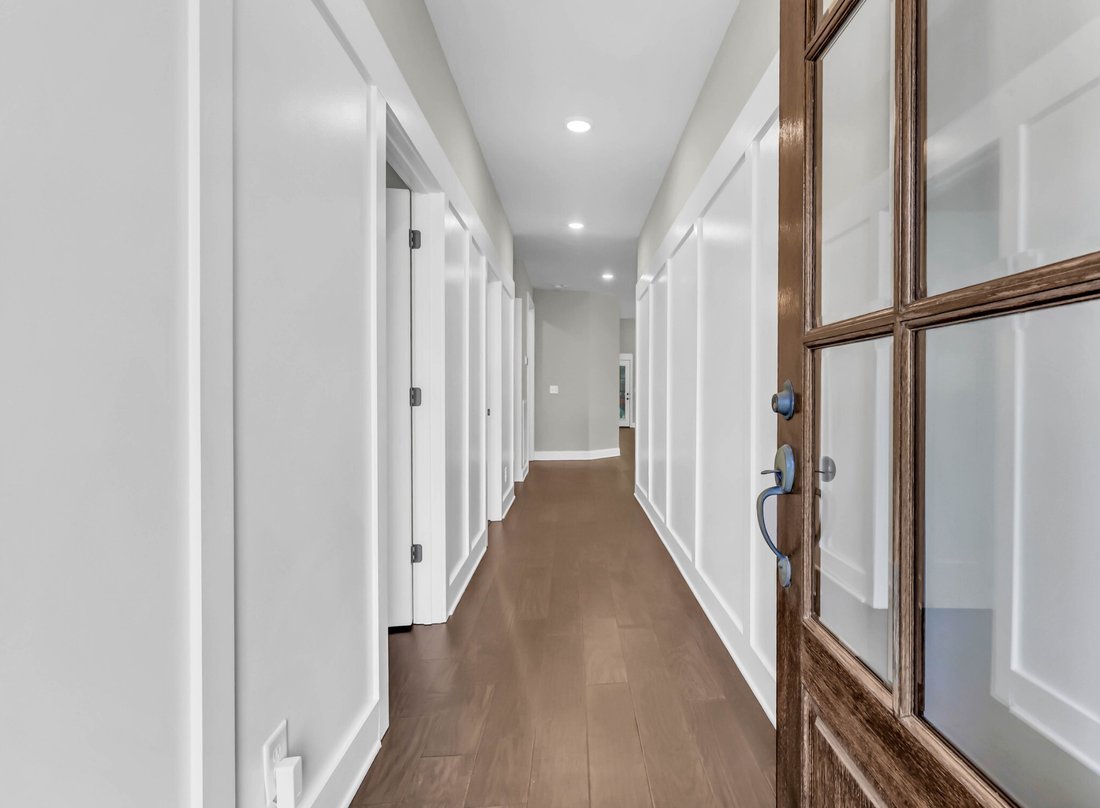
Inside, engineered hardwood floors flow through the main living areas alongside plantation shutters, custom cabinetry, upgraded quartz countertops and detailed finishes throughout. The spacious living room features a stone natural-gas fireplace and opens to a well-appointed kitchen with KitchenAid appliances, 5-burner gas cooktop, double convection wall ovens, newer dishwasher and microwave.
The main level offers TWO bedrooms and TWO full baths, including a spacious primary suite with heated bathroom floors. Upstairs you’ll find two additional bedrooms, a full bath and large bonus room, providing plenty of flexible living space.
Outdoor living is a standout! The impressive 252 SF vaulted screened porch overlooks the private, tree-lined backyard and wooded surroundings—perfect for morning coffee, entertaining or relaxing at the end of the day. An irrigation system with Rain Bird wireless controls helps maintain the established landscaping, while buried downspout drainage adds another thoughtful upgrade.
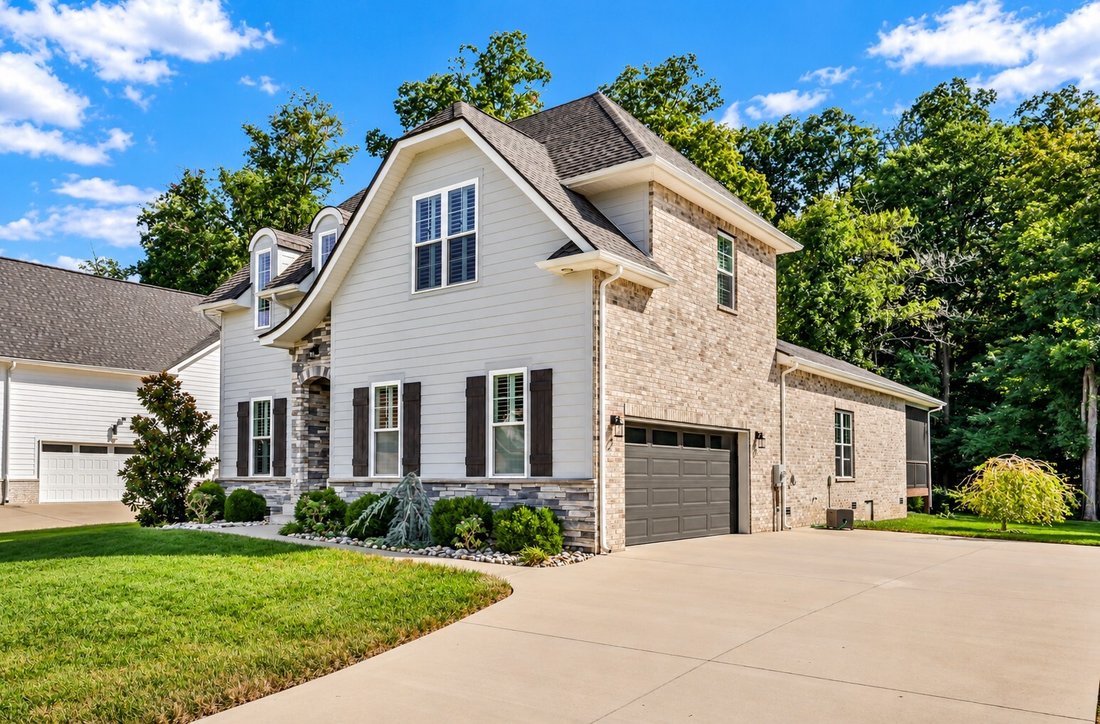
Even the 2-car garage stands out with its own dedicated mini-split for heating and cooling, making it comfortable for hobbies, a workshop or year-round use. Additional improvements include a newer water heater and plumbing already in place for a future whole-house water filtration/softening system.
Enjoy the convenience of an established neighborhood with the privacy, peaceful views and country feel you’ve been looking for!
Inside, engineered hardwood floors flow through the main living areas alongside plantation shutters, custom cabinetry, upgraded quartz countertops and detailed finishes throughout. The spacious living room features a stone natural-gas fireplace and opens to a well-appointed kitchen with KitchenAid appliances, 5-burner gas cooktop, double convection wall ovens, newer dishwasher and microwave.
The main level offers TWO bedrooms and TWO full baths, including a spacious primary suite with heated bathroom floors. Upstairs you’ll find two additional bedrooms, a full bath and large bonus room, providing plenty of flexible living space.
Outdoor living is a standout! The impressive 252 SF vaulted screened porch overlooks the private, tree-lined backyard and wooded surroundings—perfect for morning coffee, entertaining or relaxing at the end of the day. An irrigation system with Rain Bird wireless controls helps maintain the established landscaping, while buried downspout drainage adds another thoughtful upgrade.
Even the 2-car garage stands out with its own dedicated mini-split for heating and cooling, making it comfortable for hobbies, a workshop or year-round use. Additional improvements include a newer water heater and plumbing already in place for a future whole-house water filtration/softening system.
Enjoy the convenience of an established neighborhood with the privacy, peaceful views and country feel you’ve been looking for!
-
Property type
House
-
Year built
2018
-
Price/sqft
$256
Features
- Garage
- Fireplace
- Garden
- Air Conditioning
- Gas Stovetop
- Privacy
Explore the Area
483 Sheas Way, Clarksville, TN 37043, Tennessee, United States
View on Google Maps
Price per sqft
Low
High
Joined 2 years ago
You have inquired about this property
The agent will contact you soon by
Listed by
2
Listings
2024
Joined
Book home tour with Leslie Sullivan
Choose a date and whether you'd like a virtual or in-person tour with the agent.
Preferred date
Tour type

CENTURY 21 Platinum Properties
2150 Wilma Rudolph Blvd, 37040, Clarksville, Tennessee, United States
View agency profile
Last updated
Today
First listed
October 3
Listing reference
BBB4DC29-422D-4DF2-B5FC-3CC125D7D63E
Similar Properties Nearby
New Listings in Clarksville

Explore More Homes for Sale
Clarksville, TN, United States property types
Clarksville, TN, United States popular searches
- Properties with Pool in Clarksville, TN, United States
- Properties with Fitness Center / Gym in Clarksville, TN, United States
- Properties with Terrace in Clarksville, TN, United States
- Modern properties in Clarksville, TN, United States
- Properties with Air Conditioning in Clarksville, TN, United States
- Properties with Cinema in Clarksville, TN, United States
- Properties with Library in Clarksville, TN, United States
- Properties with Outdoor Kitchen in Clarksville, TN, United States
- Duplex properties in Clarksville, TN, United States
- River View properties in Clarksville, TN, United States
- Gated Community properties in Clarksville, TN, United States
- Golf View properties in Clarksville, TN, United States
- Properties with Vineyard / Winery in Clarksville, TN, United States
- Properties with Wine Cellar in Clarksville, TN, United States
- Properties with Tennis Court in Clarksville, TN, United States
- Hilltop properties in Clarksville, TN, United States
Related Guides & Stories
Trusted by the World's Leading Brokers
The agents behind the world's most exceptional properties list with JamesEdition.
- Listings from Sotheby's, Christie's, BARNES, and Engel & Völkers
- Every listing reviewed before it goes live
- Connect directly with verified listing agents
By continuing you agree to our Terms and Privacy Policy.
brokerages we
partnered with
partnered with