$1,100,000
4 Bedrooms Single Family Detached
- 4 Beds
- 5 Baths
- 3,870 Sqft
- 2.16 Ac lot
- Updated: September 20
- 1
- MLS#3333530
About the Property
Experience elevated living in this exceptional luxury residence offering 3,870 square feet of thoughtfully designed space and truly one-of-a-kind finishes throughout like European brass fixtures, soapstone and marble countertops, elevated engineered white oak flooring, and much more. From the moment you step inside, a grand entry foyer sets the tone, flanked by a private office, library or flex sp
Experience elevated living in this exceptional luxury residence offering 3,870 square feet of thoughtfully designed space and truly one-of-a-kind finishes throughout like European brass fixtures, soapstone and marble countertops, elevated engineered white oak flooring, and much more. From the moment you step inside, a grand entry foyer sets the tone, flanked by a private office, library or flex space to the right. To the left, an expansive living room with a historic marble fireplace seamlessly flows into a chef’s kitchen featuring an oversized island, abundant custom fully inset cabinetry, paneled appliances, open shelving and a fully equipped butler’s pantry complete with a secondary refrigerator, panoramic window with a bar top, and extensive storage.
Entertain effortlessly in the formal dining room highlighted by French doors that open to a covered porch, blending indoor and outdoor living. The main-level primary suite is a private retreat with its own French doors to the porch, vaulted ceilings, dual oversized walk-in closets, and a spa-like en suite bath featuring a soaking tub, tile shower, and double vanities.
Upstairs, two generously sized bedrooms each offer private bathrooms, along with a charming loft space complete with built-in window seating. A separate staircase off the 3-car garage leads to a large bonus room, fourth bedroom, and full bath—ideal for guests or multi-generational living.
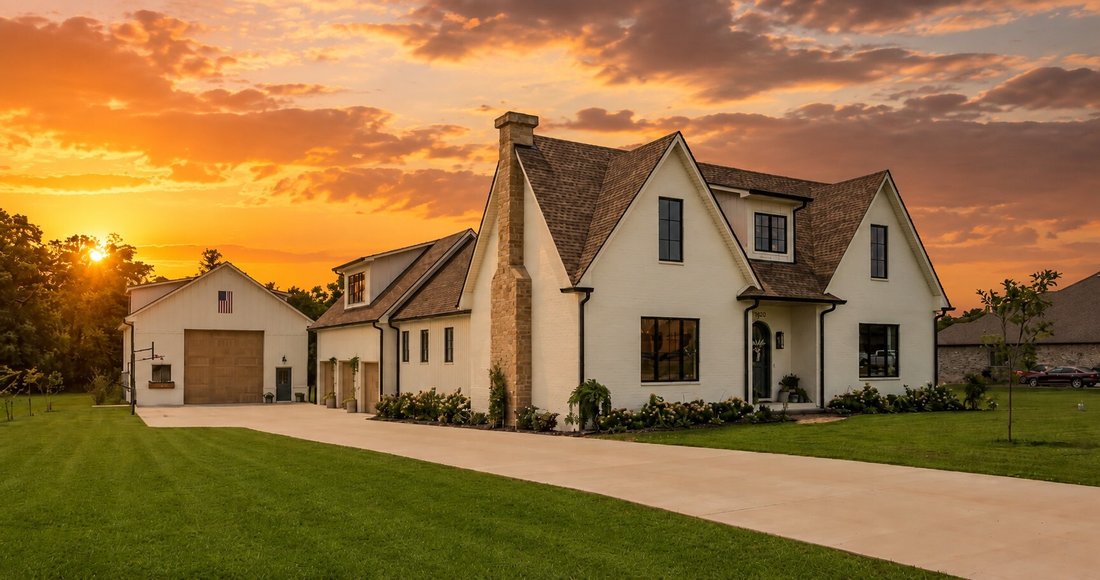
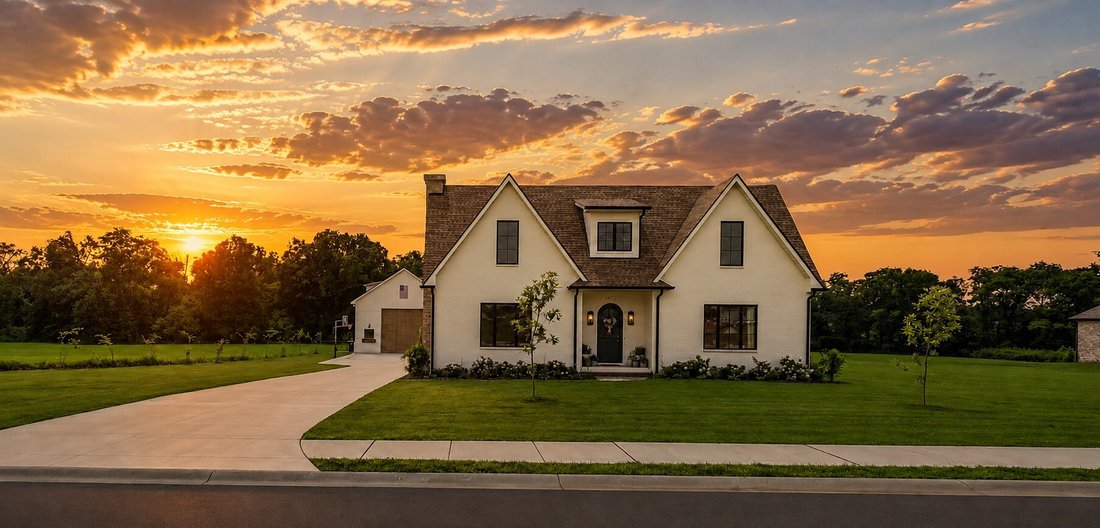
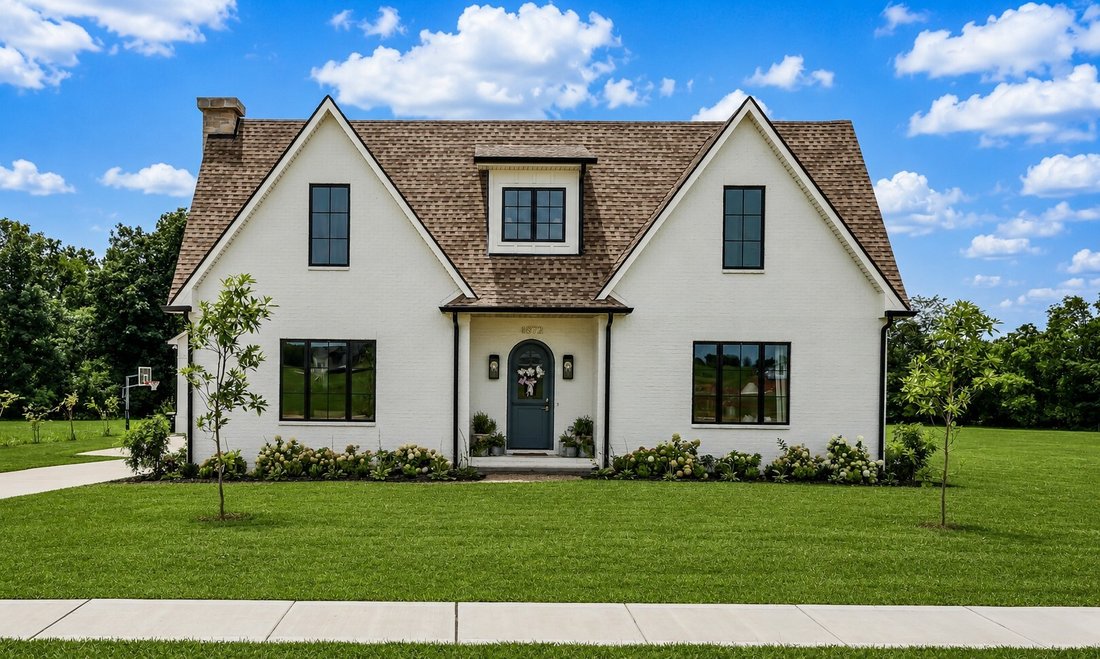
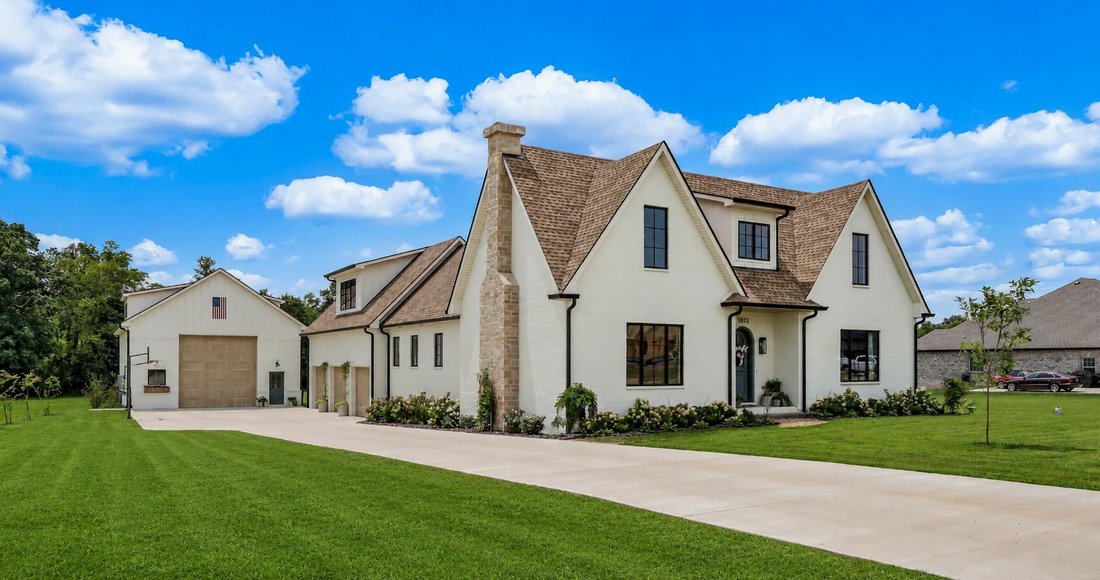
The exterior showcases distinctive finishes, a 3-car garage, over mortared white brick, upgraded garage doors, 30x50 shop with extra electrical and 220 outlets, completely wired for a whole home generator and security system, tankless water heater, covered rear porch, and mature landscaping—all situated on a private 2-acre lot. Enjoy the perfect balance of convenience and seclusion, just minutes from the interstate, shopping, dining, and everyday amenities and less than 1 hour from BNA.
No detail has been overlooked in this truly remarkable home.
Entertain effortlessly in the formal dining room highlighted by French doors that open to a covered porch, blending indoor and outdoor living. The main-level primary suite is a private retreat with its own French doors to the porch, vaulted ceilings, dual oversized walk-in closets, and a spa-like en suite bath featuring a soaking tub, tile shower, and double vanities.
Upstairs, two generously sized bedrooms each offer private bathrooms, along with a charming loft space complete with built-in window seating. A separate staircase off the 3-car garage leads to a large bonus room, fourth bedroom, and full bath—ideal for guests or multi-generational living.
The exterior showcases distinctive finishes, a 3-car garage, over mortared white brick, upgraded garage doors, 30x50 shop with extra electrical and 220 outlets, completely wired for a whole home generator and security system, tankless water heater, covered rear porch, and mature landscaping—all situated on a private 2-acre lot. Enjoy the perfect balance of convenience and seclusion, just minutes from the interstate, shopping, dining, and everyday amenities and less than 1 hour from BNA.
No detail has been overlooked in this truly remarkable home.
-
Property type
House
-
Year built
2025
-
Price/sqft
$284
Features
Explore the Area
4872 Royal View Way, Clarksville, TN 37040, Tennessee, United States
View on Google Maps
Price per sqft
Low
High
Joined 4 years ago
You have inquired about this property
The agent will contact you soon by
Listed by
1
Listings
2023
Joined
Book home tour with Nikki Grandy
Choose a date and whether you'd like a virtual or in-person tour with the agent.
Preferred date
Tour type

CENTURY 21 Platinum Properties
2150 Wilma Rudolph Blvd, 37040, Clarksville, Tennessee, United States
View agency profile
Last updated
September 20
First listed
August 7
Listing reference
BF8D61AF-7FA3-4848-9765-16FE3BEC1088
Similar Properties Nearby
New Listings in Clarksville

Explore More Homes for Sale
Clarksville, TN, United States property types
Clarksville, TN, United States popular searches
- Properties with Pool in Clarksville, TN, United States
- Properties with Fitness Center / Gym in Clarksville, TN, United States
- Properties with Terrace in Clarksville, TN, United States
- Modern properties in Clarksville, TN, United States
- Properties with Air Conditioning in Clarksville, TN, United States
- Properties with Cinema in Clarksville, TN, United States
- Properties with Library in Clarksville, TN, United States
- Properties with Outdoor Kitchen in Clarksville, TN, United States
- Duplex properties in Clarksville, TN, United States
- River View properties in Clarksville, TN, United States
- Gated Community properties in Clarksville, TN, United States
- Golf View properties in Clarksville, TN, United States
- Properties with Vineyard / Winery in Clarksville, TN, United States
- Properties with Wine Cellar in Clarksville, TN, United States
- Properties with Tennis Court in Clarksville, TN, United States
- Hilltop properties in Clarksville, TN, United States
Related Guides & Stories
Trusted by the World's Leading Brokers
The agents behind the world's most exceptional properties list with JamesEdition.
- Listings from Sotheby's, Christie's, BARNES, and Engel & Völkers
- Every listing reviewed before it goes live
- Connect directly with verified listing agents
By continuing you agree to our Terms and Privacy Policy.
brokerages we
partnered with
partnered with