$877,000
Beautifully Updated Nancy Meyers Inspired Home
- 3 Beds
- 4 Baths
- 2,056 Sqft
- 7,841 Sqft lot
-
2
Views for last 30 days
- MLS#12715216
About the Property
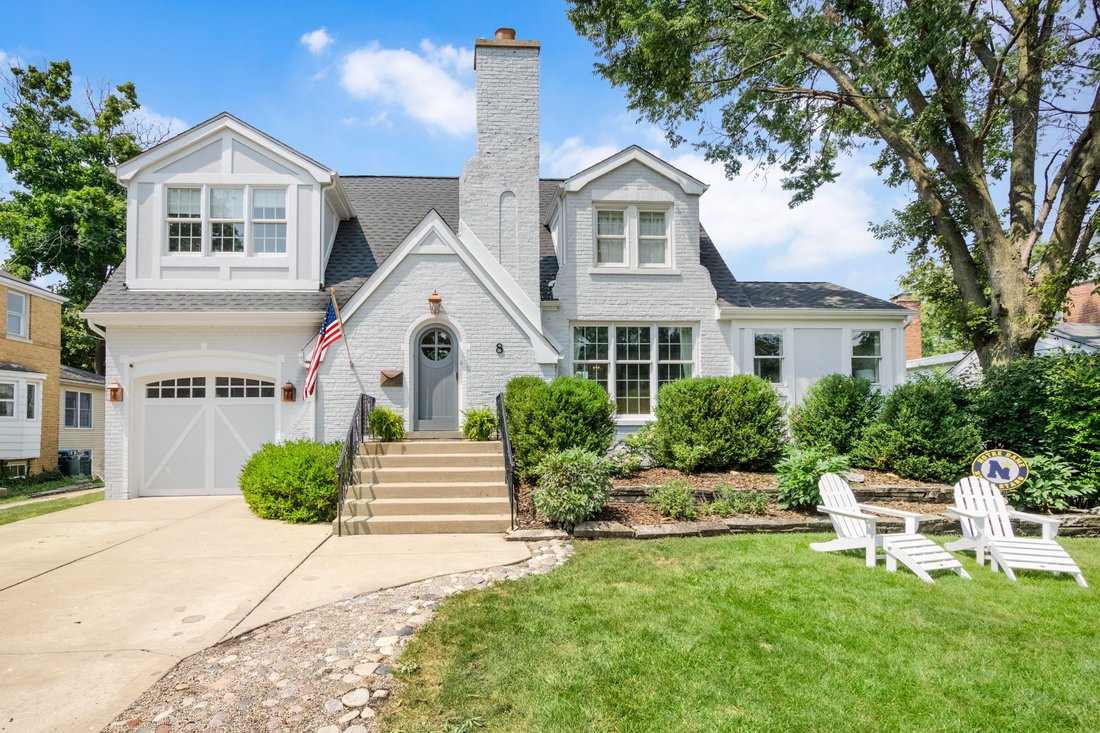
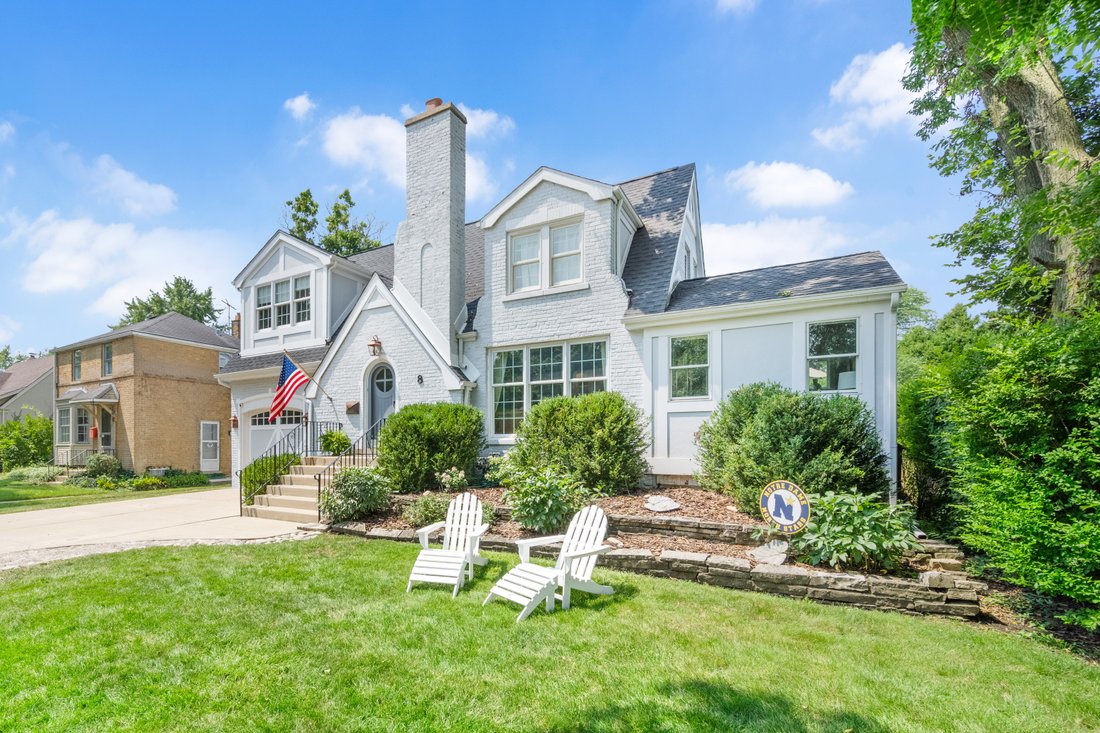
A coveted location on a prime street, this beautifully updated Nancy Meyers inspired home perfectly blends timeless charm with sophisticated design. Rich mahogany hardwood floors, custom millwork, shiplap accents, and expansive newer windows create a warm, light-filled interior throughout. The thoughtfully designed main level is bright and spacious, with a living room and additional side family ro
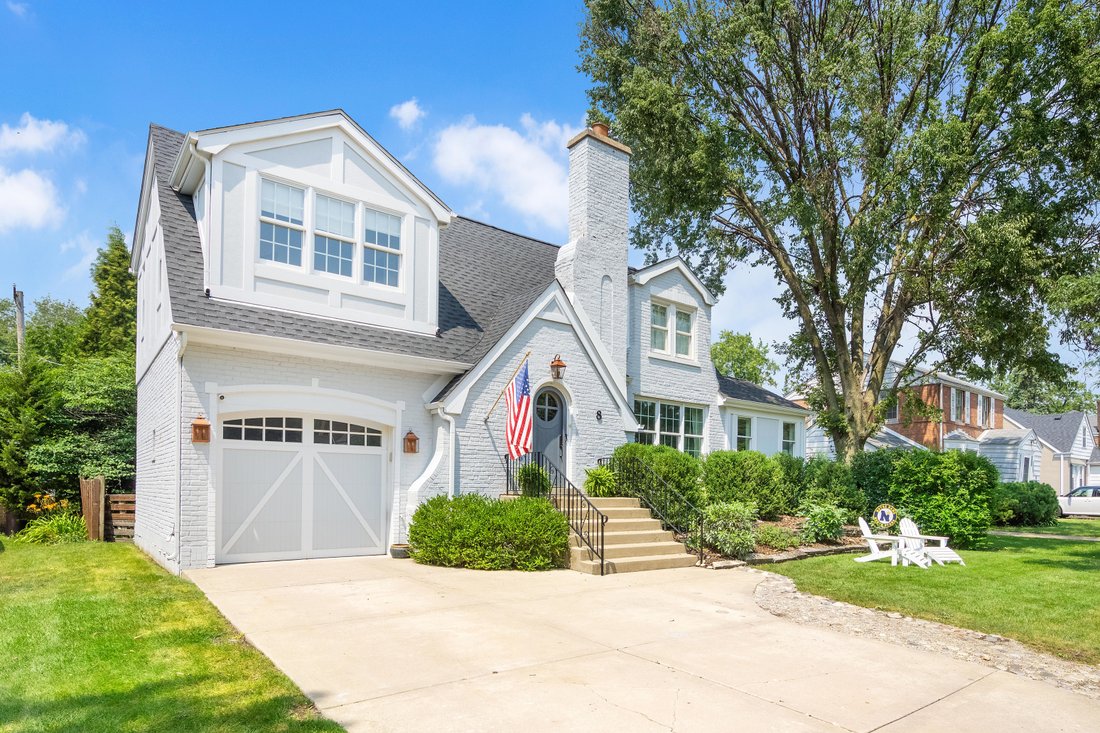
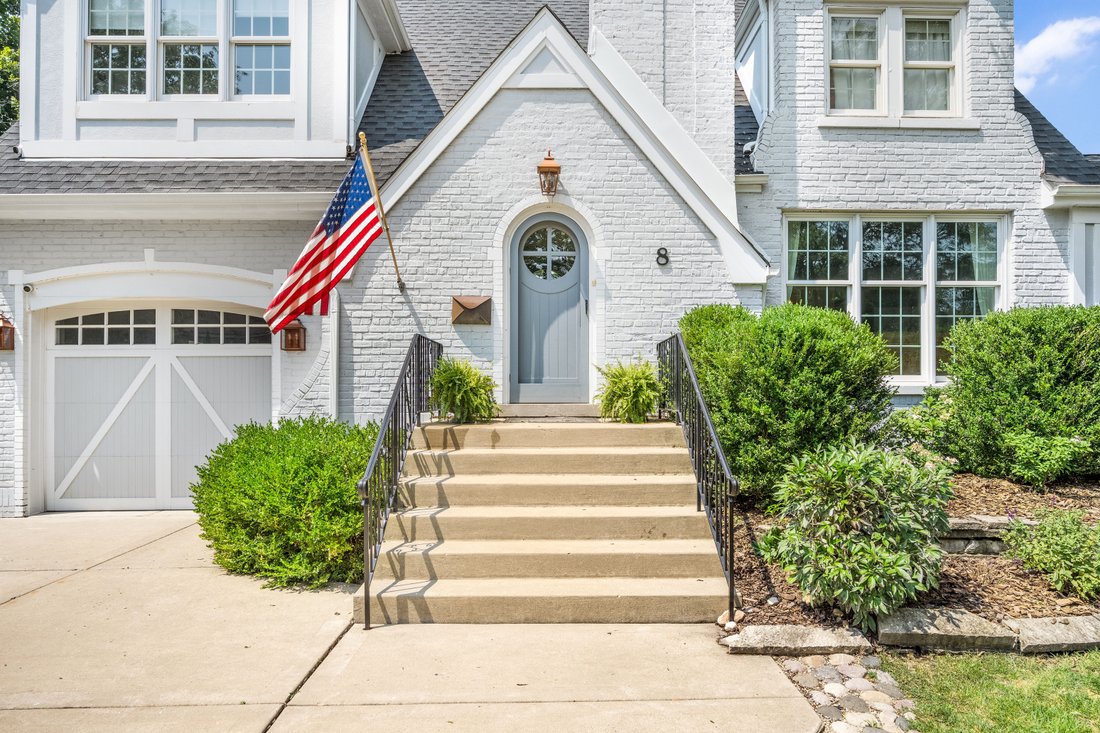
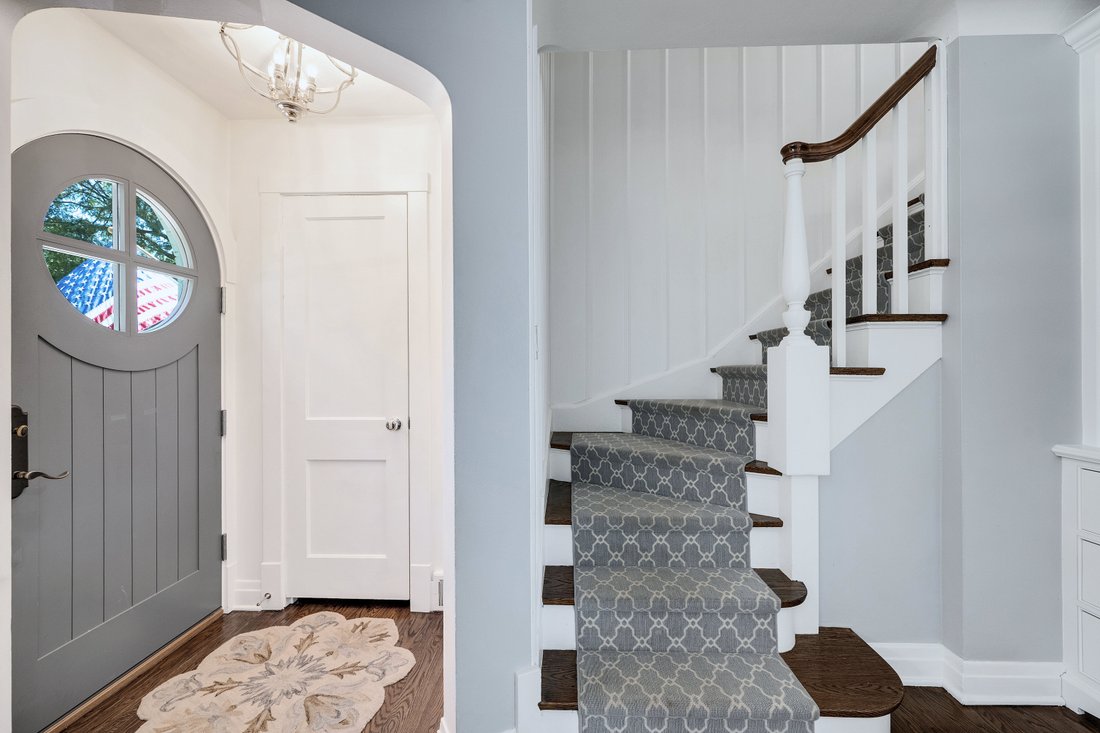
A coveted location on a prime street, this beautifully updated Nancy Meyers inspired home perfectly blends timeless charm with sophisticated design. Rich mahogany hardwood floors, custom millwork, shiplap accents, and expansive newer windows create a warm, light-filled interior throughout. The thoughtfully designed main level is bright and spacious, with a living room and additional side family room perfect for a playroom or sitting room. The stunning, fully renovated kitchen flows seamlessly into the dining area, where picturesque backyard views create the perfect setting for everyday living and entertaining. Upstairs, the serene primary suite showcases soaring ceilings, shiplap detailing, custom built-in cabinetry, dual closets, and a dedicated flex space perfect for a Peloton, home office, or reading nook. 2nd floor also features 2 more bedrooms and a full bath. Backyard is designed for effortless outdoor gatherings and relaxing evenings, featuring an expansive deck, newer patio, and pergola with tv. Additional features includes a fireplace, finished lower level, attached 1-1/2 car garage. New Furnace - New Roof - New Hardwood in the lower level- Walk to everything location!!!
-
Property type
House
-
Year built
1942
-
Price/sqft
$426
Features
Explore the Area
8 Mohawk Drive , Clarendon Hills, IL 60514, Illinois, United States
View on Google Maps
Price per sqft
Low
High
Joined 8 years ago
You have inquired about this property
The agent will contact you soon by
Listed by
2
Listings
2018
Joined
Book home tour with Ginny Stewart
Choose a date and whether you'd like a virtual or in-person tour with the agent.
Preferred date
Tour type

Jameson Sotheby's International Realty
330 W. Chestnut Street, 60521, Hinsdale, Illinois, United States
View agency profile
Our Hinsdale office is home to a team of trusted advisors with deep roots
throughout Chicago’s western suburbs.
throughout Chicago’s western suburbs.
Our Hinsdale office is home to a team of trusted advisors with deep roots
throughout Chicago’s western suburbs. As local residents, neighbors, and market
experts, they bring an intimate understanding of the communities they serve,
providing thoughtful guidance and exceptional service at every stage of the real
estate journey.
From Hinsdale and Oak Brook to Western Springs, Clarendon Hills, Naperville, and
beyond, our advisors combine hyperlocal expertise with the power of the
Sotheby’s International Realty network. The result is a seamless blend of
personalized representation, global reach, innovative marketing, and exposure to
qualified buyers both locally and around the world.
throughout Chicago’s western suburbs. As local residents, neighbors, and market
experts, they bring an intimate understanding of the communities they serve,
providing thoughtful guidance and exceptional service at every stage of the real
estate journey.
From Hinsdale and Oak Brook to Western Springs, Clarendon Hills, Naperville, and
beyond, our advisors combine hyperlocal expertise with the power of the
Sotheby’s International Realty network. The result is a seamless blend of
personalized representation, global reach, innovative marketing, and exposure to
qualified buyers both locally and around the world.
Similar Properties Nearby
New Listings in Clarendon Hills





Explore More Homes for Sale
Clarendon Hills, IL, United States property types
Clarendon Hills, IL, United States popular searches
- Properties with Balcony in Clarendon Hills, IL, United States
- Properties with Elevator in Clarendon Hills, IL, United States
- Properties with Terrace in Clarendon Hills, IL, United States
- Properties with Wine Cellar in Clarendon Hills, IL, United States
- Properties with Tennis Court in Clarendon Hills, IL, United States
- Investment Property properties in Clarendon Hills, IL, United States
- Panoramic / Scenic View properties in Clarendon Hills, IL, United States
- Properties with Indoor Pool in Clarendon Hills, IL, United States
Related Guides & Stories
Trusted by the World's Leading Brokers
The agents behind the world's most exceptional properties list with JamesEdition.
- Listings from Sotheby's, Christie's, BARNES, and Engel & Völkers
- Every listing reviewed before it goes live
- Connect directly with verified listing agents
By continuing you agree to our Terms and Privacy Policy.
brokerages we
partnered with
partnered with