$1,875,000

Single Family Home/House Clarendon Hills United States

  • 5 Beds
  • 5 Baths
  • 5,200 Sqft
  • Updated: July 17
  • MLS#12707163

About the Property

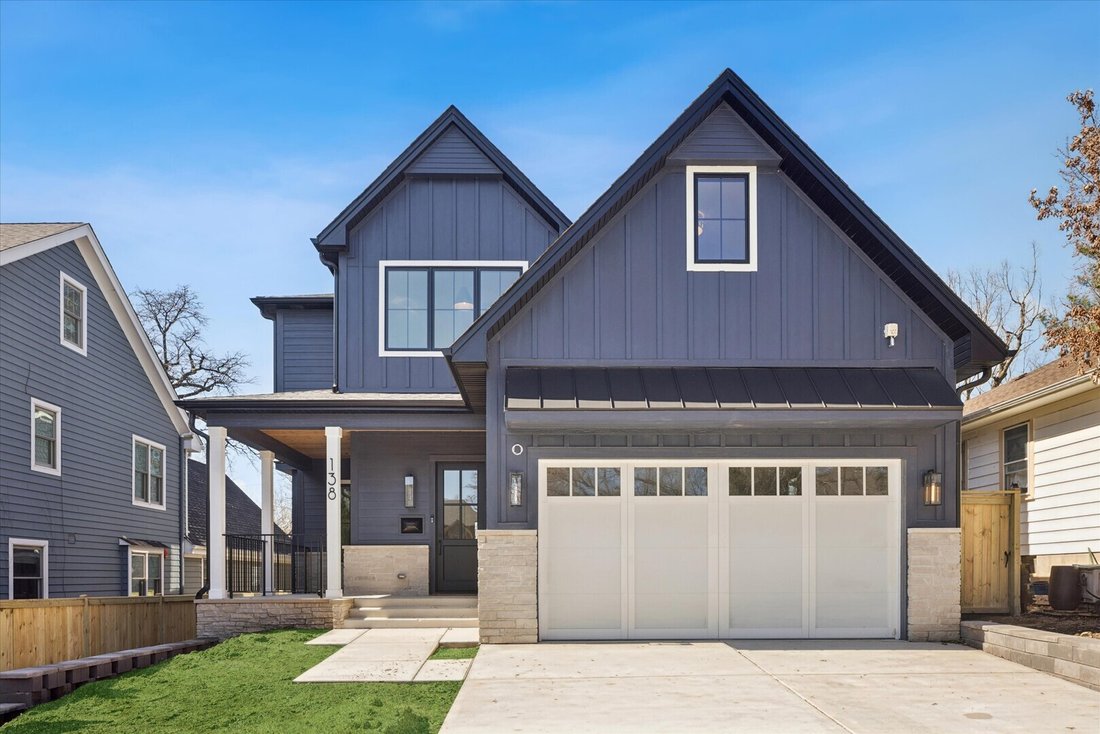
Welcome Home to this Stunning Modern Farmhouse New Construction Residence spanning approximately 5,200 square feet of beautifully designed living space, featuring 5 bedrooms and 4.1 bathrooms in one of Clarendon Hills’ most sought-after locations. Ideally situated within walking distance to downtown Clarendon Hills, the Metra train station, award-winning schools, parks, and the Hinsdale Golf Club,
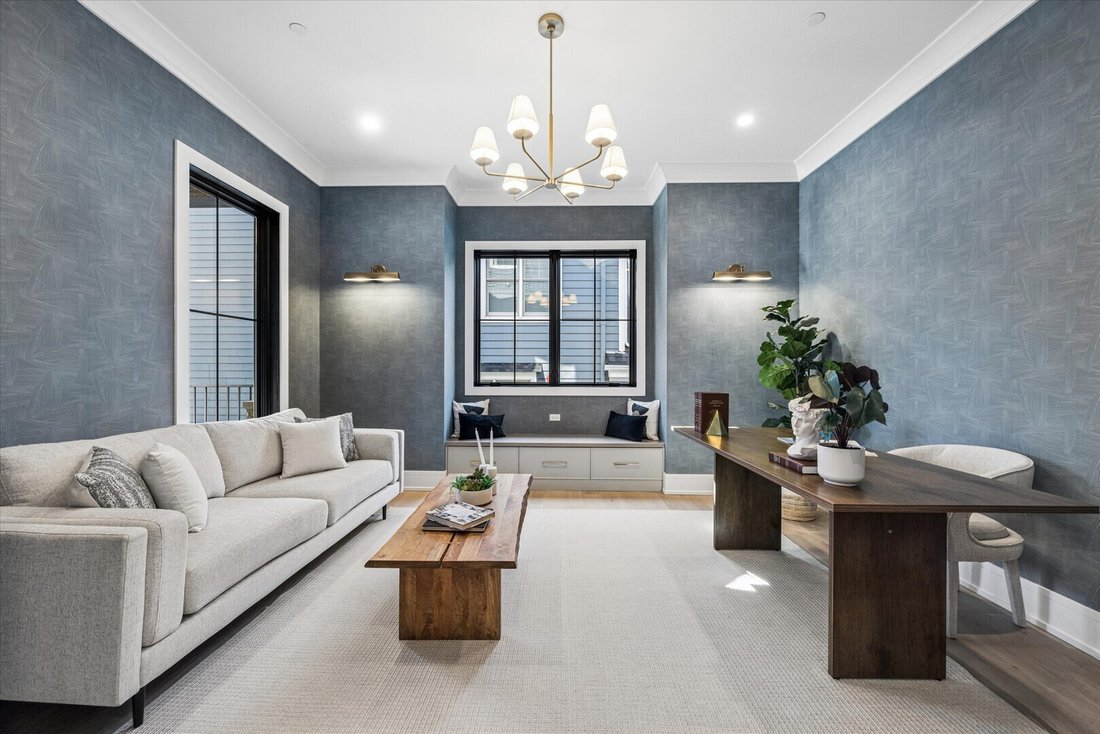
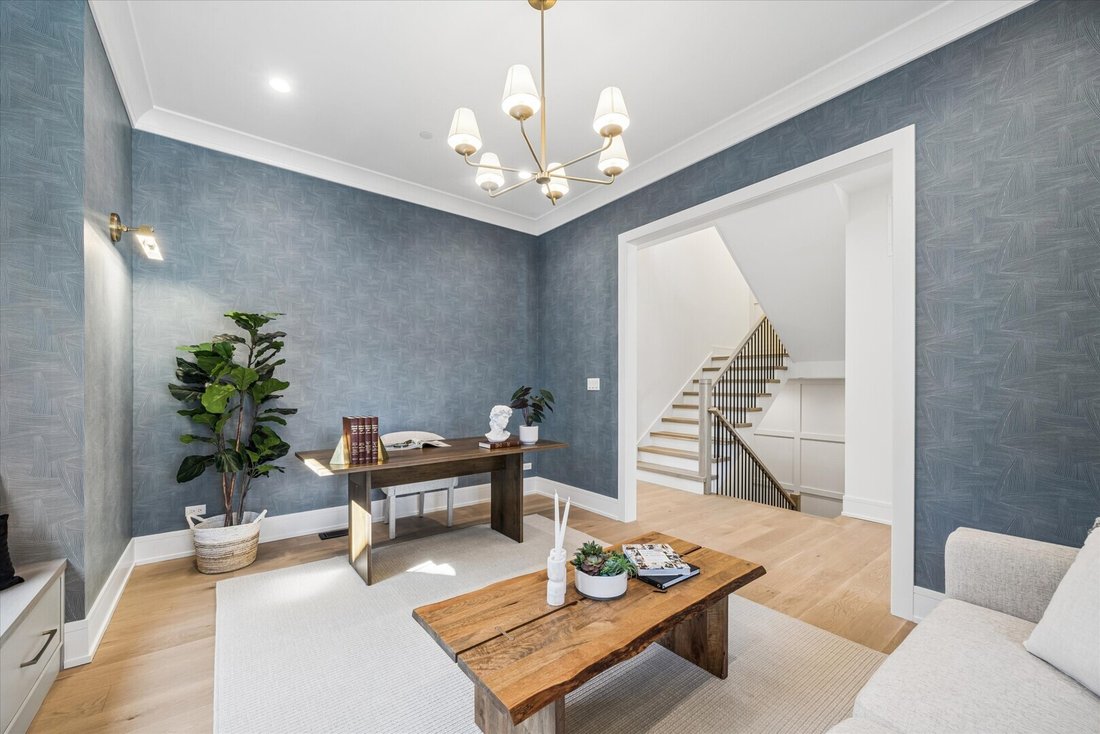
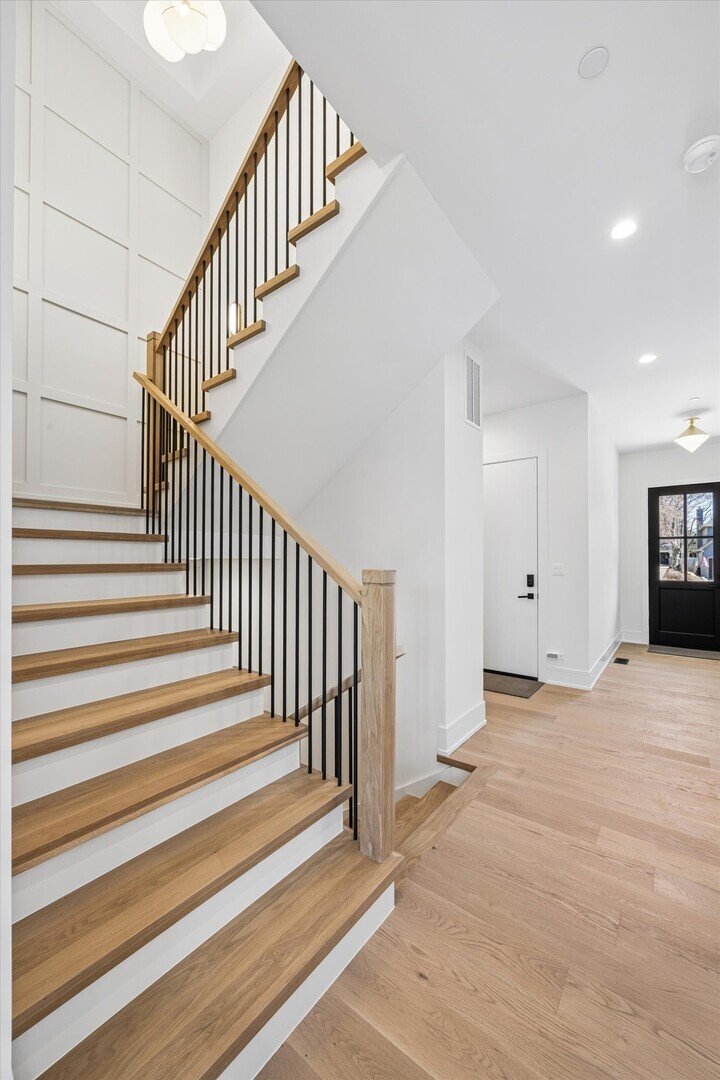
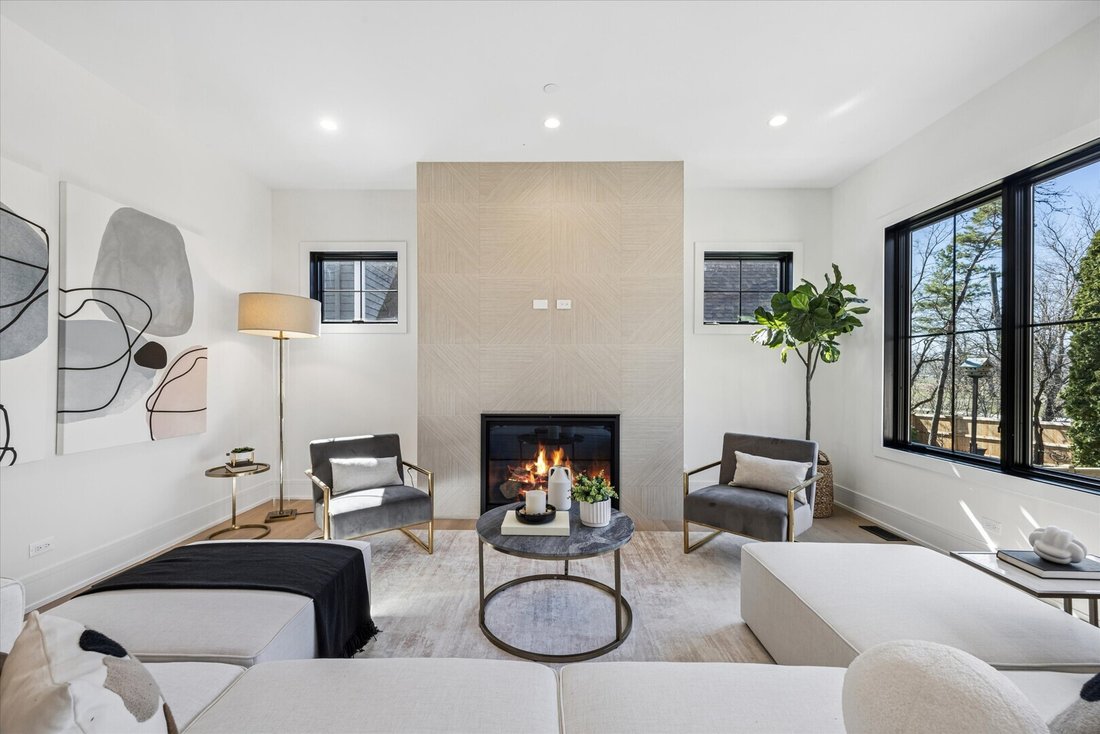
Welcome Home to this Stunning Modern Farmhouse New Construction Residence spanning approximately 5,200 square feet of beautifully designed living space, featuring 5 bedrooms and 4.1 bathrooms in one of Clarendon Hills’ most sought-after locations. Ideally situated within walking distance to downtown Clarendon Hills, the Metra train station, award-winning schools, parks, and the Hinsdale Golf Club, this exceptional home also enjoys a rare backyard setting that opens directly to Prospect Park. This unique feature provides immediate access to Prospect Elementary School, Clarendon Hills Middle School, tennis courts, playgrounds, and expansive green space. Built by Citadel Homes, a highly regarded local builder known for exceptional craftsmanship and attention to detail, the home blends timeless architecture with modern transitional finishes throughout. The main level showcases a bright open-concept layout with soaring 10-foot ceilings, oversized windows, and an effortless flow designed for both everyday living and entertaining. The designer gourmet kitchen features custom solid wood cabinetry, Thermador professional appliances, quartz countertops, a large center island, and a built-out walk-in pantry with additional prep space for small appliances. The kitchen opens seamlessly to the spacious family room, highlighted by a direct-vent gas fireplace and beautiful views of the private backyard. Doors lead to a covered patio, creating the perfect indoor-outdoor living space for entertaining or relaxing. A thoughtfully designed mudroom with custom built-ins and cubbies conveniently next to the heated two-car attached garage. The second level features a luxurious primary suite with vaulted ceilings and a spa-inspired bathroom complete with heated floors, a soaking tub, walk-in shower with custom glass enclosure, and dual vanities. A generous custom walk-in closet with additional built-ins along the primary hallway adds both style and functionality. Three additional spacious bedrooms complete the second floor. The second bedroom includes a bonus den space ideal for a study or playroom with an off-the-hallway Jack-and-Jill bathroom. The fourth bedroom features a private en-suite bath and tray ceiling. A well-appointed laundry room with built-in cabinetry, counter space, and double LG front-loading washer and dryer adds everyday convenience. The finished lower level offers incredible flexibility with a large recreation room, wet bar with waterfall countertop, dedicated golf simulator space, a fifth bedroom with a full bathroom along with generous storage and mechanical rooms. With designer finishes, a thoughtfully designed layout, and an unbeatable Clarendon Hills location, this home offers the perfect balance of luxury, functionality, and lifestyle. MOVE IN READY!
  • Property type

    House

  • Year built

    2026

  • Price/sqft

    $360

Features

Features

Lot

Indoor

  • Fireplace
  • Washer Dryer
  • Bar
  • Laundry Room
  • Walk In Closet

Outdoor

Explore the Area

138 N Prospect Avenue, Clarendon Hills, Illinois, United States View on Google Maps
Price per sqft
Low
High

View 23 more listings in Clarendon Hills

Your message
You have inquired about this property

The agent will contact you soon by

Listed by

Marta Petrushchak
Illinois, United States
View agent profile
Marta Petrushchak Marta Petrushchak background
2
Listings
2025
Joined

Book home tour with Marta Petrushchak

Choose a date and whether you'd like a virtual or in-person tour with the agent.

In-person tour
Preferred date
Tour type
@properties Christie's International Real Estate - Hinsdale
30 S. Lincoln Street, 60521, Hinsdale, Illinois, United States
View agency profile

@properties Christie’s International Real Estate’s Hinsdale office is home to a dedicated team of professionals

@properties Christie’s International Real Estate’s Hinsdale office is home to a dedicated team of professionals who have proudly served the Hinsdale community since 2020. 


Whether you’re looking to buy, sell, or rent, our Hinsdale brokers provide expert guidance and personalized service to ensure a seamless, successful real estate experience every time. 


Known for its top-ranked schools, beautiful parks, and vibrant downtown, Hinsdale is one of Chicago’s most desirable western suburbs — and our team’s unparalleled local expertise and community-focused approach can help you make the most of everything the area has to offer.  


Visit our Hinsdale neighborhood guide to learn more. 

Last updated
July 17
First listed
Jul 17
Agent licence
#475146691 (IL)
Listing reference
MRED12707163
Call

Start phone call with:

Hello, I’m calling for the property with the reference MRED12707163, which I discovered on JamesEdition.

After the call, we'll provide your contacts to the agent for easy communication.

brokerages we
partnered with