$2,450,000
Single Family Detached Clarence
- 4 Beds
- 6 Baths
- 5,400 Sqft
- 1.5 Ac lot
- Updated: August 5
-
1
Views for last 30 days
- 4
- MLS#B1655561
About the Property
Located on a secluded cul-de-sac within the highly sought-after Clarence School District, this is a rare and highly exclusive opportunity to build a luxury custom residence on 1 of only 5 estate-style homesites designed to showcase exceptional craftsmanship and architectural detail. Presented by Brownstone Homes, one of Western New York’s premier custom builders with nearly 40 years of building ex
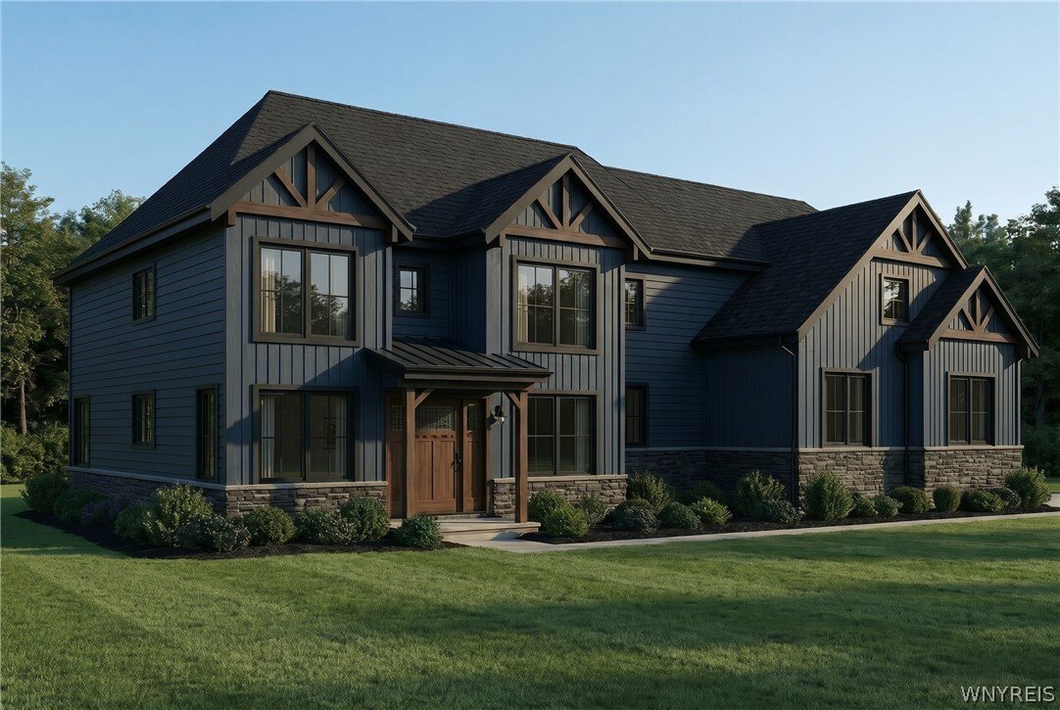
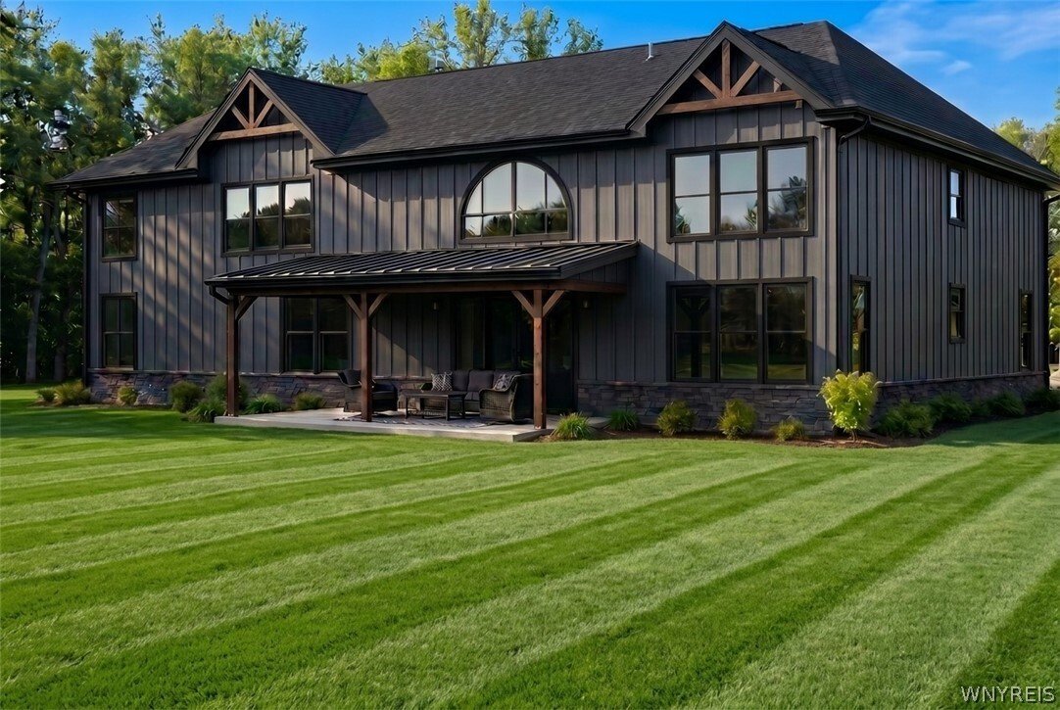
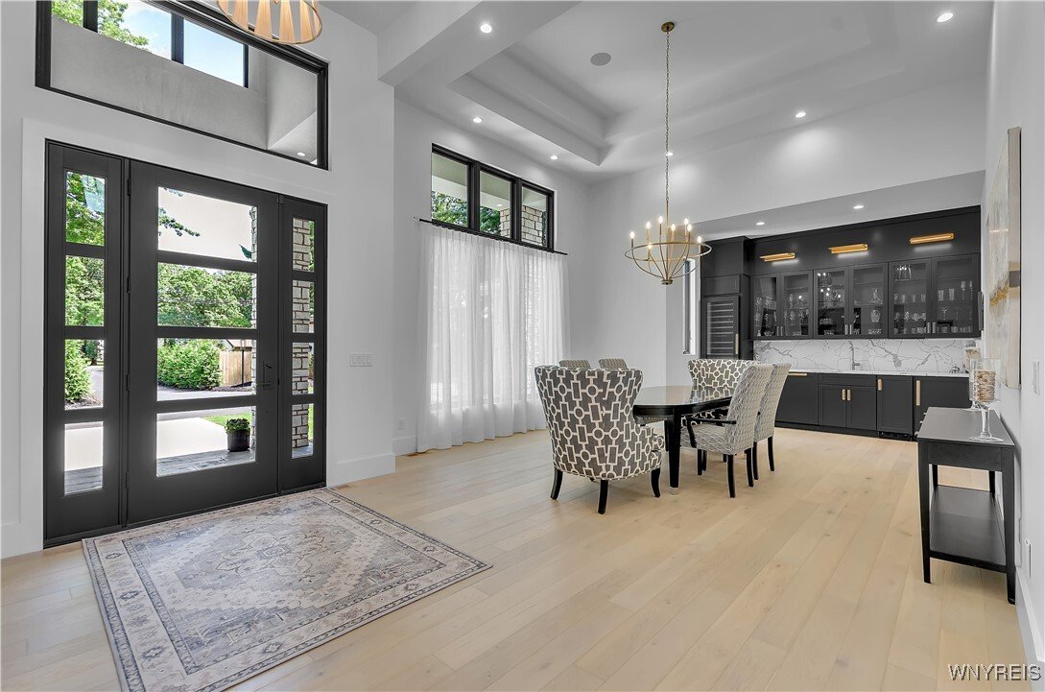
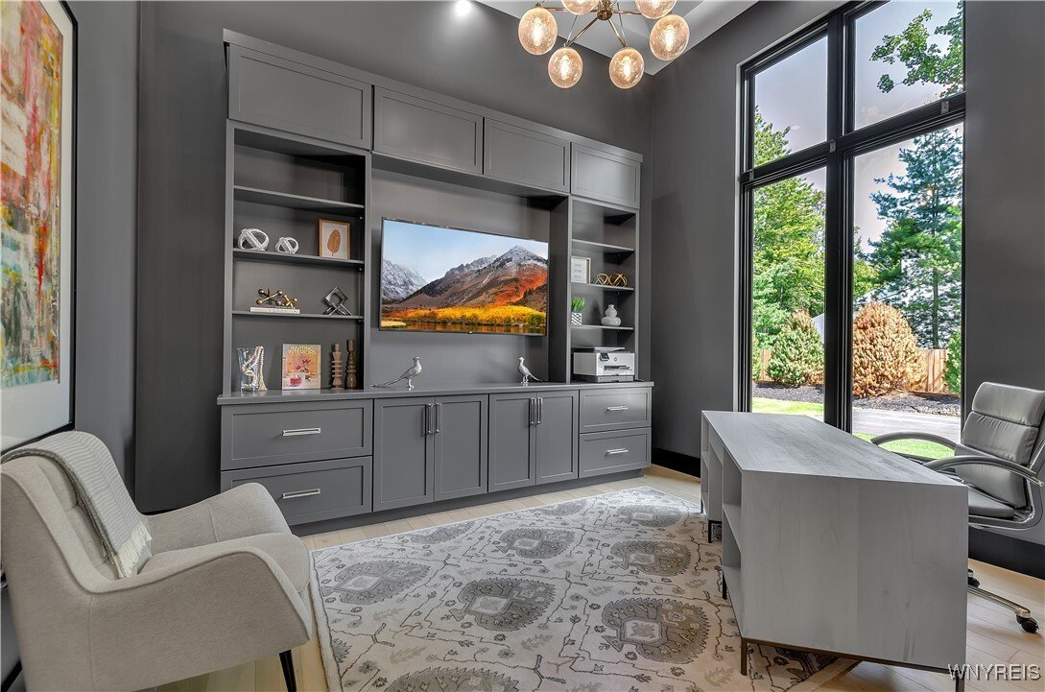
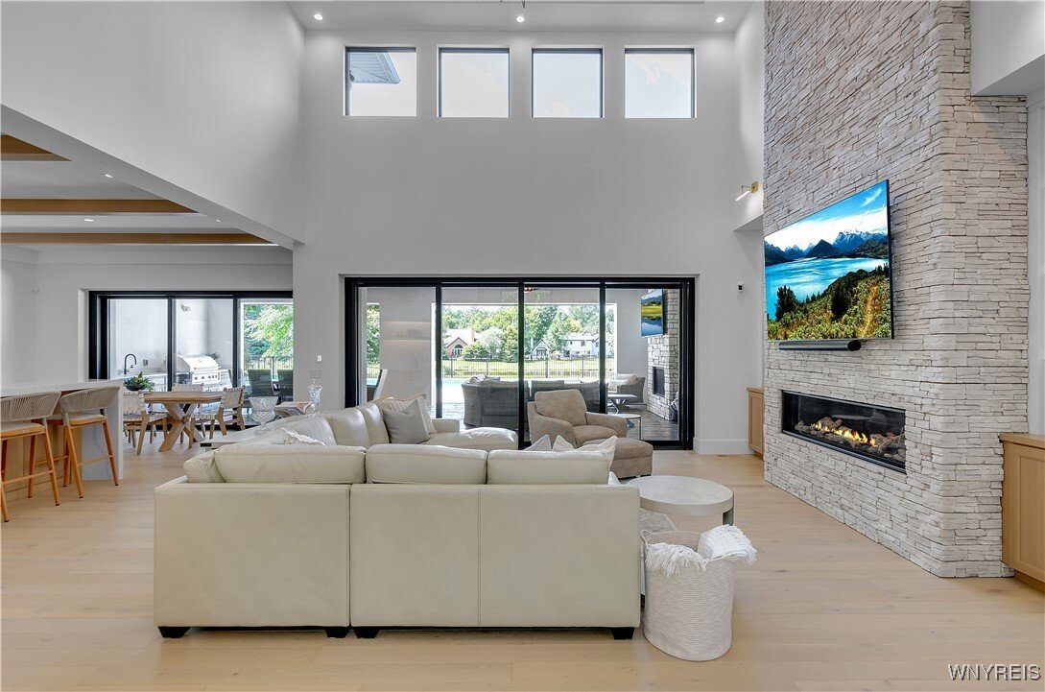
Located on a secluded cul-de-sac within the highly sought-after Clarence School District, this is a rare and highly exclusive opportunity to build a luxury custom residence on 1 of only 5 estate-style homesites designed to showcase exceptional craftsmanship and architectural detail. Presented by Brownstone Homes, one of Western New York’s premier custom builders with nearly 40 years of building experience and over 100 custom-built homes in WNY, this proposed residence offers approximately 5,400 square feet of finished living space, including approximately 900 square feet of finished lower-level living area. The featured floor plan includes 4 bedrooms and 4 full bathrooms, with each bedroom offering its own private ensuite, a dramatic two-story great room, expansive entertaining spaces, 10’ first-floor ceilings and 9’ceilings on the second level, and a 3 car garage, all within a flexible layout well-suited for modern lifestyles. The design allows for a possible 1st floor, 5th bedroom or private home office, along with a spacious primary suite featuring a spa-inspired bath, generously sized bedrooms, and multiple gathering areas throughout the home. The finished lower level provides additional living and recreational space ideal for entertaining, fitness, or media use. Interior finishes are designed to reflect Brownstone’s elevated standard of quality and craftsmanship, featuring custom cabinetry, premium millwork, wide-plank hardwood flooring, quartz surfaces, designer lighting, and thoughtfully curated architectural details throughout. Exterior elevations will showcase a high-end blend of materials and detailing consistent with Brownstone’s custom portfolio. This home is to be built, offering the buyer the ability to proceed with the featured floor plan, select from one of Brownstone’s already completed custom designs, or collaborate directly with the builder’s design team to create a fully customized residence tailored to their vision. Photos are digital renderings and/or examples of previously completed Brownstone Homes and are for illustrative purposes only. A rare opportunity to bring a true luxury vision to life in one of Clarence’s most desirable settings.
-
Property type
House
-
Year built
2026
-
Price/sqft
$453
Features
- Garage
- Fireplace
- Fitness Center / Gym
- Privacy
- Office
Explore the Area
4480 Boncrest W, Clarence, NY 14031, Amherst, New York, United States
View on Google Maps
Price per sqft
Low
High
Joined 4 years ago
You have inquired about this property
The agent will contact you soon by
Listed by
5
Listings
2025
Joined
Book home tour with Andy Marlinski
Choose a date and whether you'd like a virtual or in-person tour with the agent.
Preferred date
Tour type

Last updated
August 5
First listed
Dec 24, 2025
Agent licence
#10401244569
Listing reference
2065325350872072
Listing status
Similar Properties Nearby
New Listings in Amherst


Explore More Homes for Sale
Amherst, NY, United States property types
Amherst, NY, United States popular searches
- Properties with Pool in Amherst, NY, United States
- Renovated properties in Amherst, NY, United States
- Gated Community properties in Amherst, NY, United States
- Properties with Steam Room in Amherst, NY, United States
- Properties with Open Kitchen in Amherst, NY, United States
- Panoramic / Scenic View properties in Amherst, NY, United States
Related Guides & Stories
Trusted by the World's Leading Brokers
The agents behind the world's most exceptional properties list with JamesEdition.
- Listings from Sotheby's, Christie's, BARNES, and Engel & Völkers
- Every listing reviewed before it goes live
- Connect directly with verified listing agents
By continuing you agree to our Terms and Privacy Policy.
brokerages we
partnered with
partnered with