$677,410
Character Filled Living In Upper Claremont’s Prime Hen And Chicken Pocket
- 4 Beds
- 3 Baths
- 5,339 Sqft lot
- Updated: Today
- 3
About the Property
*Exclusive Mandate*
This charming property is perfectly located in Upper Claremont’s highly sought-after Hen and Chicken pocket. It offers a rare opportunity for families to secure a home close to the area’s leading schools. The property beautifully preserves its old-school retro charm while seamlessly incorporating modern upgrades like aluminium windows, doors, and American shutters.
This charming property is perfectly located in Upper Claremont’s highly sought-after Hen and Chicken pocket. It offers a rare opportunity for families to secure a home close to the area’s leading schools. The property beautifully preserves its old-school retro charm while seamlessly incorporating modern upgrades like aluminium windows, doors, and American shutters.
*Exclusive Mandate*
This charming property is perfectly located in Upper Claremont’s highly sought-after Hen and Chicken pocket. It offers a rare opportunity for families to secure a home close to the area’s leading schools. The property beautifully preserves its old-school retro charm while seamlessly incorporating modern upgrades like aluminium windows, doors, and American shutters.
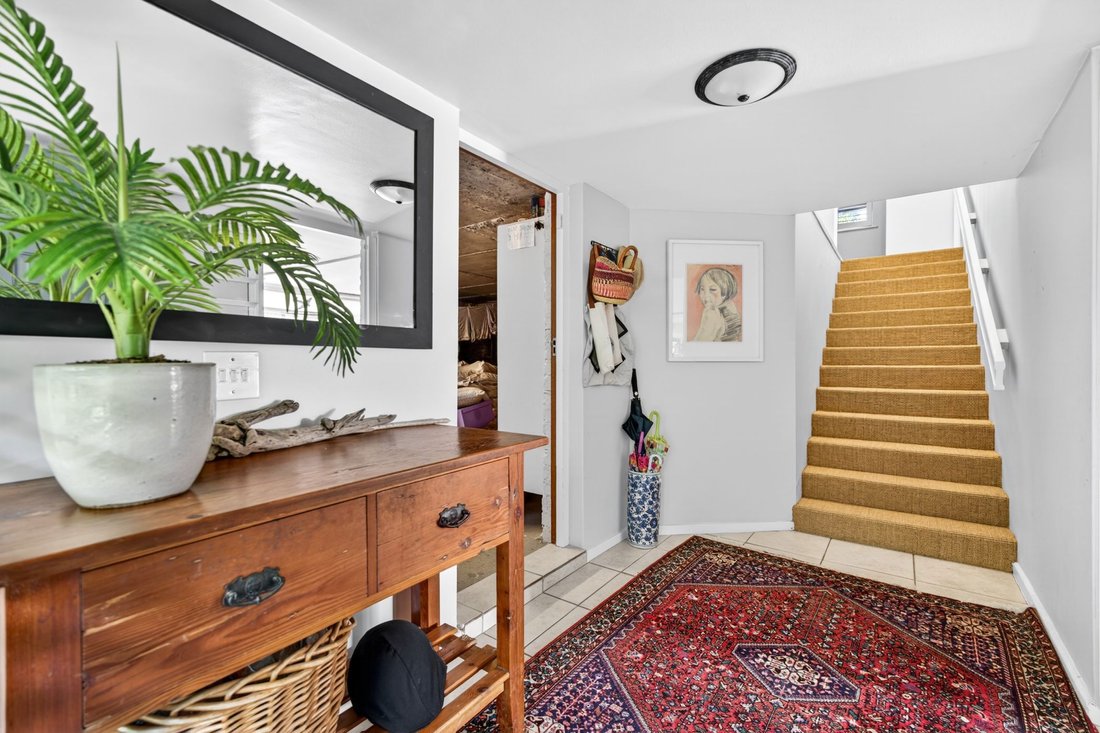
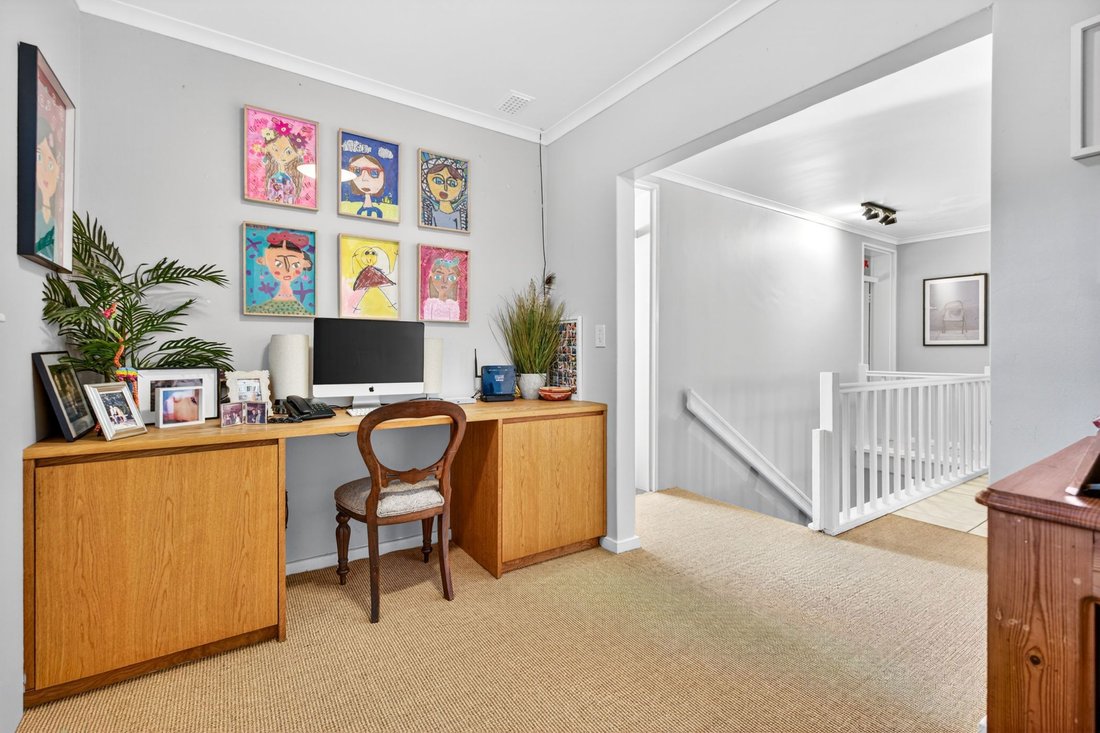
A double front door entrance welcomes you upstairs to the heart of the home, where you will find a well-sized family room. This North-facing space is flooded with natural light and features original parquet wooden flooring, a cosy wood burner, a ceiling fan, and American shutters. It flows into an interleading sunroom boasting quirky slate flooring, a skylight, modern roll-down blinds, and beautiful mountain views. Tucked away nearby is a convenient study nook, as well as a practical guest bathroom equipped with a shower.
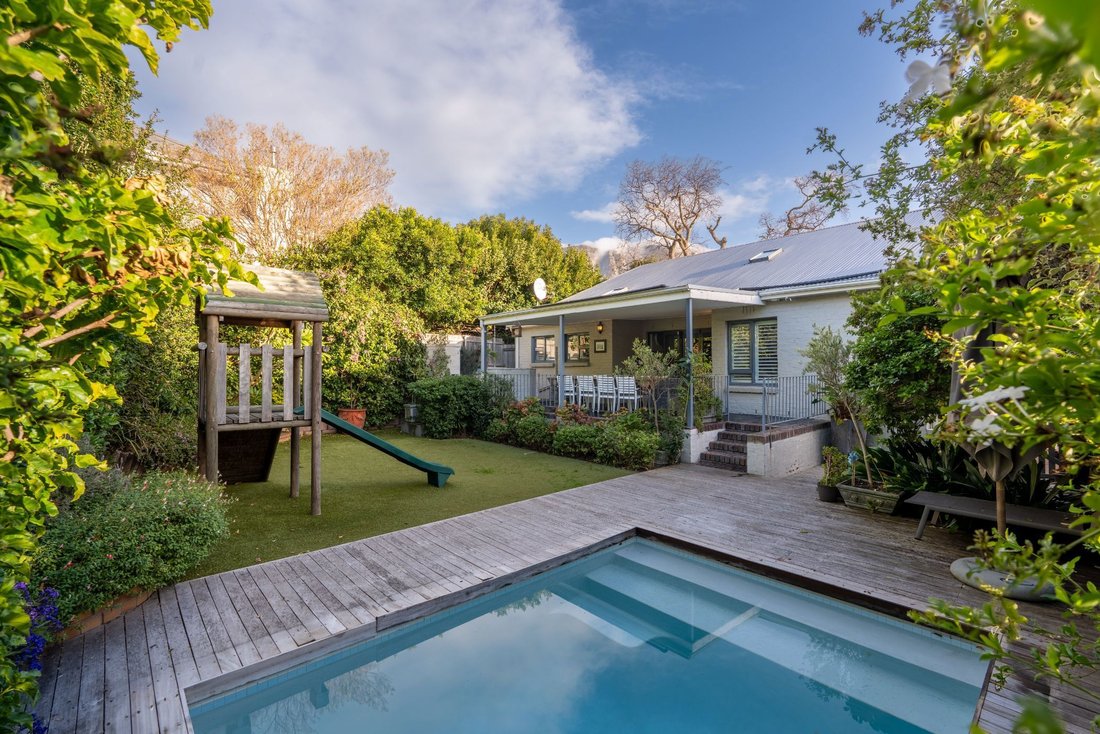
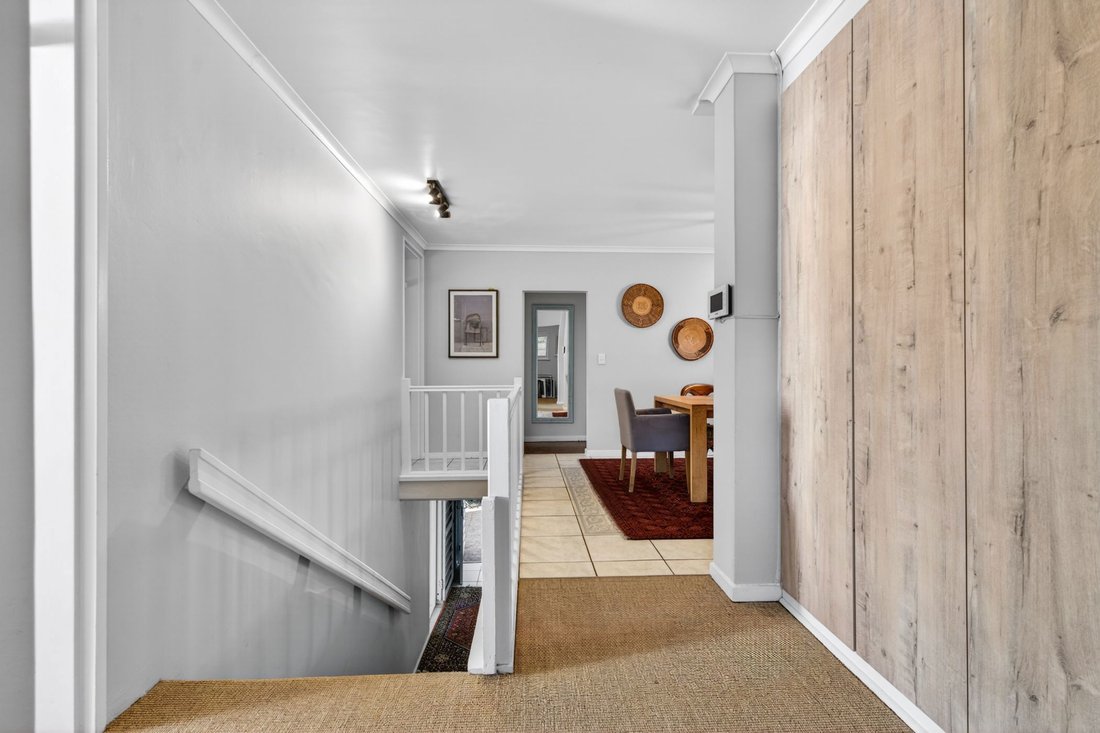
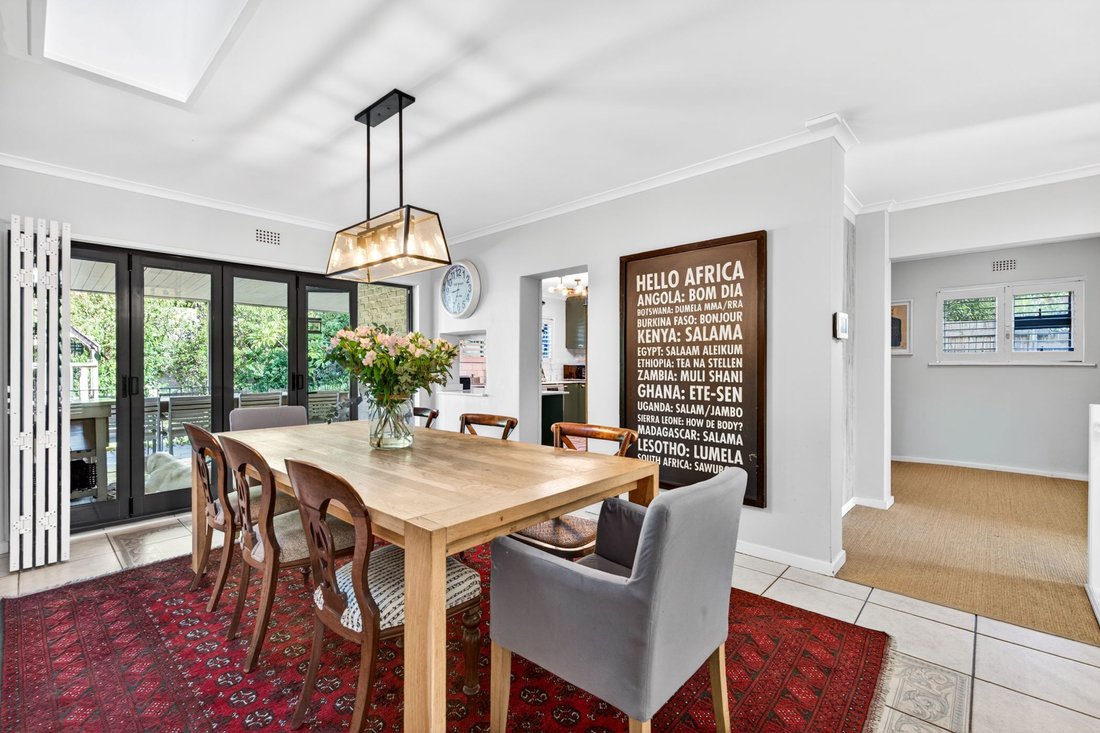
The central dining room easily accommodates an 8-seater table, illuminated by a striking overhanging pendant light and a bright skylight. From here, aluminium stacker doors open out to a spacious, undercover slate patio, creating an effortless indoor-outdoor flow. The outdoor entertainment area includes a separate braai area and overlooks a swimming pool surrounded by timber decking and a neat garden filled with mature trees, flowers, and vibrant bougainvillea.
Adjacent to the dining room, a separate kitchen features a convenient serving hatch, retro sage green joinery, a freestanding oven with a gas hob, an extractor fan, and American shutters.
The home currently offers four bedrooms on the main living tier. The first bedroom is North-facing with original parquet flooring, a ceiling fan, and direct access to the adjoining sunroom. The main bedroom includes built-in cupboards, a ceiling fan, and a retro-tiled en-suite shower room. Two smaller bedrooms are ideal for children or guests, and these are serviced by a separate family bathroom featuring a classic slipper bath.
The lower level maximizes space and utility, converting the original garage into a large, screeded playroom with sliding doors. A large storeroom on this level also serves as a highly functional laundry and storage room.
Excellent additional features include secure parking for two vehicles behind a remote-controlled gate, a pedestrian gate with an intercom, power backup via a Hubble Inverter and battery system, an alarm and electric fencing.
This charming property is perfectly located in Upper Claremont’s highly sought-after Hen and Chicken pocket. It offers a rare opportunity for families to secure a home close to the area’s leading schools. The property beautifully preserves its old-school retro charm while seamlessly incorporating modern upgrades like aluminium windows, doors, and American shutters.
A double front door entrance welcomes you upstairs to the heart of the home, where you will find a well-sized family room. This North-facing space is flooded with natural light and features original parquet wooden flooring, a cosy wood burner, a ceiling fan, and American shutters. It flows into an interleading sunroom boasting quirky slate flooring, a skylight, modern roll-down blinds, and beautiful mountain views. Tucked away nearby is a convenient study nook, as well as a practical guest bathroom equipped with a shower.
The central dining room easily accommodates an 8-seater table, illuminated by a striking overhanging pendant light and a bright skylight. From here, aluminium stacker doors open out to a spacious, undercover slate patio, creating an effortless indoor-outdoor flow. The outdoor entertainment area includes a separate braai area and overlooks a swimming pool surrounded by timber decking and a neat garden filled with mature trees, flowers, and vibrant bougainvillea.
Adjacent to the dining room, a separate kitchen features a convenient serving hatch, retro sage green joinery, a freestanding oven with a gas hob, an extractor fan, and American shutters.
The home currently offers four bedrooms on the main living tier. The first bedroom is North-facing with original parquet flooring, a ceiling fan, and direct access to the adjoining sunroom. The main bedroom includes built-in cupboards, a ceiling fan, and a retro-tiled en-suite shower room. Two smaller bedrooms are ideal for children or guests, and these are serviced by a separate family bathroom featuring a classic slipper bath.
The lower level maximizes space and utility, converting the original garage into a large, screeded playroom with sliding doors. A large storeroom on this level also serves as a highly functional laundry and storage room.
Excellent additional features include secure parking for two vehicles behind a remote-controlled gate, a pedestrian gate with an intercom, power backup via a Hubble Inverter and battery system, an alarm and electric fencing.
-
Property type
House
Features
- Garden
- Pool
- Terrace
- Garage
- Playground
- Mountain View
- Gate
- Office
- Laundry Room
Features
Lot
- Mountain View
Indoor
- High Ceiling
- Office
- Laundry Room
- Stone Countertops
Outdoor
- Terrace
- Parking
- Pool
- Garage
- Playground
- Gate
- Garden
Explore the Area
Claremont, Southern Suburbs, Cape Town
View on Google Maps
Price per sqft
Low
High

Joined 2 years ago
You have inquired about this property
The agent will contact you soon by
Listed by
2
Listings
2024
Joined
Book home tour with Kim Tresfon
Choose a date and whether you'd like a virtual or in-person tour with the agent.
Preferred date
Tour type

Pam Golding Properties - Southern Suburbs
Monterey, 12-14 Klaassens Road, Bishopscourt, 7708, Western Cape, 7708, Bishopscourt, Western Cape, South Africa
View agency profile
Pam Golding Properties, founded in 1976 by Life President, Mrs. Pam Golding, has cultivated a distinguished reputat
Pam Golding Properties, founded in 1976 by Life President, Mrs. Pam Golding, has cultivated a distinguished reputation as the leading independent real estate agency in the luxury property market, catering to discerning buyers and sellers across Southern Africa and the Indian Ocean Islands.
Our approach is anchored in the core values of empathy, knowledge, experience, and integrity, which drive our commitment to delivering a unique real estate service that consistently surpasses expectations.
Recognised as the most awarded real estate company in South Africa, the Pam Golding Property Group has also achieved international acclaim, being honoured as the Best Real Estate Agency in the world at the prestigious International Property Awards. We take pride in our legacy and remain dedicated to setting the standard for excellence in the industry.
Our approach is anchored in the core values of empathy, knowledge, experience, and integrity, which drive our commitment to delivering a unique real estate service that consistently surpasses expectations.
Recognised as the most awarded real estate company in South Africa, the Pam Golding Property Group has also achieved international acclaim, being honoured as the Best Real Estate Agency in the world at the prestigious International Property Awards. We take pride in our legacy and remain dedicated to setting the standard for excellence in the industry.
Last updated
Today
First listed
June 16
Listing reference
KW1740915
Similar Properties Nearby
New Listings in Claremont







Explore More Homes for Sale
Claremont property types
Related Guides & Stories
Trusted by the World's Leading Brokers
The agents behind the world's most exceptional properties list with JamesEdition.
- Listings from Sotheby's, Christie's, BARNES, and Engel & Völkers
- Every listing reviewed before it goes live
- Connect directly with verified listing agents
By continuing you agree to our Terms and Privacy Policy.