



$1,048,868
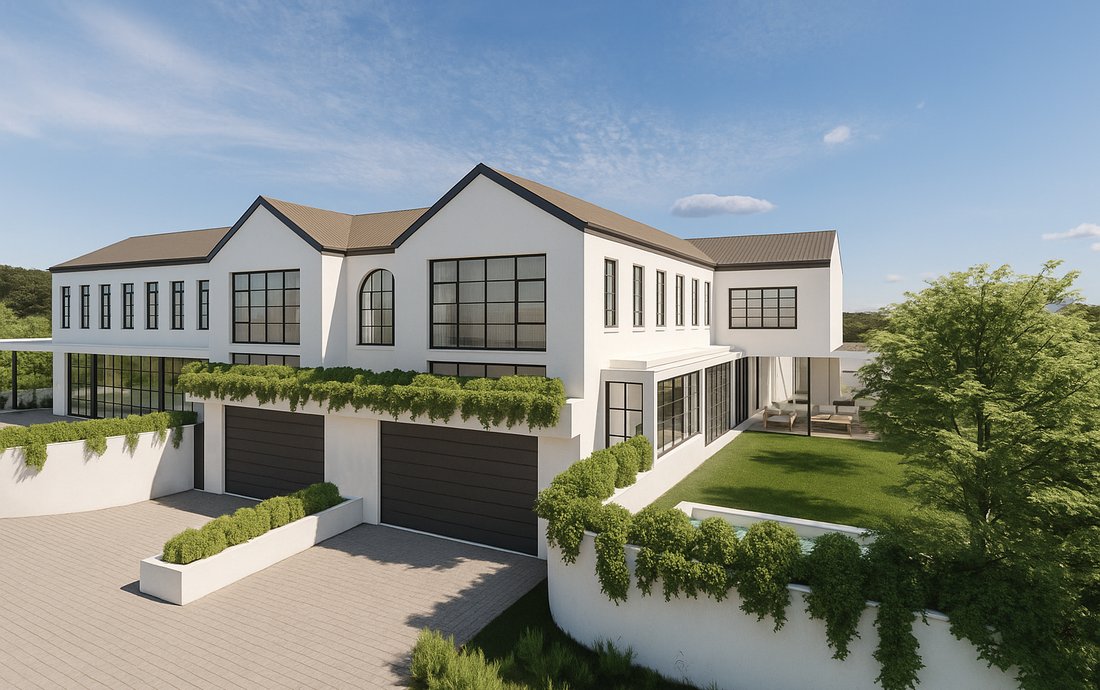
Two Bespoke Architectural Masterpieces In Prime Claremont Upper.
- 4 Beds
- 4 Baths
- 4,521 Sqft lot
- Updated: Yesterday
About the Property
From R16,995,000 Including Vat
EXCLUSIVE SOLE MANDATE
1. Breaking ground September 2026. Completion 2027
2. Plans approved
3. One unit still available
Positioned in the prestigious Hen and Chicken Estate, these two bespoke, north-facing homes represent a rare opportunity to own a contemporary architectural gem in one of Claremont Upper’s most sought-after avenue
EXCLUSIVE SOLE MANDATE
1. Breaking ground September 2026. Completion 2027
2. Plans approved
3. One unit still available
Positioned in the prestigious Hen and Chicken Estate, these two bespoke, north-facing homes represent a rare opportunity to own a contemporary architectural gem in one of Claremont Upper’s most sought-after avenue
From R16,995,000 Including Vat
EXCLUSIVE SOLE MANDATE
1. Breaking ground September 2026. Completion 2027
2. Plans approved
3. One unit still available
Positioned in the prestigious Hen and Chicken Estate, these two bespoke, north-facing homes represent a rare opportunity to own a contemporary architectural gem in one of Claremont Upper’s most sought-after avenues.
Designed to capture natural light throughout the day, each residence features expansive glass façades and seamless flow between indoor and outdoor living spaces. Enjoy magnificent views stretching across the lush slopes of Kirstenbosch and Devil’s Peak, perfectly framed by modern design and landscaped surroundings.
HOUSE ONE - R18,250,000 (INCLUDING VAT)
The larger of the two homes offers a beautifully proportioned open-plan layout comprising a designer kitchen, dining and lounge area leading to a covered patio overlooking the garden and pool. A separate scullery, downstairs guest suite with en suite bathroom, and a guest cloakroom complete the ground floor. Upstairs, four bedrooms include a luxurious main suite and a spacious pyjama lounge with splendid mountain views. A double garage provides direct access into the home.
FEATURES:
4 bedrooms (one downstairs guest suite)
4.5 bathrooms
Pyjama lounge
Open plan kitchen, lounge dining rooms
Scullery
Under-cover patio with built-in braai
Pool
Garden
Gas hob
Pet friendly
Solar and inverter
Total floor space - 248sqm
HOUSE TWO - R16,995,000 (INCLUDING VAT)
Similar in design and scale, this home offers the same level of luxury, with the omission of the downstairs guest suite — ideal for those seeking a three-bedroom configuration.
Both homes offer luxury modern finishes throughout, with buyers still able to customise finishes and colours to their preference.
FEATURES:
3 bedrooms
3.5 bathrooms
Pyjama lounge
Open plan kitchen, lounge and dining rooms
Scullery
Under cover-patio with built-in braai
Pool
Garden
Gas hob
Pet friendly
Solar and inverter
Total floor space - 240sqm
Less than a minute to Cavendish Square, top Southern Suburbs schools, and easy access to Kirstenbosch Gardens and the Constantia Wine Route, these properties combine architectural brilliance, luxury, and location.
EXCLUSIVE SOLE MANDATE
1. Breaking ground September 2026. Completion 2027
2. Plans approved
3. One unit still available
Positioned in the prestigious Hen and Chicken Estate, these two bespoke, north-facing homes represent a rare opportunity to own a contemporary architectural gem in one of Claremont Upper’s most sought-after avenues.
Designed to capture natural light throughout the day, each residence features expansive glass façades and seamless flow between indoor and outdoor living spaces. Enjoy magnificent views stretching across the lush slopes of Kirstenbosch and Devil’s Peak, perfectly framed by modern design and landscaped surroundings.
HOUSE ONE - R18,250,000 (INCLUDING VAT)
The larger of the two homes offers a beautifully proportioned open-plan layout comprising a designer kitchen, dining and lounge area leading to a covered patio overlooking the garden and pool. A separate scullery, downstairs guest suite with en suite bathroom, and a guest cloakroom complete the ground floor. Upstairs, four bedrooms include a luxurious main suite and a spacious pyjama lounge with splendid mountain views. A double garage provides direct access into the home.
FEATURES:
4 bedrooms (one downstairs guest suite)
4.5 bathrooms
Pyjama lounge
Open plan kitchen, lounge dining rooms
Scullery
Under-cover patio with built-in braai
Pool
Garden
Gas hob
Pet friendly
Solar and inverter
Total floor space - 248sqm
HOUSE TWO - R16,995,000 (INCLUDING VAT)
Similar in design and scale, this home offers the same level of luxury, with the omission of the downstairs guest suite — ideal for those seeking a three-bedroom configuration.
Both homes offer luxury modern finishes throughout, with buyers still able to customise finishes and colours to their preference.
FEATURES:
3 bedrooms
3.5 bathrooms
Pyjama lounge
Open plan kitchen, lounge and dining rooms
Scullery
Under cover-patio with built-in braai
Pool
Garden
Gas hob
Pet friendly
Solar and inverter
Total floor space - 240sqm
Less than a minute to Cavendish Square, top Southern Suburbs schools, and easy access to Kirstenbosch Gardens and the Constantia Wine Route, these properties combine architectural brilliance, luxury, and location.
-
Property type
Country House
Features
- Garden
- Pool
- Garage
- Mountain View
- Open Kitchen
- Modern
- Gas Stovetop
- Outdoor Living Space
- Kitchen island
Features
Lot
- Mountain View
- Modern
Indoor
- Fireplace
- Kitchen island
- Gas Stovetop
- Open Kitchen
- Stone Countertops
Outdoor
- Pool
- Garage
- Outdoor Living Space
- Garden
Explore the Area
Claremont Upper, Southern Suburbs, Cape Town
View on Google Maps
Price per sqft
Low
High

Joined 2 years ago
You have inquired about this property
The agent will contact you soon by
Listed by
1
Listings
2024
Joined
Book home tour with Charles Silbert
Choose a date and whether you'd like a virtual or in-person tour with the agent.
Preferred date
Tour type

Southern Suburbs & Head office
262 Main Road, Kenilworth, Cape Town, South Africa
View agency profile
Last updated
Yesterday
First listed
September 21
Listing reference
RL25441
Similar Properties Nearby
New Listings in Claremont



Explore More Homes for Sale
Claremont property types
Claremont popular searches
Related Guides & Stories
Trusted by the World's Leading Brokers
The agents behind the world's most exceptional properties list with JamesEdition.
- Listings from Sotheby's, Christie's, BARNES, and Engel & Völkers
- Every listing reviewed before it goes live
- Connect directly with verified listing agents
By continuing you agree to our Terms and Privacy Policy.