$2,462,876
Demeure Familiale En Meulière Au Charme Authentique Clamart Gare
- 6 Beds
- 2 Baths
- 3,122 Sqft
- 4,726 Sqft lot
- Updated: October 13
About the Property
Just a few minutes’ walk from Clamart station (line N train and metro 15 from 2027), this elegant meulière house built in 1926 offers 290 m² (416 m² floor area) spread over four levels. Behind its stone facade, highlighted with bricks and period architectural details, this family home has retained all the elegance and authenticity of early 20th-century fine properties. Its generous volumes, preser
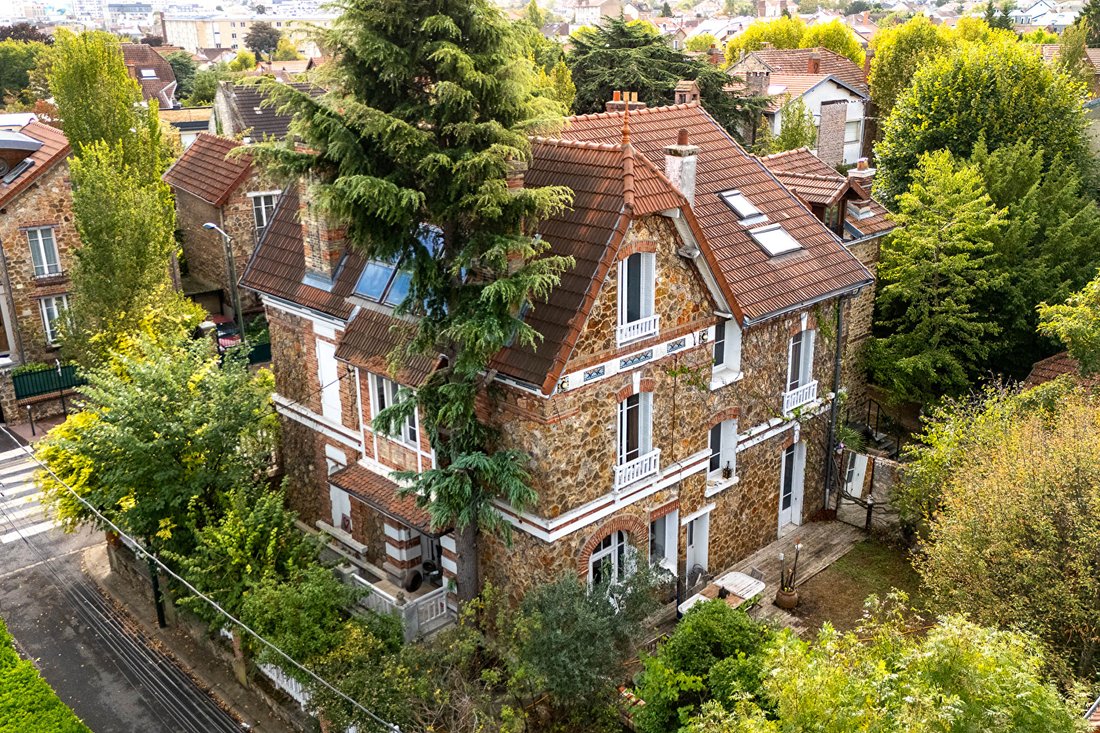
Just a few minutes’ walk from Clamart station (line N train and metro 15 from 2027), this elegant meulière house built in 1926 offers 290 m² (416 m² floor area) spread over four levels. Behind its stone facade, highlighted with bricks and period architectural details, this family home has retained all the elegance and authenticity of early 20th-century fine properties. Its generous volumes, preserved original features, and wooded garden create a harmonious whole, where the charm of the past is expressed in every detail.
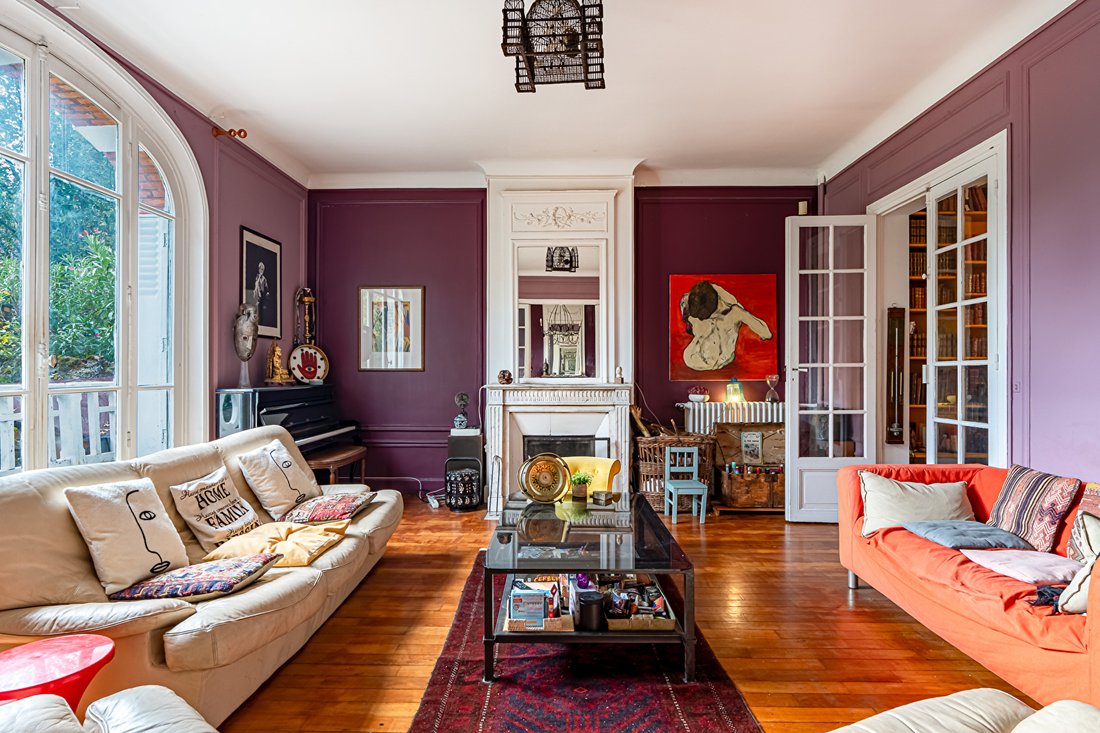
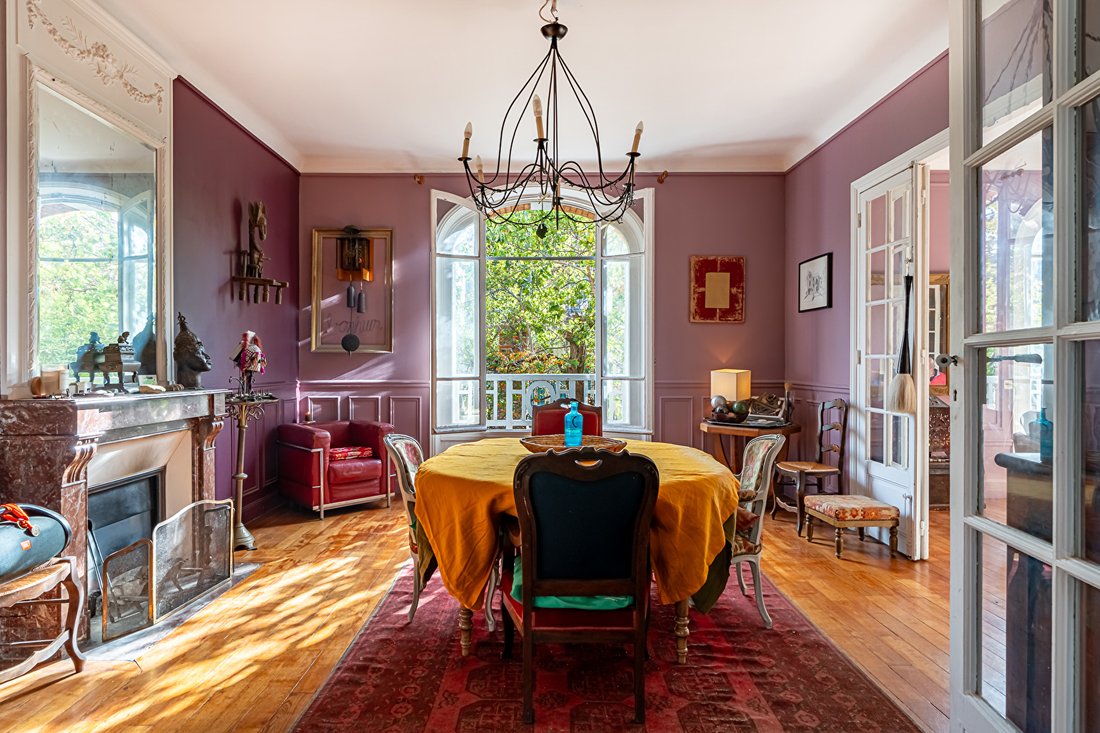
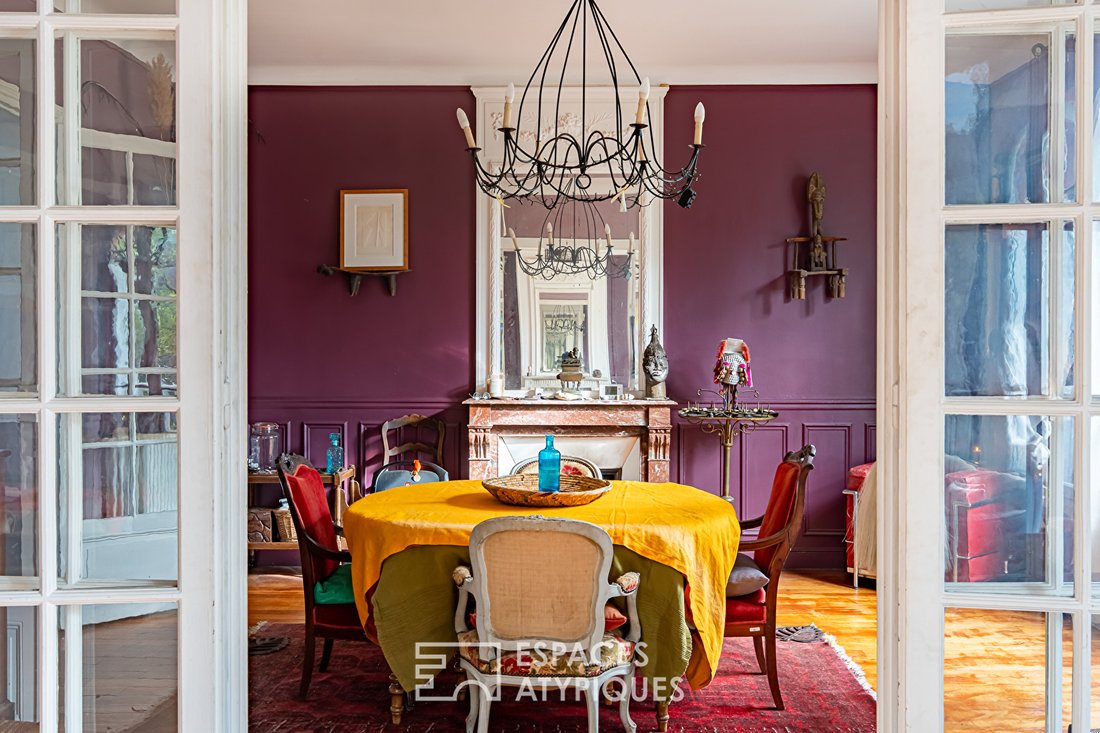
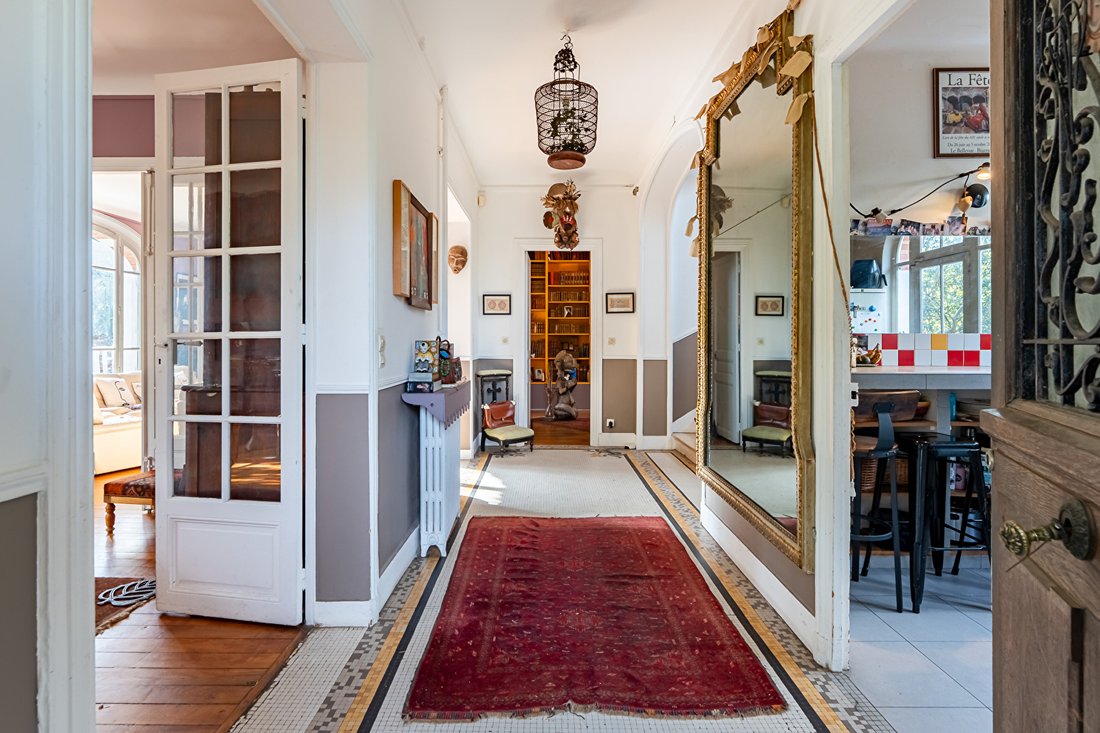
Upon entering, the original mosaic floor, high ceilings, and elegant period staircase set the tone. The staircase, which serves the upper floors, is one of the home’s key features. The ground floor offers nearly 100 m² of living space, arranged around a series of generously sized rooms. Large glass doors create beautiful views and ensure smooth flow between spaces. The double living room combines a lounge and dining room, both bathed in light thanks to their tall arched windows. Period parquet floors, moldings, and marble fireplaces emphasize the elegance of these reception rooms. A study, fitted with a custom library and opening onto the garden, completes this area. The separate kitchen also has direct access to the garden and its terrace.
The first floor houses four large bedrooms, each with its own dressing room. Original parquet floors, marble fireplaces, and large rounded windows continue the charm of the past, giving these rooms a warm and bright atmosphere. A bathroom and a shower room complete this level.
The second and top floor reveals a unique atmosphere. Under a beautiful exposed framework, a master suite of about 75 m² unfolds in a spacious, naturally lit volume. The old beams, roofline perspectives, and numerous openings create a space with strong character, offering a view of the Eiffel Tower. A bathroom with a bathtub and hammam completes this suite. An independent office, which can also serve as an additional bedroom, perfects this level.
The approximately 100 m² basement includes a playroom or gym, a workshop, a wine cellar, and a boiler room. A garage completes the property’s amenities.
Located in a sought-after residential area of Clamart, the property benefits from a privileged location, just minutes on foot from the station, shops, and schools. Beyond its generous volumes, it is the harmony of its architecture and the richness of its original features that give this meulière its full personality. An authentic family home, whose spaces are suited both to shared moments and personal privacy, with charm revealed throughout its rooms.
School district:
- Jules Ferry Nursery and Elementary School
- Maison Blanche Middle School
Clamart station 10 minutes on foot: line N (7 minutes to Montparnasse), metro 15 arriving in 2027.
ENERGY CLASS: D / CLIMATE CLASS: D
Estimated average annual energy costs for standard use, based on average energy prices indexed over the years [hidden information]: between €5,160 and €7,020.
Information on risks to which this property is exposed is available on the Géorisques website: [hidden information]
Contact: Philippine - [hidden information] - EI - Commercial Agent - RSAC: 853 886 992 - Versailles. Philippine CHARLET (EI) Commercial Agent - RSAC Number: - Versailles.
Information on the risks to which this property is exposed is available on the Géorisques website: https://www.georisques.gouv.fr/
Upon entering, the original mosaic floor, high ceilings, and elegant period staircase set the tone. The staircase, which serves the upper floors, is one of the home’s key features. The ground floor offers nearly 100 m² of living space, arranged around a series of generously sized rooms. Large glass doors create beautiful views and ensure smooth flow between spaces. The double living room combines a lounge and dining room, both bathed in light thanks to their tall arched windows. Period parquet floors, moldings, and marble fireplaces emphasize the elegance of these reception rooms. A study, fitted with a custom library and opening onto the garden, completes this area. The separate kitchen also has direct access to the garden and its terrace.
The first floor houses four large bedrooms, each with its own dressing room. Original parquet floors, marble fireplaces, and large rounded windows continue the charm of the past, giving these rooms a warm and bright atmosphere. A bathroom and a shower room complete this level.
The second and top floor reveals a unique atmosphere. Under a beautiful exposed framework, a master suite of about 75 m² unfolds in a spacious, naturally lit volume. The old beams, roofline perspectives, and numerous openings create a space with strong character, offering a view of the Eiffel Tower. A bathroom with a bathtub and hammam completes this suite. An independent office, which can also serve as an additional bedroom, perfects this level.
The approximately 100 m² basement includes a playroom or gym, a workshop, a wine cellar, and a boiler room. A garage completes the property’s amenities.
Located in a sought-after residential area of Clamart, the property benefits from a privileged location, just minutes on foot from the station, shops, and schools. Beyond its generous volumes, it is the harmony of its architecture and the richness of its original features that give this meulière its full personality. An authentic family home, whose spaces are suited both to shared moments and personal privacy, with charm revealed throughout its rooms.
School district:
- Jules Ferry Nursery and Elementary School
- Maison Blanche Middle School
Clamart station 10 minutes on foot: line N (7 minutes to Montparnasse), metro 15 arriving in 2027.
ENERGY CLASS: D / CLIMATE CLASS: D
Estimated average annual energy costs for standard use, based on average energy prices indexed over the years [hidden information]: between €5,160 and €7,020.
Information on risks to which this property is exposed is available on the Géorisques website: [hidden information]
Contact: Philippine - [hidden information] - EI - Commercial Agent - RSAC: 853 886 992 - Versailles. Philippine CHARLET (EI) Commercial Agent - RSAC Number: - Versailles.
Information on the risks to which this property is exposed is available on the Géorisques website: https://www.georisques.gouv.fr/
-
Property type
Villa
-
Year built
1926
-
Price/sqft
$789
Features
Features
Indoor
- High Ceiling
- Office
- Fireplace
- Game Room
- Wine Cellar
- Library
- Basement
- Steam Room
Outdoor
Explore the Area
La Gare, Clamart, France
View on Google Maps
Price per sqft
Low
High
Joined 10 months ago
You have inquired about this property
The agent will contact you soon by
Listed by
34
Listings
2025
Joined
Book home tour with the agent
Choose a date and whether you'd like a virtual or in-person tour with the agent.
Preferred date
Tour type

ESPACES ATYPIQUES Hauts-de-Seine
31 Avenue Jean Baptiste Clement, 92100, Boulogne Billancourt, France
View agency profile
Last updated
October 13
First listed
October 13
Listing reference
19060
Similar Properties Nearby
New Listings in La Gare
Explore More Homes for Sale
La Gare property types
La Gare popular searches
- Properties with Terrace in La Gare
- Properties with Bar in La Gare
- Properties with Game Room in La Gare
- Properties with Office in La Gare
- Properties with Elevator in La Gare
- Properties with Garden in La Gare
- Privacy properties in La Gare
- Modern properties in La Gare
- New Builds properties in La Gare
- Properties with Steam Room in La Gare
- Properties with Library in La Gare
- Properties with Air Conditioning in La Gare
- Properties with Wine Cellar in La Gare
- Properties with Jacuzzi in La Gare
- Properties with Fireplace in La Gare
- Properties with Garage in La Gare
- Properties with Balcony in La Gare
- Properties with Open Kitchen in La Gare
- Renovated properties in La Gare
- Water View properties in La Gare
Related Guides & Stories
Trusted by the World's Leading Brokers
The agents behind the world's most exceptional properties list with JamesEdition.
- Listings from Sotheby's, Christie's, BARNES, and Engel & Völkers
- Every listing reviewed before it goes live
- Connect directly with verified listing agents
By continuing you agree to our Terms and Privacy Policy.