$591,326
Claix Traditionnelle
- 5 Beds
- 2 Baths
- 1,830 Sqft
- 12,239 Sqft lot
- Updated: August 28
About the Property
EXCEPTIONAL VIEW OF THE VERCORS – SPACE AND GREAT POTENTIAL
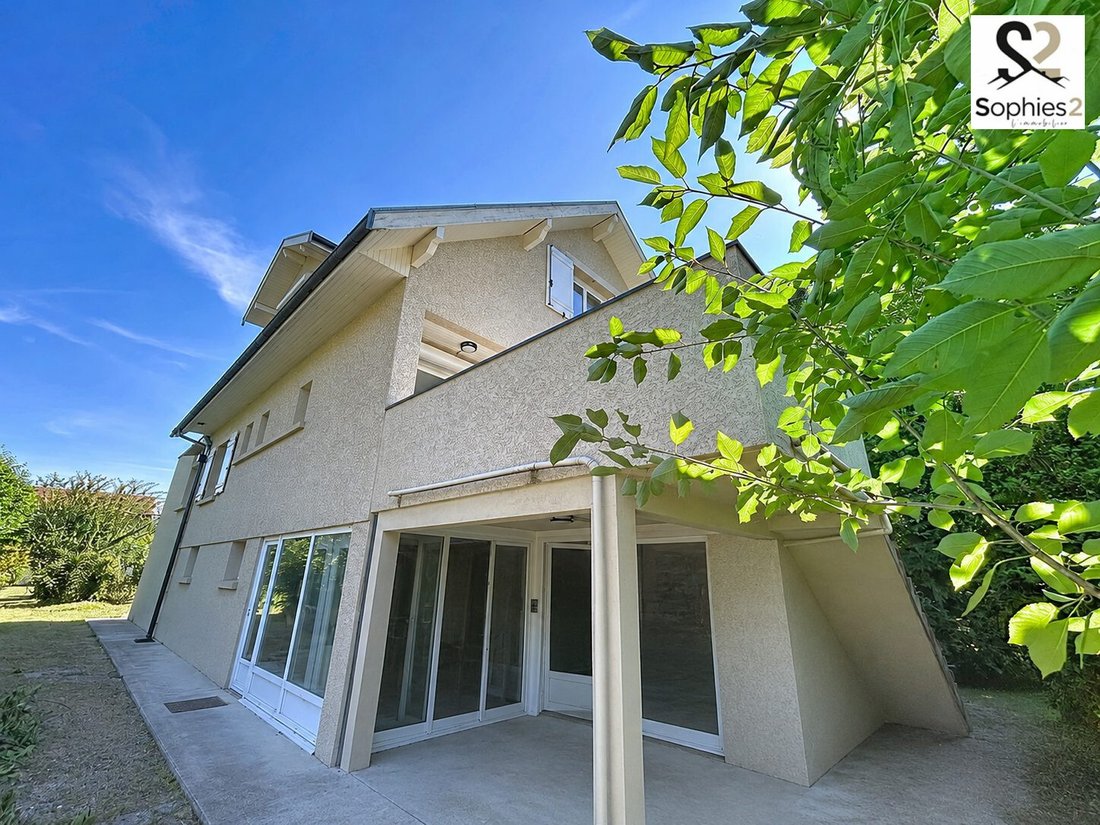
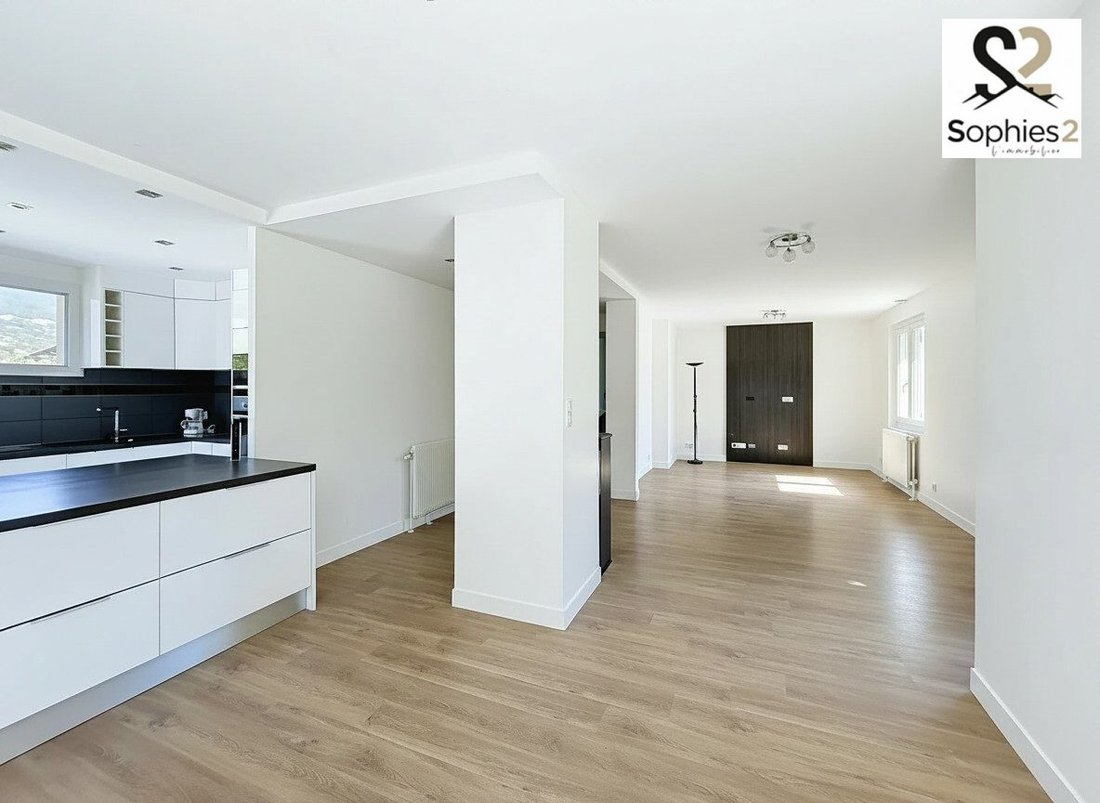
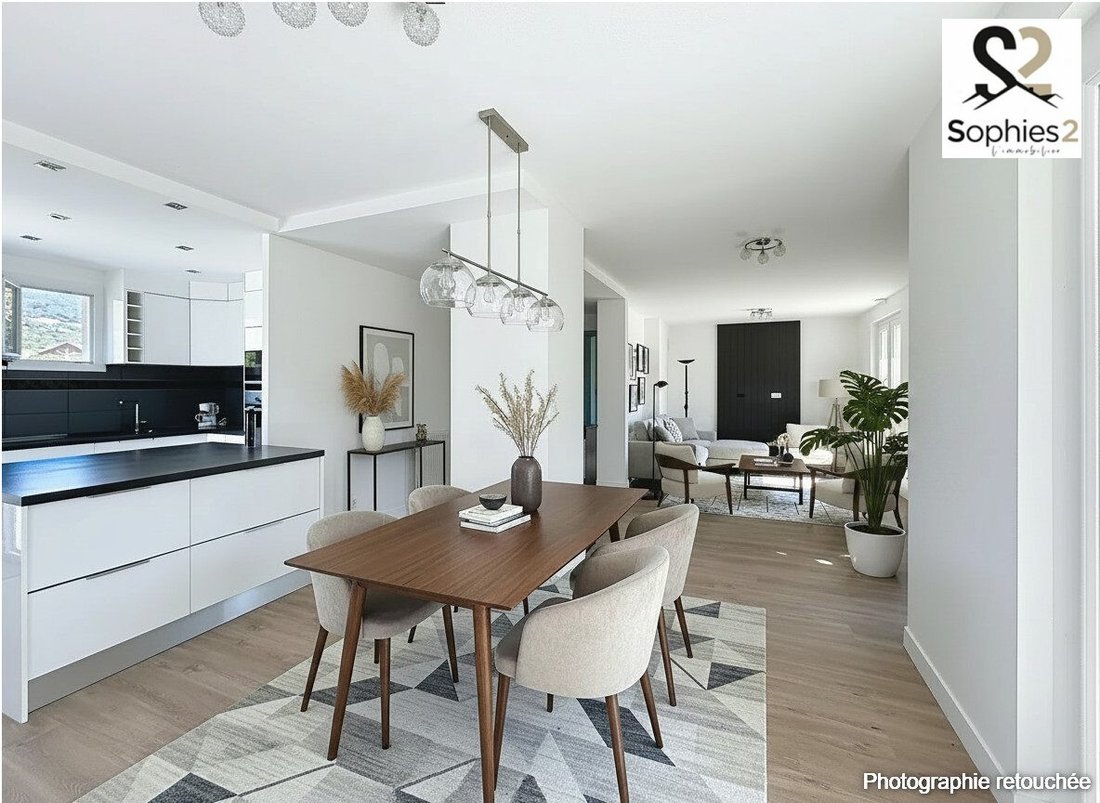
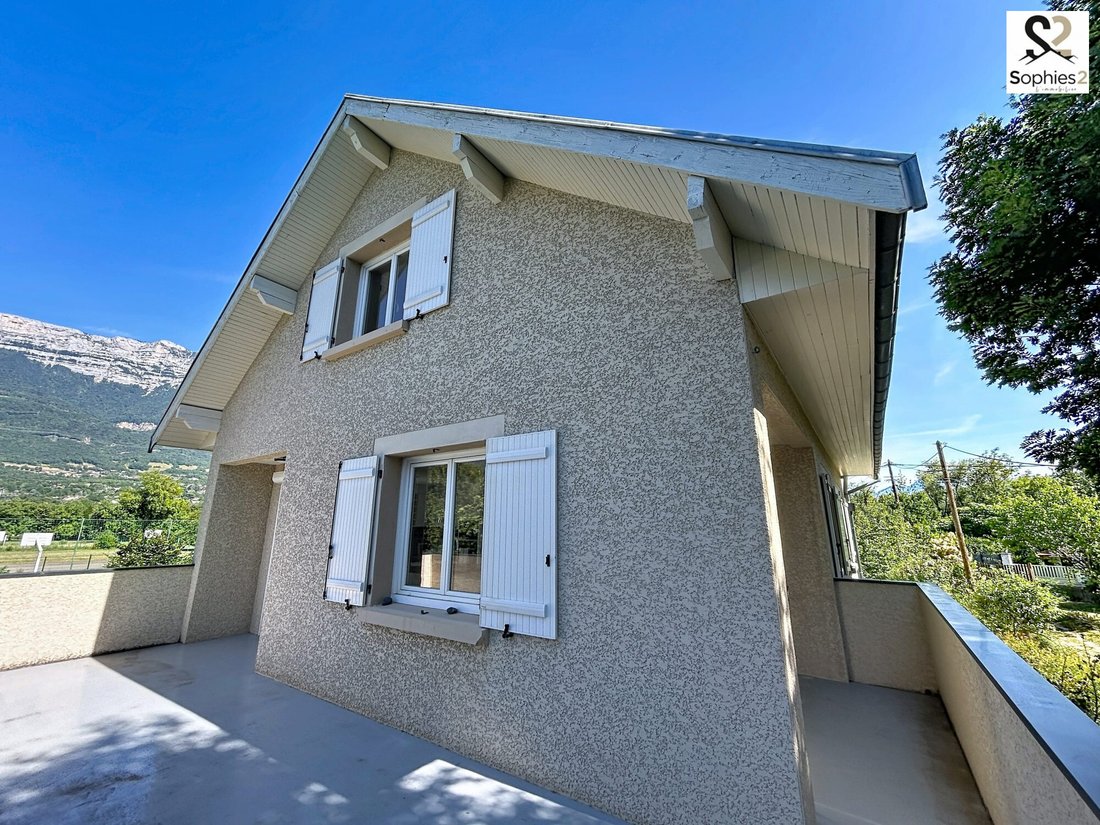
Discover this spacious family home, ideally located close to shops, schools, a middle school, transport, and main roads. Built in 1959 and expanded in 2020 with a contemporary extension, it offers a pleasant living room upstairs, flooded with light thanks to its south-facing exposure.
The open kitchen connects to the living room a
Discover this spacious family home, ideally located close to shops, schools, a middle school, transport, and main roads. Built in 1959 and expanded in 2020 with a contemporary extension, it offers a pleasant living room upstairs, flooded with light thanks to its south-facing exposure.
The open kitchen connects to the living room a
EXCEPTIONAL VIEW OF THE VERCORS – SPACE AND GREAT POTENTIAL
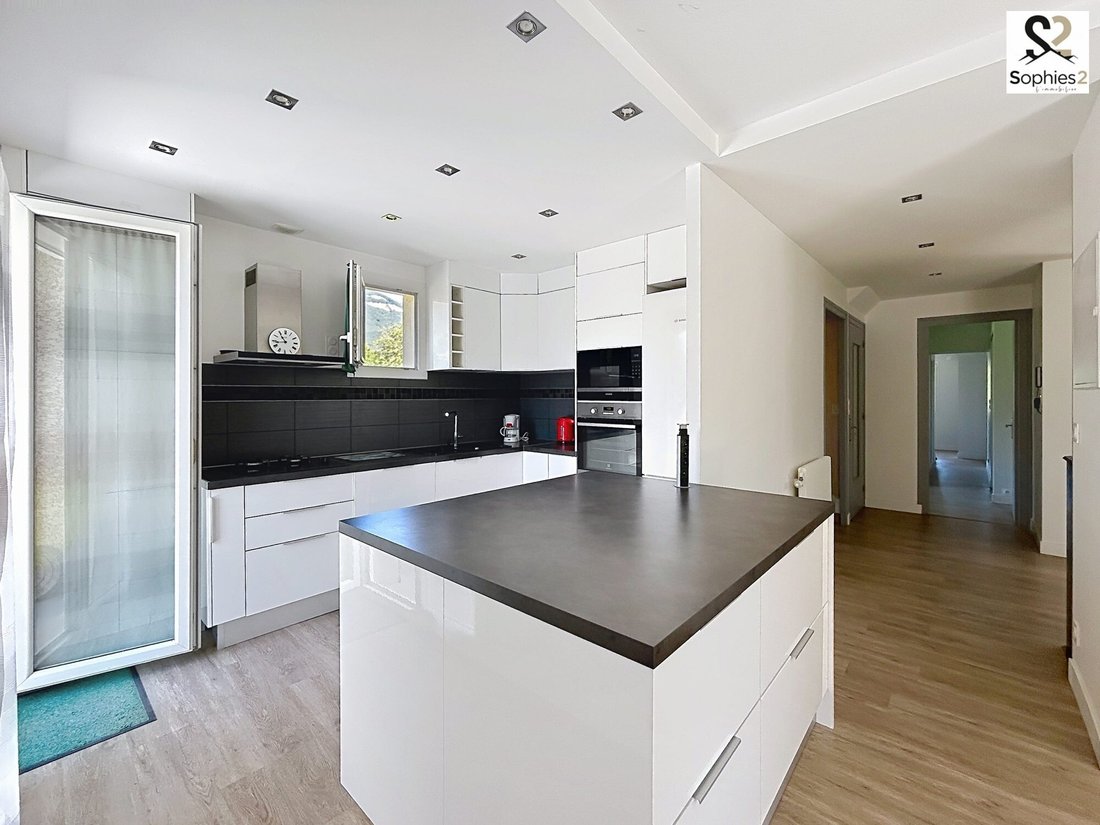
Discover this spacious family home, ideally located close to shops, schools, a middle school, transport, and main roads. Built in 1959 and expanded in 2020 with a contemporary extension, it offers a pleasant living room upstairs, flooded with light thanks to its south-facing exposure.
The open kitchen connects to the living room and leads to a large terrace with no overlooking neighbors, offering a superb unobstructed view of the Vercors massif.
The house includes:
- 5 bedrooms
- 2 offices to be adapted to your needs: playroom, teleworking space, or guest bedroom.
Outside, you will enjoy a flat plot of over 1,000 m², fully enclosed, landscaped, and suitable for a pool, enhanced with fruit trees and a garden shed.
The extension houses a double garage with sectional doors, directly connected to a large basement of about 125 m². This includes a laundry room with an old stone washhouse, a workshop, cellars, and plenty of storage space. A real asset for a craftsman, a liberal profession, a collector, or for storage.
An outbuilding supplied with water and electricity completes the property. It could become a workshop, an independent office, a studio, a professional space, or the technical room for a future pool.
Features:
- Double glazing
- Roller shutters and PVC shutters
- Facade renovated in 2020
- Motorized gate
- Thermodynamic water heater
- Electric boiler with hydraulic network
- Roof redone and treated framework
Some refreshing work will allow you to personalize the top floor and reveal its full potential.
A rare property combining space, functionality, quality of life, and a remarkable view of the Vercors.
Fees payable by the seller.
Energy class E, Climate class B
Estimated annual energy costs for standard use: between €4,060.00 and €5,570.00 for the years 2021, 2022, and 2023 (subscriptions included).
Information on risks to which this property is exposed is available on the Géorisques website: [hidden information].
This property is offered by a commercial agent (sole proprietorship).
Your Sophies 2 L’Immobilier advisor: Katia JOUANNEAU
Commercial agent (sole proprietorship) RSAC 490 596 574
Information on the risks to which this property is exposed is available on the Géorisques website: https://www.georisques.gouv.fr/
Discover this spacious family home, ideally located close to shops, schools, a middle school, transport, and main roads. Built in 1959 and expanded in 2020 with a contemporary extension, it offers a pleasant living room upstairs, flooded with light thanks to its south-facing exposure.
The open kitchen connects to the living room and leads to a large terrace with no overlooking neighbors, offering a superb unobstructed view of the Vercors massif.
The house includes:
- 5 bedrooms
- 2 offices to be adapted to your needs: playroom, teleworking space, or guest bedroom.
Outside, you will enjoy a flat plot of over 1,000 m², fully enclosed, landscaped, and suitable for a pool, enhanced with fruit trees and a garden shed.
The extension houses a double garage with sectional doors, directly connected to a large basement of about 125 m². This includes a laundry room with an old stone washhouse, a workshop, cellars, and plenty of storage space. A real asset for a craftsman, a liberal profession, a collector, or for storage.
An outbuilding supplied with water and electricity completes the property. It could become a workshop, an independent office, a studio, a professional space, or the technical room for a future pool.
Features:
- Double glazing
- Roller shutters and PVC shutters
- Facade renovated in 2020
- Motorized gate
- Thermodynamic water heater
- Electric boiler with hydraulic network
- Roof redone and treated framework
Some refreshing work will allow you to personalize the top floor and reveal its full potential.
A rare property combining space, functionality, quality of life, and a remarkable view of the Vercors.
Fees payable by the seller.
Energy class E, Climate class B
Estimated annual energy costs for standard use: between €4,060.00 and €5,570.00 for the years 2021, 2022, and 2023 (subscriptions included).
Information on risks to which this property is exposed is available on the Géorisques website: [hidden information].
This property is offered by a commercial agent (sole proprietorship).
Your Sophies 2 L’Immobilier advisor: Katia JOUANNEAU
Commercial agent (sole proprietorship) RSAC 490 596 574
Information on the risks to which this property is exposed is available on the Géorisques website: https://www.georisques.gouv.fr/
-
Property type
House
-
Year built
1959
-
Price/sqft
$323
-
Consumption
E
Features
- Garden
- Garage
- Fireplace
- Walk In Closet
- Outdoor Living Space
- Kitchen island
- Air Conditioning
- Balcony
Explore the Area
Claix, Le Coteau, France
View on Google Maps
Price per sqft
Low
High
Joined 1 year ago
You have inquired about this property
The agent will contact you soon by
Listed by
5
Listings
2025
Joined
Book home tour with the agent
Choose a date and whether you'd like a virtual or in-person tour with the agent.
Preferred date
Tour type
Last updated
August 28
First listed
July 29
Listing reference
2633-SOPHIES2LIMMO38640
Similar Properties Nearby
New Listings in Le Coteau

Explore More Homes for Sale
Le Coteau property types
Le Coteau popular searches
- Panoramic / Scenic View properties in Le Coteau
- Properties with Terrace in Le Coteau
- Properties with Bar in Le Coteau
- Properties with Office in Le Coteau
- Properties with Elevator in Le Coteau
- Mountain View properties in Le Coteau
- Properties with Garden in Le Coteau
- Privacy properties in Le Coteau
- Modern properties in Le Coteau
- Equestrian properties in Le Coteau
- Properties with Fitness Center / Gym in Le Coteau
- Properties with Air Conditioning in Le Coteau
- Properties with Fireplace in Le Coteau
- Properties with Pool in Le Coteau
- Properties with Garage in Le Coteau
- Properties with Balcony in Le Coteau
- Properties with Open Kitchen in Le Coteau
- Renovated properties in Le Coteau
Related Guides & Stories
Trusted by the World's Leading Brokers
The agents behind the world's most exceptional properties list with JamesEdition.
- Listings from Sotheby's, Christie's, BARNES, and Engel & Völkers
- Every listing reviewed before it goes live
- Connect directly with verified listing agents
By continuing you agree to our Terms and Privacy Policy.