$6,608,644
Trevor Square, Knightsbridge Sw7
- 4 Beds
- 3 Baths
- 2,090 Sqft
- Updated: October 19
- 11
About the Property
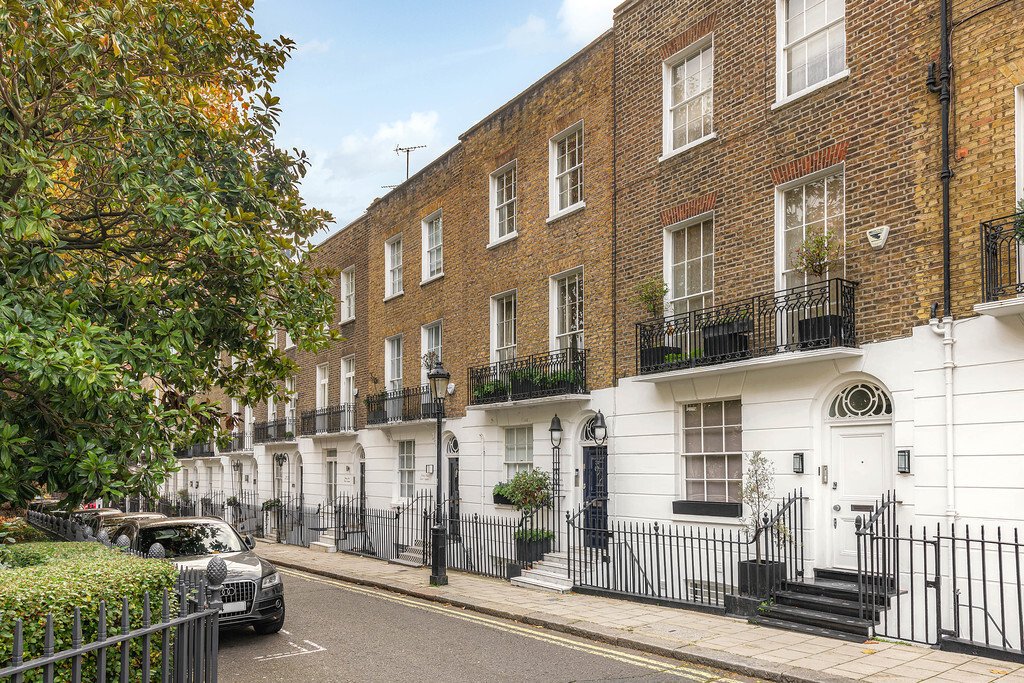
The house measures over 2000sqft and presents in immaculate condition throughout with a dramatic double height conservatory giving a sense of grandeur from the sitting room to the dining room below with wonderful light coming from its west facing orientation.
From the raised ground floor entrance with marble steps into Versailles parquet flooring throughout, the first sitting room has a simple
From the raised ground floor entrance with marble steps into Versailles parquet flooring throughout, the first sitting room has a simple
The house measures over 2000sqft and presents in immaculate condition throughout with a dramatic double height conservatory giving a sense of grandeur from the sitting room to the dining room below with wonderful light coming from its west facing orientation.
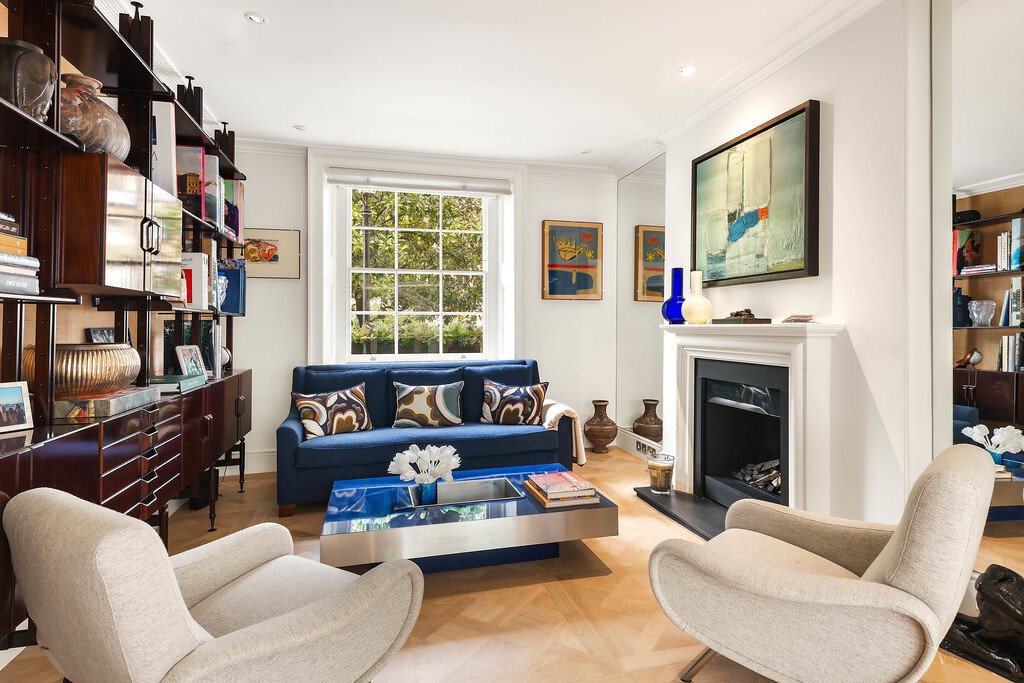
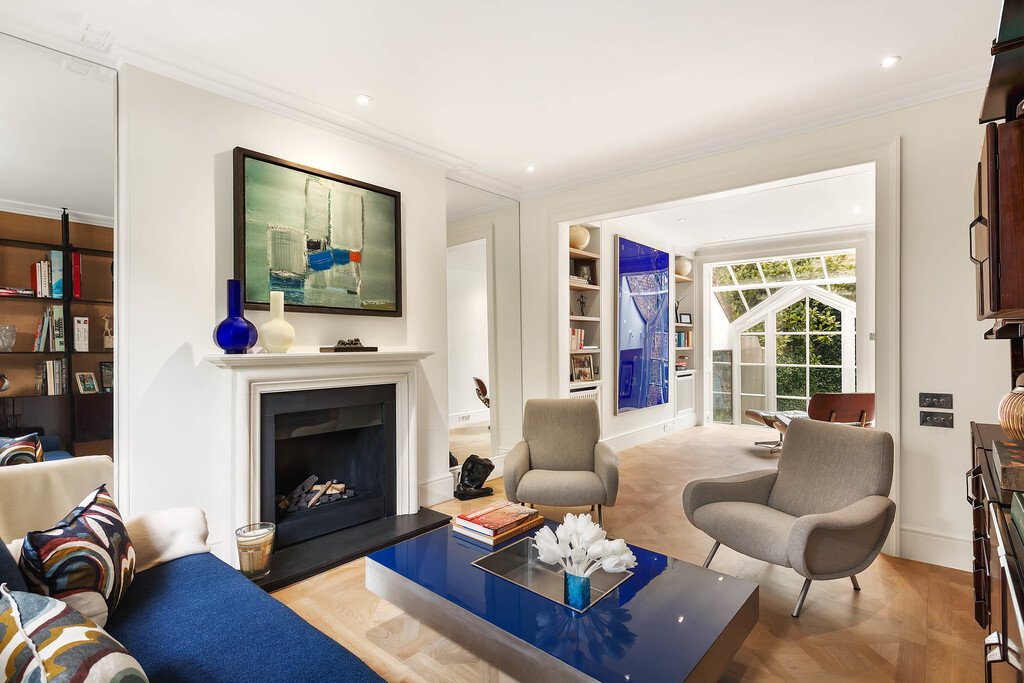
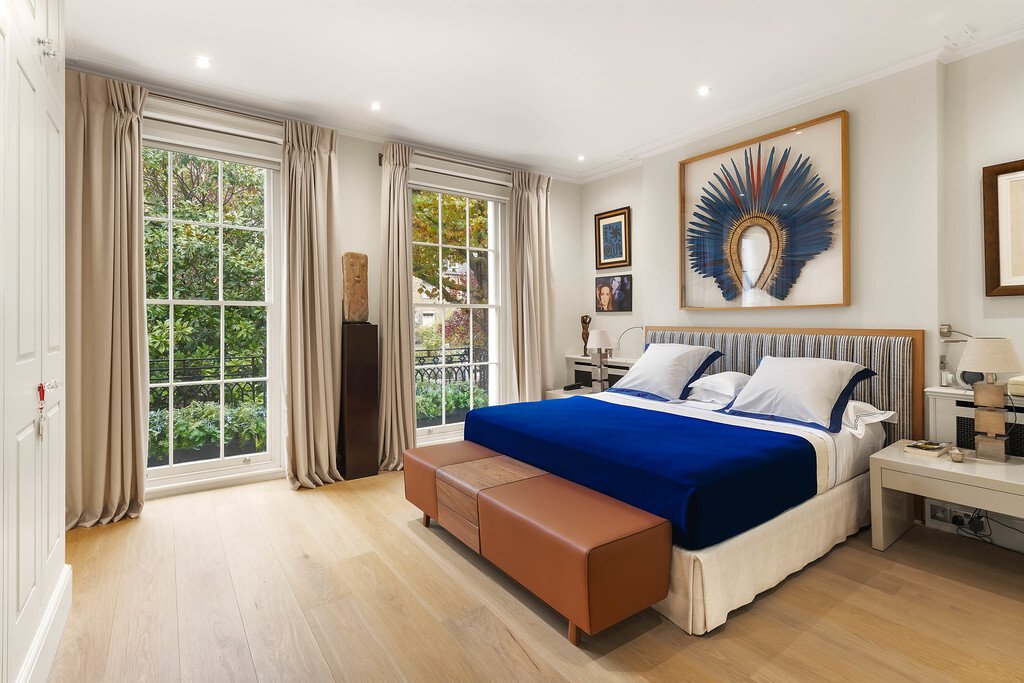
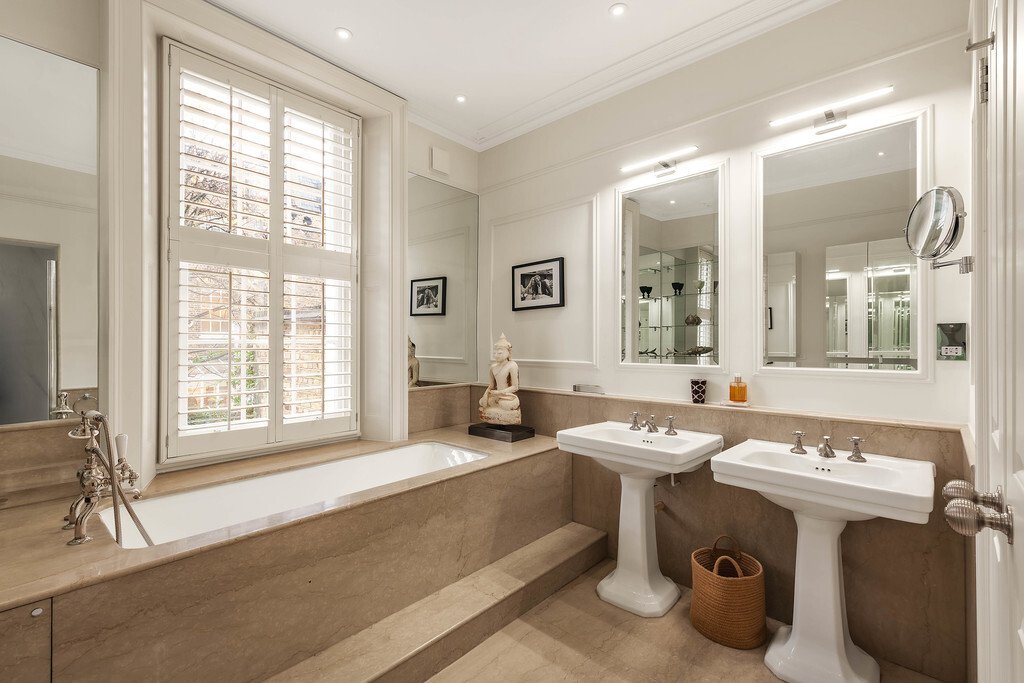
From the raised ground floor entrance with marble steps into Versailles parquet flooring throughout, the first sitting room has a simple slate hearth with white surround and is completed by a cosy gas effect fire creating an atmospheric focal point to the double room. To the rear the of the seating area an airy void opens on to the dining room and snug below with an abundance of natural light coming from the double height conservatory to the rear of these rooms. Heading down to the half landing the kitchen breakfast room with views over the luscious green garden from the built in banquet seating offer a perfect place for informal dining. A few steps away, the formal dining room with it voluminous ceilings and another gas fire create another wonderful entertaining space. Stone steps lead to the tranquil leafy garden with its mature trees and shrubs providing plenty of colour along with privacy. To the front of the house is another double bedroom with ensuite shower room and a utility cupboard, comfortably sized with built in storage the flexibility of the space allows this to be used as a home gym at present. Beyond this is an internal under pavement vault with plenty of fitted storage, plus another door opening to the external vault and an additional staircase leading back to the street. The principal bedroom with full en- suite bathroom with standalone bath, separate shower and twin vanity occupies the first floor, boasting bespoke cabinetry, a full width balcony and ceiling height measuring over 2.8m. A further two bedrooms and a bathroom sit on the floor above, with a bright study on the rear landing from which you access the roof terrace. Trevor Square is quietly tucked away in the heart of Knightsbridge, sitting peacefully between Knightsbridge and Brompton Road, conveniently situated close to the vast green expanse of Hyde Park and moments from the first class amenities and world class Harrods Department Store.
Principal Bedroom With En-Suite Bathroom
Three Further Bedrooms
Bathroom
Shower Room
Cloakroom
Drawing Room/ Dining Room
Sitting Room/ Study
Kitchen
Terrace, Garden & Conservatory
Storage Vaults
From the raised ground floor entrance with marble steps into Versailles parquet flooring throughout, the first sitting room has a simple slate hearth with white surround and is completed by a cosy gas effect fire creating an atmospheric focal point to the double room. To the rear the of the seating area an airy void opens on to the dining room and snug below with an abundance of natural light coming from the double height conservatory to the rear of these rooms. Heading down to the half landing the kitchen breakfast room with views over the luscious green garden from the built in banquet seating offer a perfect place for informal dining. A few steps away, the formal dining room with it voluminous ceilings and another gas fire create another wonderful entertaining space. Stone steps lead to the tranquil leafy garden with its mature trees and shrubs providing plenty of colour along with privacy. To the front of the house is another double bedroom with ensuite shower room and a utility cupboard, comfortably sized with built in storage the flexibility of the space allows this to be used as a home gym at present. Beyond this is an internal under pavement vault with plenty of fitted storage, plus another door opening to the external vault and an additional staircase leading back to the street. The principal bedroom with full en- suite bathroom with standalone bath, separate shower and twin vanity occupies the first floor, boasting bespoke cabinetry, a full width balcony and ceiling height measuring over 2.8m. A further two bedrooms and a bathroom sit on the floor above, with a bright study on the rear landing from which you access the roof terrace. Trevor Square is quietly tucked away in the heart of Knightsbridge, sitting peacefully between Knightsbridge and Brompton Road, conveniently situated close to the vast green expanse of Hyde Park and moments from the first class amenities and world class Harrods Department Store.
Principal Bedroom With En-Suite Bathroom
Three Further Bedrooms
Bathroom
Shower Room
Cloakroom
Drawing Room/ Dining Room
Sitting Room/ Study
Kitchen
Terrace, Garden & Conservatory
Storage Vaults
-
Property type
House
-
Price/sqft
$3,162
Features
- Garden
- Terrace
- Fireplace
- Fitness Center / Gym
- Office
- Privacy
- Bar
- Stone Countertops
- Balcony
Explore the Area
Trevor Square, Knightsbridge SW7, Kensington And Chelsea, England
View on Google Maps
Price per sqft
Low
High
Joined 11 months ago
You have inquired about this property
The agent will contact you soon by
Listed by
22
Listings
2025
Joined
Book home tour with the agent
Choose a date and whether you'd like a virtual or in-person tour with the agent.
Preferred date
Tour type
Last updated
October 19
First listed
November 26, 2025
Listing reference
-
Similar Properties Nearby
New Listings in Knightsbridge



Explore More Homes for Sale
Knightsbridge property types
Knightsbridge popular searches
- Properties with Game Room in Knightsbridge
- Properties with Elevator in Knightsbridge
- Duplex properties in Knightsbridge
- Gated Community properties in Knightsbridge
- New Builds properties in Knightsbridge
- Properties with Fitness Center / Gym in Knightsbridge
- Properties with Steam Room in Knightsbridge
- Properties with Library in Knightsbridge
- Properties with Wine Cellar in Knightsbridge
- Properties with Garage in Knightsbridge
- Properties with Tennis Court in Knightsbridge
- Properties with Indoor Pool in Knightsbridge
- Water View properties in Knightsbridge
Related Guides & Stories
Trusted by the World's Leading Brokers
The agents behind the world's most exceptional properties list with JamesEdition.
- Listings from Sotheby's, Christie's, BARNES, and Engel & Völkers
- Every listing reviewed before it goes live
- Connect directly with verified listing agents
By continuing you agree to our Terms and Privacy Policy.