$3,360,345
Villa Mosaico
- 10 Beds
- 9 Baths
- 13,886 Sqft
- 4.95 Ac lot
- Updated: May 5
- 6
About the Property
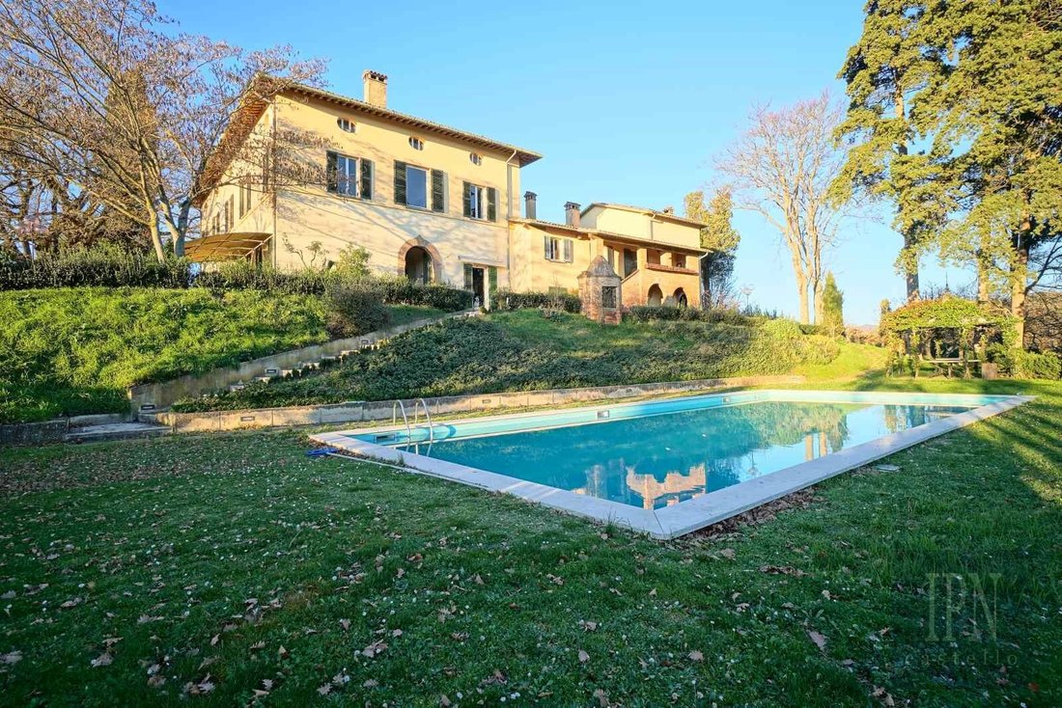
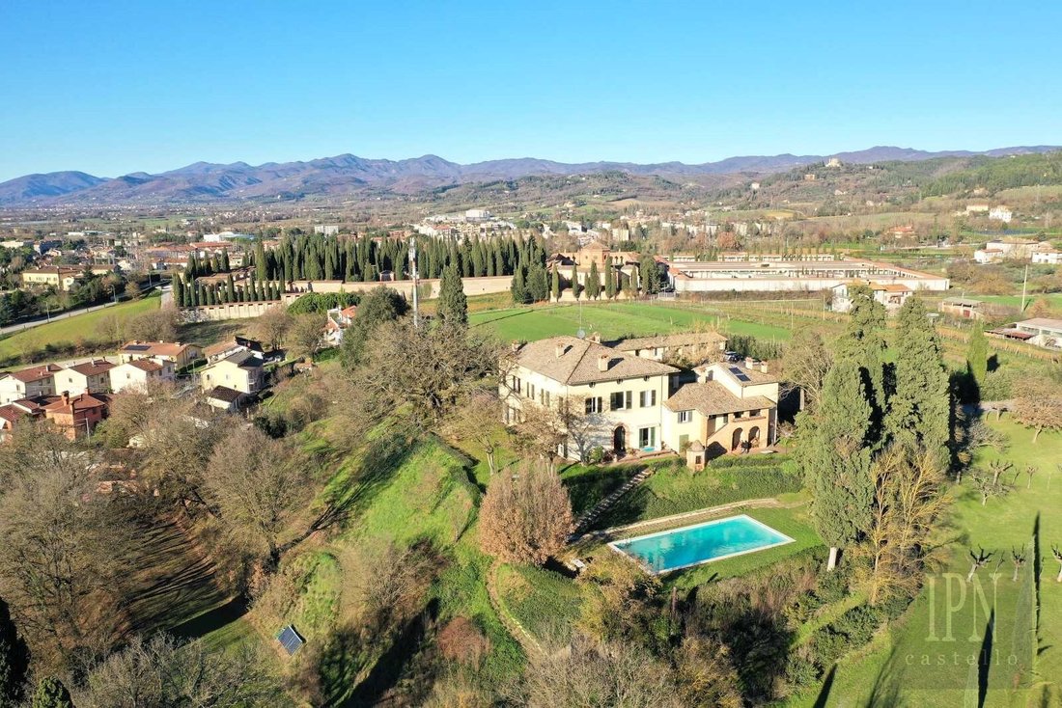
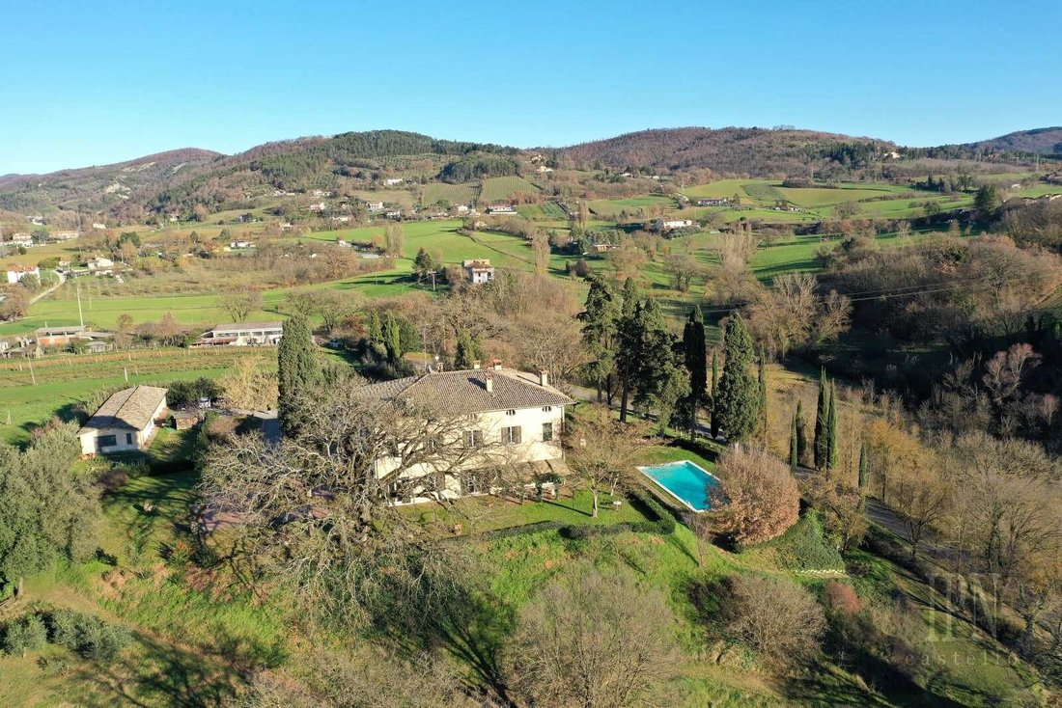
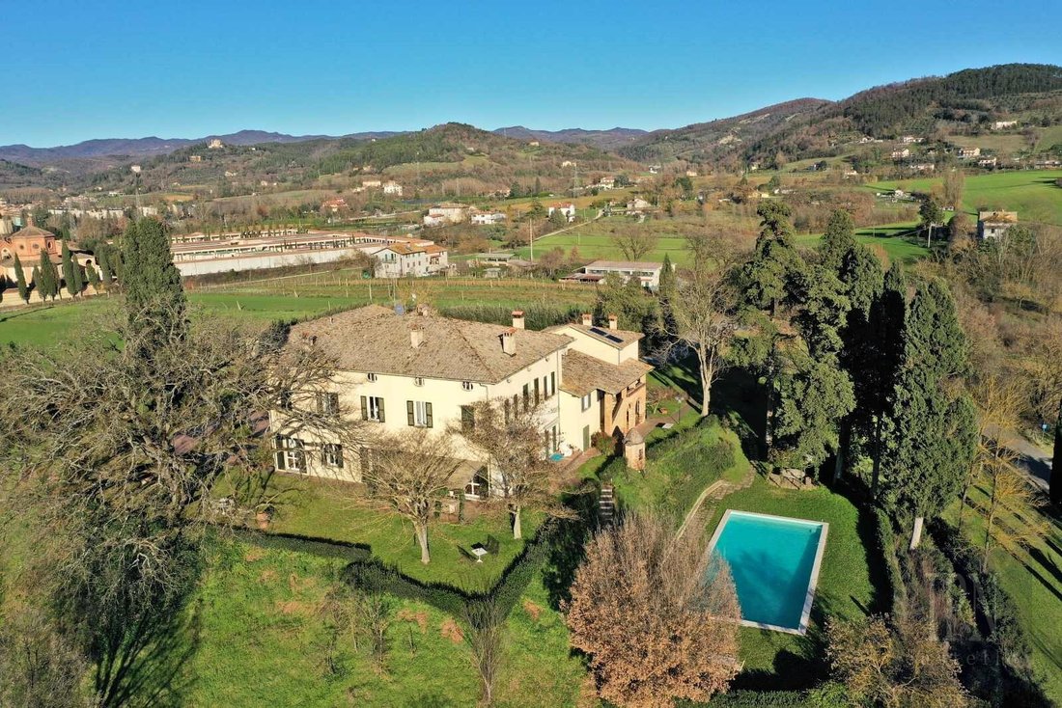
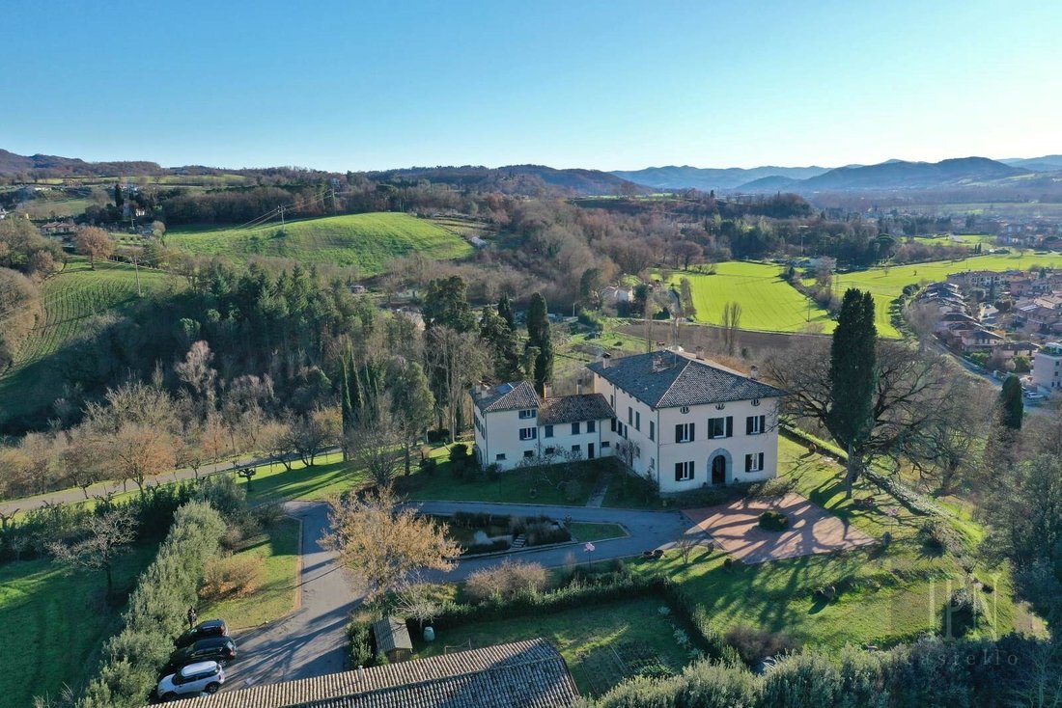
Villa Mosaico is a splendid luxury villa on the outskirts of the Umbrian town of Città di Castello, sitting atop a gentle hill from which to enjoy a panoramic view.
The property has 1290 square metres divided into the four floors of the main unit, a spacious dependence, and the caretaker’s house. The whole lies on two hectares of land and an elegant garden with refined plants, including a maje
The property has 1290 square metres divided into the four floors of the main unit, a spacious dependence, and the caretaker’s house. The whole lies on two hectares of land and an elegant garden with refined plants, including a maje
Villa Mosaico is a splendid luxury villa on the outskirts of the Umbrian town of Città di Castello, sitting atop a gentle hill from which to enjoy a panoramic view.
The property has 1290 square metres divided into the four floors of the main unit, a spacious dependence, and the caretaker’s house. The whole lies on two hectares of land and an elegant garden with refined plants, including a majestic thousand-year-old oak, framing and shading the days spent at the villa.
In the 1700s, Villa Mosaico was a convent that later turned out to have been built on top of ancient Roman ruins, the history of which pervades the entire upper Tiber Valley area. The greatest testimony to this is what gives the property its name: the beautiful mosaic floor on the underground level, dating back to the 1st century AD. To this historical soul of the house was added in the 1980s the Japanese touch of the renovation by the renowned designer Kazuhide Takahama, which definitely contributed to give this unique style to the villa.
The ground floor of the manor house is traversed by a long, high hallway dating back to the 1500s that leads on the left to an original chapel, and on the right to the more modern living room with fireplace, large windows with access to the park, and an entire wall covered in gold leaf. The other locals are two bathrooms, a dining room, a kitchen with direct access to the garden, pantry and access to technical rooms.
From here one descends to the smallest but most atmospheric wing of the house: the basement. It is in one of these rooms that the Roman mosaic, completely restored and protected by the Superintendency for Archaeological Heritage, lies. This floor includes three more rooms with characteristic brick vaults dating back to 1800, a cellar, and comfortable access to the outdoor swimming pool. This heated pool, measuring 16 x 9 metres, is one of the best points from which to enjoy the panorama on the valley.
The first floor features the same large and bright vaulted hallway, a study with a view, four bedrooms with walk-in wardrobes, and a bathroom.
Finally, the second and top floor is the one with the most distinctive features of the Japanese designer’s latest renovation, with its asymmetrical arches and panoramic oval windows. This area could also become an independent living unit, offering two bedrooms, two bathrooms, a dressing room, living room and a local with provision for a large kitchen.
The 170-square-metre outdoor dependence is structured on two levels and is reminiscent of a typical Italian farmhouse. It offers a kitchen, living room, dining room, two bedrooms, two bathrooms, attic and dressing room. Adjacent to the entrance staircase is a fully functioning wood-fired pizza oven.
The third building of 160 square metres, formerly designed as a caretaker’s house, offers four heated garages, a living room with kitchenette, two bathrooms and two bedrooms. This annex has also a small vegetable patch.
The garden of this villa is as cosy as its interior, featuring a small pergola under which to eat on summer days, and a perfectly preserved 16th-century well a few steps away. The large swimming pool reaches a depth of three metres and is equipped with changing rooms, a gym and white marble bathrooms.
Villa Mosaico is a canvas that tells and encloses many different stories, starting with the ancient Romans and arriving at the most modern Oriental touches. Close to all amenities, just five minutes from the nearest town, it also offers sheltered and peaceful living.
The property has 1290 square metres divided into the four floors of the main unit, a spacious dependence, and the caretaker’s house. The whole lies on two hectares of land and an elegant garden with refined plants, including a majestic thousand-year-old oak, framing and shading the days spent at the villa.
In the 1700s, Villa Mosaico was a convent that later turned out to have been built on top of ancient Roman ruins, the history of which pervades the entire upper Tiber Valley area. The greatest testimony to this is what gives the property its name: the beautiful mosaic floor on the underground level, dating back to the 1st century AD. To this historical soul of the house was added in the 1980s the Japanese touch of the renovation by the renowned designer Kazuhide Takahama, which definitely contributed to give this unique style to the villa.
The ground floor of the manor house is traversed by a long, high hallway dating back to the 1500s that leads on the left to an original chapel, and on the right to the more modern living room with fireplace, large windows with access to the park, and an entire wall covered in gold leaf. The other locals are two bathrooms, a dining room, a kitchen with direct access to the garden, pantry and access to technical rooms.
From here one descends to the smallest but most atmospheric wing of the house: the basement. It is in one of these rooms that the Roman mosaic, completely restored and protected by the Superintendency for Archaeological Heritage, lies. This floor includes three more rooms with characteristic brick vaults dating back to 1800, a cellar, and comfortable access to the outdoor swimming pool. This heated pool, measuring 16 x 9 metres, is one of the best points from which to enjoy the panorama on the valley.
The first floor features the same large and bright vaulted hallway, a study with a view, four bedrooms with walk-in wardrobes, and a bathroom.
Finally, the second and top floor is the one with the most distinctive features of the Japanese designer’s latest renovation, with its asymmetrical arches and panoramic oval windows. This area could also become an independent living unit, offering two bedrooms, two bathrooms, a dressing room, living room and a local with provision for a large kitchen.
The 170-square-metre outdoor dependence is structured on two levels and is reminiscent of a typical Italian farmhouse. It offers a kitchen, living room, dining room, two bedrooms, two bathrooms, attic and dressing room. Adjacent to the entrance staircase is a fully functioning wood-fired pizza oven.
The third building of 160 square metres, formerly designed as a caretaker’s house, offers four heated garages, a living room with kitchenette, two bathrooms and two bedrooms. This annex has also a small vegetable patch.
The garden of this villa is as cosy as its interior, featuring a small pergola under which to eat on summer days, and a perfectly preserved 16th-century well a few steps away. The large swimming pool reaches a depth of three metres and is equipped with changing rooms, a gym and white marble bathrooms.
Villa Mosaico is a canvas that tells and encloses many different stories, starting with the ancient Romans and arriving at the most modern Oriental touches. Close to all amenities, just five minutes from the nearest town, it also offers sheltered and peaceful living.
-
Property type
Villa
-
Floors
4
-
Price/sqft
$242
-
Emissions
G
-
Consumption
G
Features
- Garden
- Pool
- Terrace
- Garage
- Wine Cellar
- Game Room
- Fire Pit
- Modern
- Fitness Center / Gym
Features
Lot
- Panoramic / Scenic View
- Mountain View
- City View
- Privacy
- Hilltop
- Investment Property
- Renovated
- Modern
Indoor
- High Ceiling
- Office
- Fireplace
- Air Conditioning
- Kitchen island
- Gas Stovetop
- Washer Dryer
- Laundry Room
- Game Room
- Wine Cellar
- Basement
- Fitness Center / Gym
Outdoor
- Terrace
- Parking
- Fire Pit
- Pool
- Garage
- Outdoor Living Space
- Gate
- Pergola
- Garden
Explore the Area
Via Trieste, 18, 06012 Città di Castello PG, Umbria, Italy
View on Google Maps
Price per sqft
Low
High
Located in the heart of Città di Castello, this property offers easy access to local dining, cultural sites, and natural beauty. A short drive to the Umbria-Marche border, enjoy rich heritage and outdoor activities. Major train station Perugia and San Francesco d’Assisi Airport are accessible for convenient travel. Ideal for those seeking luxury living with a blend of traditional charm and modern comfort.
Get nearby
Attractions
Schools
Perugia Airport
Airport
51 min
Perugia Train Station
Train Station
43 min
Fondazione Palazzo Albizzini Collezione Burri
Culture & Heritage
5 min
Stabilimento Termale Fontecchio
Luxury Wellness & Spas
24 min
International School of Umbria
International School
40 min
Joined 5 years ago
You have inquired about this property
The agent will contact you soon by
Listed by
35
Listings
2021
Joined
Book home tour with the agent
Choose a date and whether you'd like a virtual or in-person tour with the agent.
Preferred date
Tour type
Last updated
May 5
First listed
February 15, 2023
Listing reference
51403
Similar Properties Nearby
New Listings in Città di Castello







Explore More Homes for Sale
Città di Castello property types
Città di Castello popular searches
Related Guides & Stories
Trusted by the World's Leading Brokers
The agents behind the world's most exceptional properties list with JamesEdition.
- Listings from Sotheby's, Christie's, BARNES, and Engel & Völkers
- Every listing reviewed before it goes live
- Connect directly with verified listing agents
By continuing you agree to our Terms and Privacy Policy.