Price On Request
Luxury Apartment For Sale In The Historic Center Of Città DI Castello
- 3 Beds
- 4 Baths
- 3,122 Sqft
- Updated: August 7
- 6
About the Property
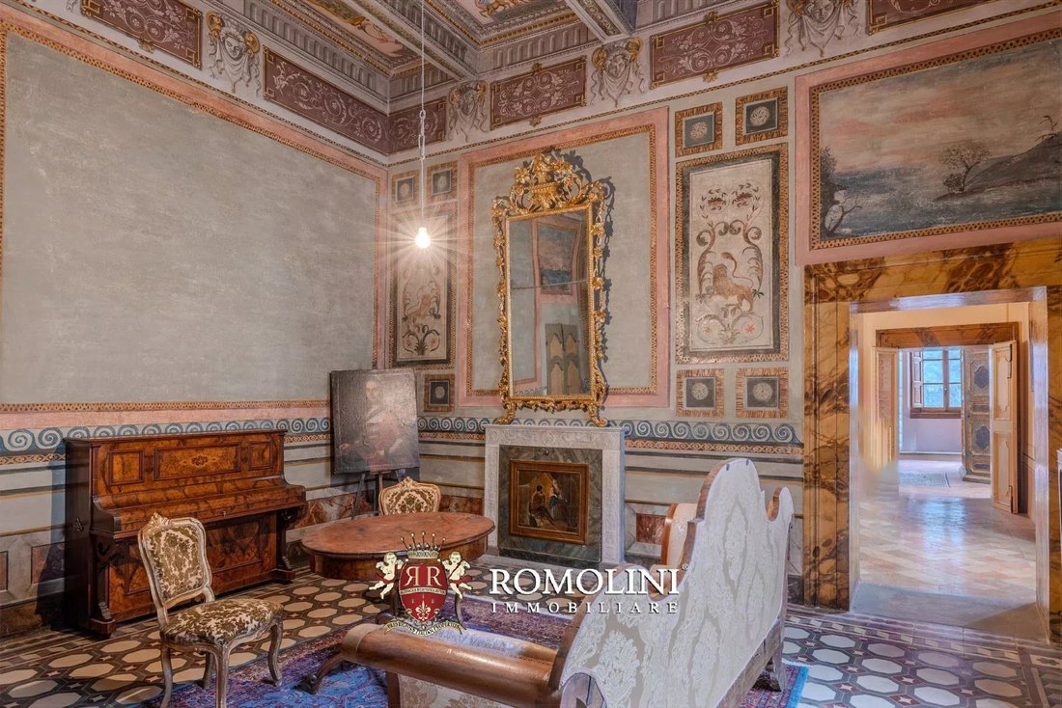
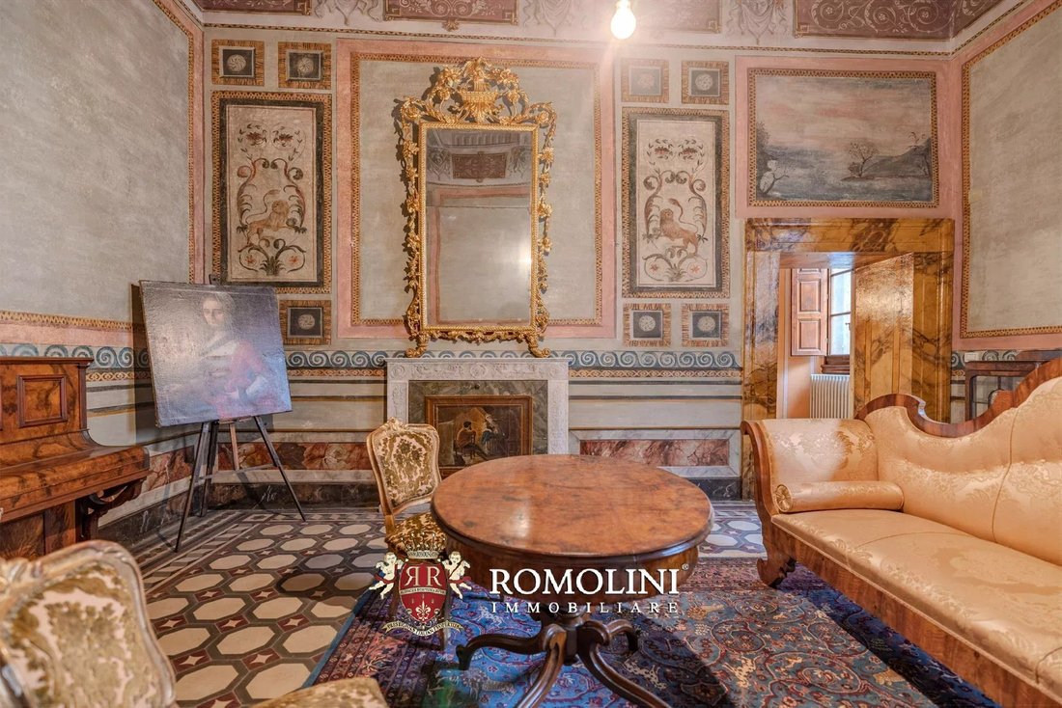
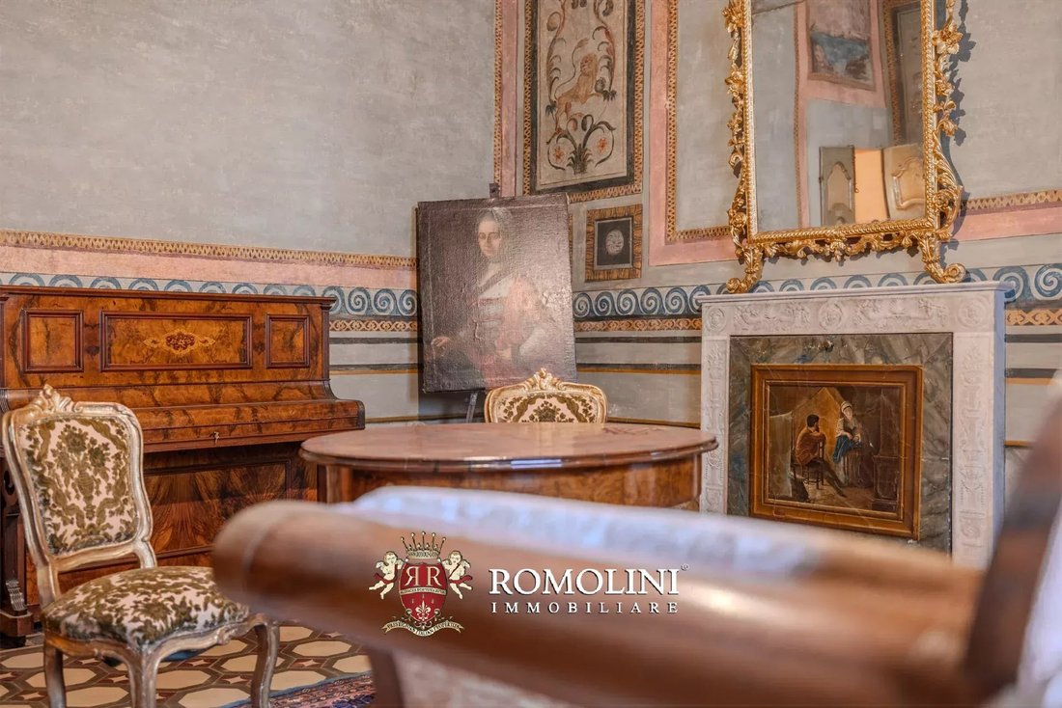
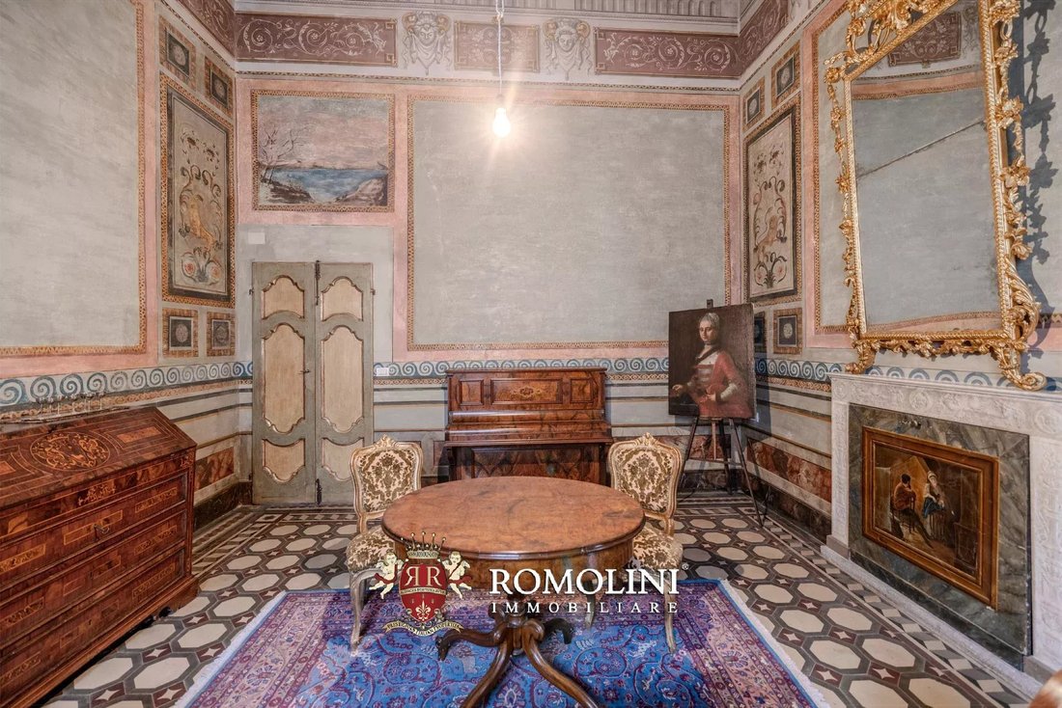
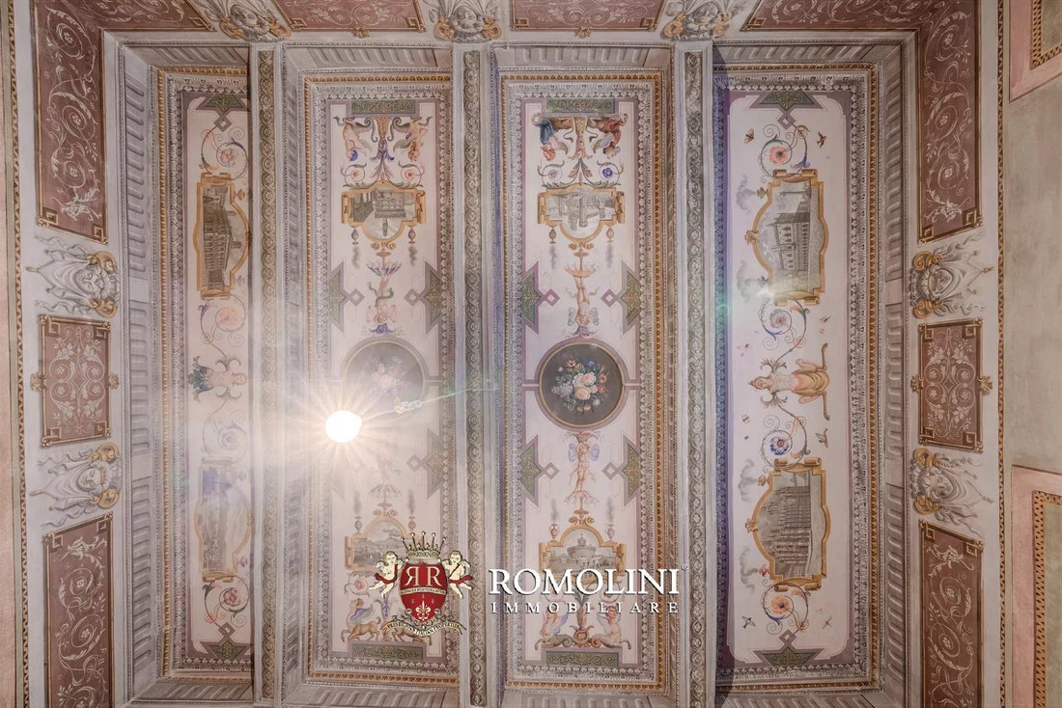
In one of Città di Castello’s most beautiful and fascinating historical buildings, formerly the noble residence of the Corsi family, who lived there from the 15th century until 1997, luxury apartment for sale. The unit sits on the first floor of the palazzo and houses beautiful halls and three large bedrooms, all enriched with marble elements, original frescoes and unique pieces of furniture.
In one of Città di Castello’s most beautiful and fascinating historical buildings, formerly the noble residence of the Corsi family, who lived there from the 15th century until 1997, luxury apartment for sale. The unit sits on the first floor of the palazzo and houses beautiful halls and three large bedrooms, all enriched with marble elements, original frescoes and unique pieces of furniture.
Due to its peculiarities, the property lends itself well to becoming a private residence or representative dwelling, but could also easily be transformed into a luxurious boutique hotel, B&B or period residence for a sophisticated clientele.
An interesting alternative is the “house-museum” to host a small community or cultural center.
All the necessary services (banks, supermarkets, post office and excellent restaurants) are available in the historic center of Città di Castello, and it is also extremely easy to move between the various centers of the Tiber Valley and beyond: in less than an hour one can reach Sansepolcro, Anghiari, Cortona, Gubbio, Perugia and Assisi.
DESCRIPTION OF THE BUILDINGS
The apartment is accessed directly from the main entrance by means of a convenient lift centered on the condominium staircase, which is overlooked by two other apartments (also belonging to the property and connectable if desired) where the servants once lived. The entrance hall provides access to the different sections of the apartment, ensuring absolute privacy in the sleeping area even in the presence of guests.
The property, with a large surface area and magnificent frescoes on the piano nobile, consists of a large entrance hall, a hallway, an eat-in kitchen with a majestic fireplace in ancient pietra serena, an office space, a large reception hall, three double bedrooms (one currently used as a wardrobe), two recently renovated bathrooms and a charming bathroom.
Completing the property with exclusive access in the lower and upper half floor is a tavern of over 30 square metres and a laundry room with technical room. A convenient garage with attached bathroom completes the property.
There is also the possibility of purchasing three additional units in the same building: the first two (former servants’ quarters) are on the main floor, both consisting of a living room with kitchen, bedroom and bathroom. On the ground floor is an office with independent access from the street.
HISTORY, STATE AND FINISHES
The palazzo dates back to the mid-15th century, built by the noble Corsi family on what must have been a Roman insula in ancient times. Over the centuries, the building has been splendidly frescoed and enriched by important artists with works not only decorative, but also historical and didactic.
All the doors are embellished with marbled wooden lacquering, a technique very much in vogue in the 18th century, when neoclassicism popularized the decoration of furniture and frames with trompe-l’œil architectural elements, which are also present in the form of painted columns on the walls and ceilings of the reception hall. The master bedroom, on the other hand, features false architecture in the form of Caryatids on the sides of the ceiling.
Also dating from this period are the eight black and white perspective views framed in pure gold depicting the most significant buildings of the great Italian cities of art, interspersed with festoons, floral decorations and satyrs. In the room currently used as a wardrobe, the ceiling is embellished with an elegant tapestry decorated with rosettes and stencils, perfectly preserved.
Some of the ceilings are coffered and adorned with imposing marble columns, others depict bucolic or convivial scenes, while those of the bedrooms refer to the representation of love symbolized by Cupid, first blindfolded, then the harbinger of fiery and passionate love. The three double bedrooms are to this day perfectly preserved and, thanks to the many connections between the rooms, all close to the three bathrooms. The large windows provide the property with great luminosity in all rooms and a suggestive view of both the main avenue and the beautiful adjacent street named after Sant’Andrea.
Each room in the luxurious flat retains its original name derived from the main theme of the ceiling frescoes.
The Sant’Andrea hall takes its name from the four lions depicting the martyrdom of the homonym apostle, after whom the street below is still named.
Cupid’s room shows the Greek god of the same name, blindfolded and harbinger of passionate fire on the ceiling, a nuptial omen for the couple who would occupy the room.
The Hall of Mirrors owes its name to the mirrors painted on its four sides, in an oval shape with gold frames on which the faces of young women are reflected, in strict neoclassical style supported by four shells symbolizing Venus rising from the waters and thus feminine beauty and grace.
Both the apartment and the entire building have recently undergone a masterful restoration by skilled craftsmen. The renovation of the apartment took place between 1997 and 2000 and has faithfully respected the historical value of the building with great attention to detail and the choice of the best materials, making it comfortable and cozy at the same time, and equipping it with innovative and compliant systems. Worthy of note is the choice of silk and damask textile finishes of great value and the finish and toning of the non-frescoed walls, in great harmony with the elegance of the apartments.
The floors are original and have remained practically intact in every room, with the exception of those in the three bathrooms made of colored grit and inlaid in a colorful scale.
CLOSEST CITIES AND TOWNS
Servizi più vicini (50m; 2’), Citerna (13km; 15’), Monterchi (14km; 15’), Monte Santa Maria Tiberina (16km; 30’), Sansepolcro (19km; 20’), Montone (22km; 20’), Anghiari (24km; 25’), Umbertide (25km; 20’), Arezzo (40km; 45’), Cortona (54km; 1h 5’), Passignano sul Trasimeno (65km; 55’), Gubbio (52km; 45’), Perugia (56km; 50’), Assisi (69km; 50’)
CLOSEST AIRPORTS
Perugia San Francesco (54km; 40’), Firenze A. Vespucci (128km; 1h 40’), Bologna G. Marconi (193km; 2h), Pisa G. Galilei (196km; 2h 20’), Roma Ciampino (235km; 2h 25’), Roma Fiumicino (253km; 2h 35’)
Due to its peculiarities, the property lends itself well to becoming a private residence or representative dwelling, but could also easily be transformed into a luxurious boutique hotel, B&B or period residence for a sophisticated clientele.
An interesting alternative is the “house-museum” to host a small community or cultural center.
All the necessary services (banks, supermarkets, post office and excellent restaurants) are available in the historic center of Città di Castello, and it is also extremely easy to move between the various centers of the Tiber Valley and beyond: in less than an hour one can reach Sansepolcro, Anghiari, Cortona, Gubbio, Perugia and Assisi.
DESCRIPTION OF THE BUILDINGS
The apartment is accessed directly from the main entrance by means of a convenient lift centered on the condominium staircase, which is overlooked by two other apartments (also belonging to the property and connectable if desired) where the servants once lived. The entrance hall provides access to the different sections of the apartment, ensuring absolute privacy in the sleeping area even in the presence of guests.
The property, with a large surface area and magnificent frescoes on the piano nobile, consists of a large entrance hall, a hallway, an eat-in kitchen with a majestic fireplace in ancient pietra serena, an office space, a large reception hall, three double bedrooms (one currently used as a wardrobe), two recently renovated bathrooms and a charming bathroom.
Completing the property with exclusive access in the lower and upper half floor is a tavern of over 30 square metres and a laundry room with technical room. A convenient garage with attached bathroom completes the property.
There is also the possibility of purchasing three additional units in the same building: the first two (former servants’ quarters) are on the main floor, both consisting of a living room with kitchen, bedroom and bathroom. On the ground floor is an office with independent access from the street.
HISTORY, STATE AND FINISHES
The palazzo dates back to the mid-15th century, built by the noble Corsi family on what must have been a Roman insula in ancient times. Over the centuries, the building has been splendidly frescoed and enriched by important artists with works not only decorative, but also historical and didactic.
All the doors are embellished with marbled wooden lacquering, a technique very much in vogue in the 18th century, when neoclassicism popularized the decoration of furniture and frames with trompe-l’œil architectural elements, which are also present in the form of painted columns on the walls and ceilings of the reception hall. The master bedroom, on the other hand, features false architecture in the form of Caryatids on the sides of the ceiling.
Also dating from this period are the eight black and white perspective views framed in pure gold depicting the most significant buildings of the great Italian cities of art, interspersed with festoons, floral decorations and satyrs. In the room currently used as a wardrobe, the ceiling is embellished with an elegant tapestry decorated with rosettes and stencils, perfectly preserved.
Some of the ceilings are coffered and adorned with imposing marble columns, others depict bucolic or convivial scenes, while those of the bedrooms refer to the representation of love symbolized by Cupid, first blindfolded, then the harbinger of fiery and passionate love. The three double bedrooms are to this day perfectly preserved and, thanks to the many connections between the rooms, all close to the three bathrooms. The large windows provide the property with great luminosity in all rooms and a suggestive view of both the main avenue and the beautiful adjacent street named after Sant’Andrea.
Each room in the luxurious flat retains its original name derived from the main theme of the ceiling frescoes.
The Sant’Andrea hall takes its name from the four lions depicting the martyrdom of the homonym apostle, after whom the street below is still named.
Cupid’s room shows the Greek god of the same name, blindfolded and harbinger of passionate fire on the ceiling, a nuptial omen for the couple who would occupy the room.
The Hall of Mirrors owes its name to the mirrors painted on its four sides, in an oval shape with gold frames on which the faces of young women are reflected, in strict neoclassical style supported by four shells symbolizing Venus rising from the waters and thus feminine beauty and grace.
Both the apartment and the entire building have recently undergone a masterful restoration by skilled craftsmen. The renovation of the apartment took place between 1997 and 2000 and has faithfully respected the historical value of the building with great attention to detail and the choice of the best materials, making it comfortable and cozy at the same time, and equipping it with innovative and compliant systems. Worthy of note is the choice of silk and damask textile finishes of great value and the finish and toning of the non-frescoed walls, in great harmony with the elegance of the apartments.
The floors are original and have remained practically intact in every room, with the exception of those in the three bathrooms made of colored grit and inlaid in a colorful scale.
CLOSEST CITIES AND TOWNS
Servizi più vicini (50m; 2’), Citerna (13km; 15’), Monterchi (14km; 15’), Monte Santa Maria Tiberina (16km; 30’), Sansepolcro (19km; 20’), Montone (22km; 20’), Anghiari (24km; 25’), Umbertide (25km; 20’), Arezzo (40km; 45’), Cortona (54km; 1h 5’), Passignano sul Trasimeno (65km; 55’), Gubbio (52km; 45’), Perugia (56km; 50’), Assisi (69km; 50’)
CLOSEST AIRPORTS
Perugia San Francesco (54km; 40’), Firenze A. Vespucci (128km; 1h 40’), Bologna G. Marconi (193km; 2h), Pisa G. Galilei (196km; 2h 20’), Roma Ciampino (235km; 2h 25’), Roma Fiumicino (253km; 2h 35’)
-
Property type
Apartment
-
Floors
3
Features
Explore the Area
Città di Castello, Umbria, Italy
View on Google Maps
Price per sqft
Low
High
Città di Castello offers a perfect blend of cultural heritage and modern amenities. Situated in the picturesque Umbrian countryside, it is easily accessible with Perugia’s San Francesco d’Assisi Airport just 45 minutes away. The town provides rich dining experiences, historic attractions, and is close to natural retreats. It’s an ideal spot for luxury lifestyle seekers looking for both tranquility and convenience.
Get nearby
Attractions
San Francesco d'Assisi Airport
Airport
45 min
Golf Club Perugia
Golf & Country Clubs
55 min
Palazzo Vitelli alla Cannoniera
Culture & Heritage
5 min

Joined 1 year ago
You have inquired about this property
The agent will contact you soon by
Listed by
22
Listings
2025
Joined
Book home tour with Alessia Brunellini
Choose a date and whether you'd like a virtual or in-person tour with the agent.
Preferred date
Tour type

Romolini Immobiliare
Piazza Torre di Berta 4, Tuscany, 52037, Sansepolcro, Italy
View agency profile
Riccardo and Marta met during their high school years. Since then, their paths have never parted. United by shared
Riccardo and Marta met during their high school years. Since then, their paths have never parted. United by shared dreams and aspirations, they married in 1999 and are today parents of three children. In 2004, driven by their passion for their native land, art, and beauty, they chose the historic heart of Tuscany – the charming village of Anghiari – as the birthplace of a project that already carried the warmth of home: Romolini Immobiliare. A story founded on courage, dedication, and profound values that, paired with their vision, quickly earned them recognition within both the national and international real estate markets. In 2008, an important achievement further strengthened their reputation: Romolini Immobiliare was appointed exclusive affiliate of Christie’s International Real Estate, the world’s most prestigious name in luxury real estate – a testament to their authenticity and unwavering commitment. Romolini, however, is more than a business: it is a family. Those who have joined Riccardo and Marta in this endeavor were welcomed for their human qualities, integrity, and outstanding professionalism, becoming not just exceptional team members, but part of a greater family. Each brings a unique approach, a personal style, and a shared dedication to the values that have always defined Romolini. In 2020, Danilo, their eldest son, chose to join the company. Having grown up amid the dreams and challenges of the family business, he brought a visionary spirit and a profound love for beauty. Danilo pioneered a new way of presenting properties in Italy, creating emotional and engaging video narratives that captivate and inspire. With his contribution, Romolini Immobiliare embraced a new chapter. A refined approach to communication, an even greater attention to detail, and a client-centered philosophy have established the company as a leading figure in the luxury real estate sector. Romolini is not just a name. It is a legacy. It is a family dream brought to life. It is a journey that moves forward with passion and purpose.
Last updated
August 7
First listed
May 21, 2025
Listing reference
2466
Similar Properties Nearby
New Listings in Città di Castello






Explore More Homes for Sale
Città di Castello property types
Città di Castello popular searches
Related Guides & Stories
Trusted by the World's Leading Brokers
The agents behind the world's most exceptional properties list with JamesEdition.
- Listings from Sotheby's, Christie's, BARNES, and Engel & Völkers
- Every listing reviewed before it goes live
- Connect directly with verified listing agents
By continuing you agree to our Terms and Privacy Policy.