$3,995,700
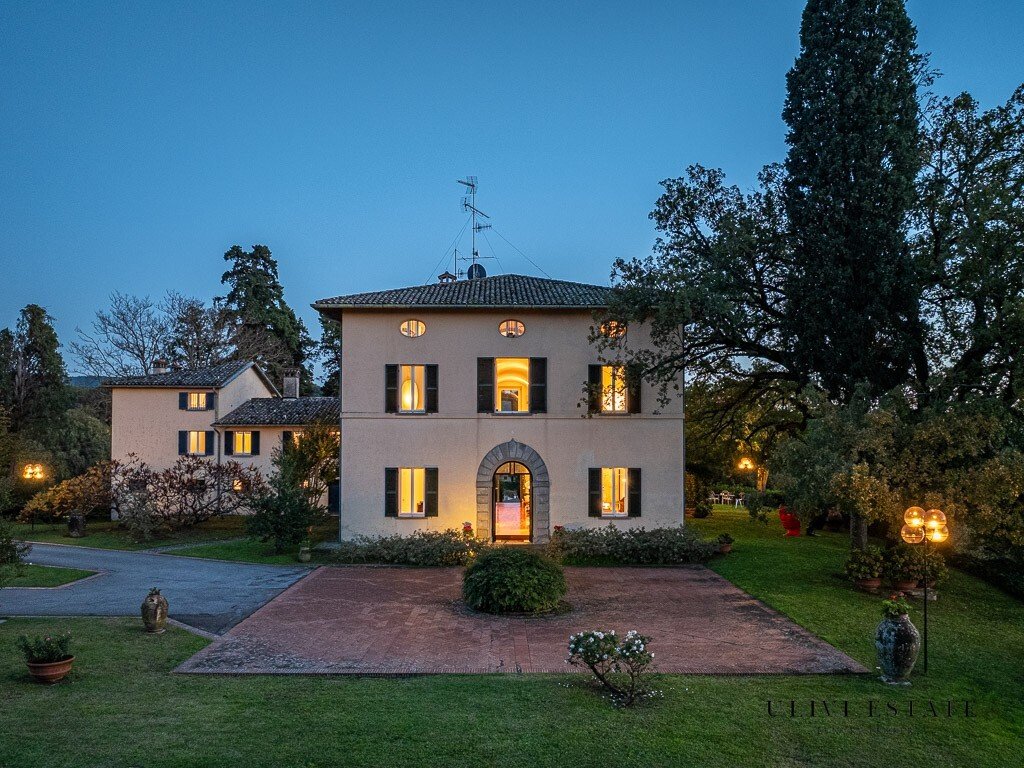
Historic Villa With Park And Pool, A Few Steps From The Center Città DI Castello (Pg) By Takahama
- 11 Beds
- 11 Baths
- 12,174 Sqft
- 4.95 Ac lot
- Updated: February 8, 2025
- 19
About the Property
Historic villa with park and pool, a few steps from the center - Città di Castello (PG) restored by Kazuhide Takahama
Villa 807 sqm + secondary wing 170 sqm + dependence 76 sqm + garage 78 sqm + pool + park 2 ha
Villa Dragoni
Location and origins
The house, originally a convent of 1600, is located on a hill with a 360° view of the Umbrian-Tuscan Tiber Valley. Du
Villa 807 sqm + secondary wing 170 sqm + dependence 76 sqm + garage 78 sqm + pool + park 2 ha
Villa Dragoni
Location and origins
The house, originally a convent of 1600, is located on a hill with a 360° view of the Umbrian-Tuscan Tiber Valley. Du
Historic villa with park and pool, a few steps from the center - Città di Castello (PG) restored by Kazuhide Takahama
Villa 807 sqm + secondary wing 170 sqm + dependence 76 sqm + garage 78 sqm + pool + park 2 ha
Villa Dragoni
Location and origins
The house, originally a convent of 1600, is located on a hill with a 360° view of the Umbrian-Tuscan Tiber Valley. During the renovation work a Roman mosaic (5,65mx5m) was found attributed by the Superintendence for archaeological assets in Umbria to a residence of Pliny of the first century AD.
Restoration
The complete renovation was carried out by the well-known designer Takahama in the 80s, who made and cared for everything, including the finishings.
General description
The main body
The villa has three floors above ground over two taverns and mosaic in the basement.
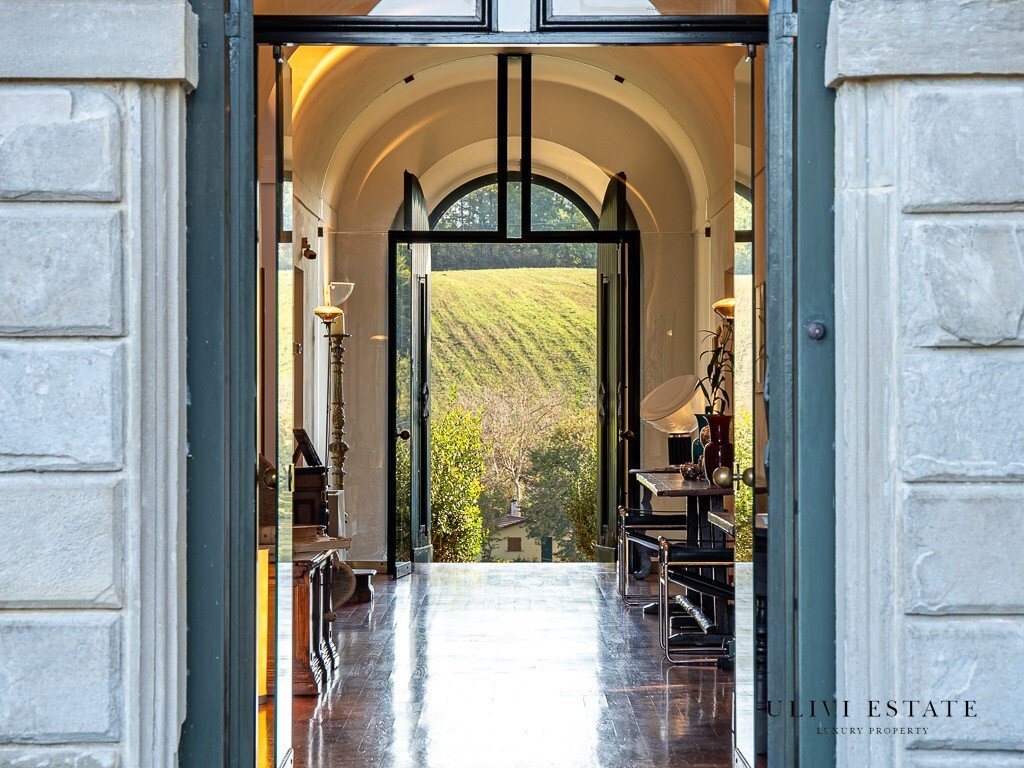
– Ground floor: central corridor of 25 m with vault of 1600 that crosses the whole house, a consecrated chapel with its sacristy, living room with fireplace, dining room with fireplace, kitchen with fireplace, two pantries and independent entrance for service staff. Finally guest bathroom and gym.
- First floor: accessed via a double flight of stairs, interrupted by a landing with vaults; then a mirror corridor to the one below, four double bedrooms, each with its own bathroom and dressing room/ wardrobe.
– Second floor: attic, however habitable and usable with minimum height of 1.85m, always the corridor that crosses the floor, two double bedrooms, two bathrooms with dressing room and finally a large open plan living room with fireplace and preparation for a kitchenette/ kitchen.
The secondary body
Built in 1700 adjacent to the Villa, on its east side, completely autonomous and independent with access by an external staircase and so divided:
- First floor: living room with fireplace, sitting room, kitchen, two bedrooms with two bathrooms, and dining room.
- Second floor: a double bedroom, bathroom and dressing room with wardrobe.
The dependence or service accommodation
About 70m from the villa, all on one level, with living room, kitchen, two bedrooms and a bathroom. Attached to the structure there are four heated garages.
The park and the pool
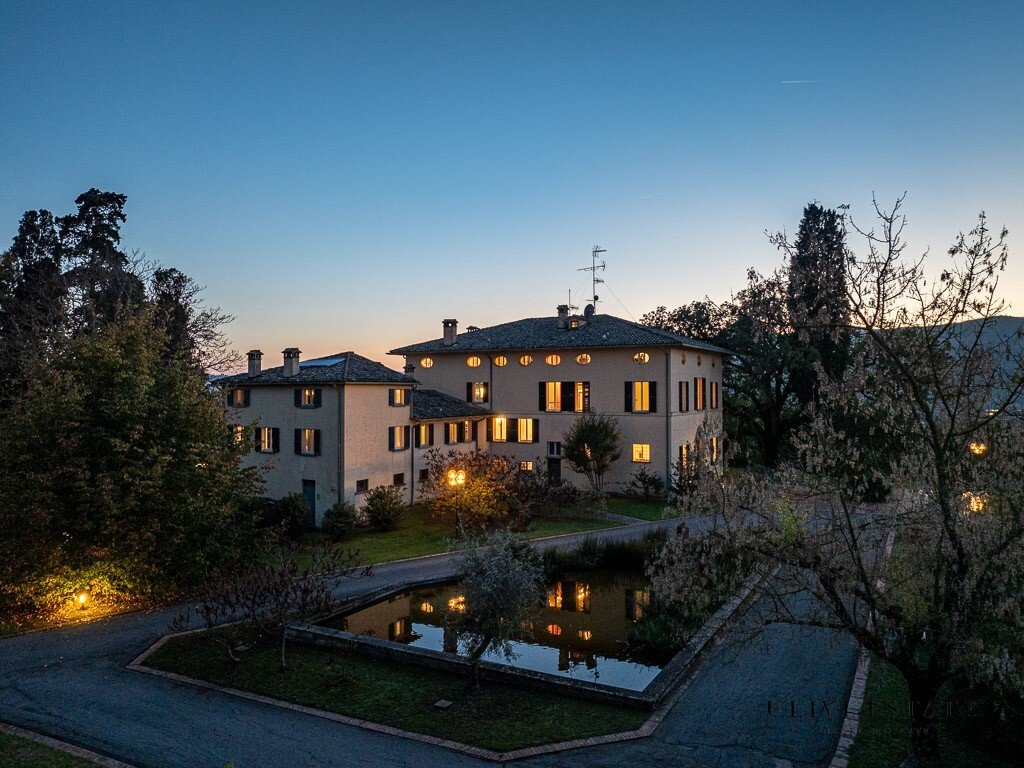
The park of about 2 hectares surrounds the villa with garden composed of botanical garden, pond and dozens of secular oaks among which one stands out it is registered as monumental and therefore bound.
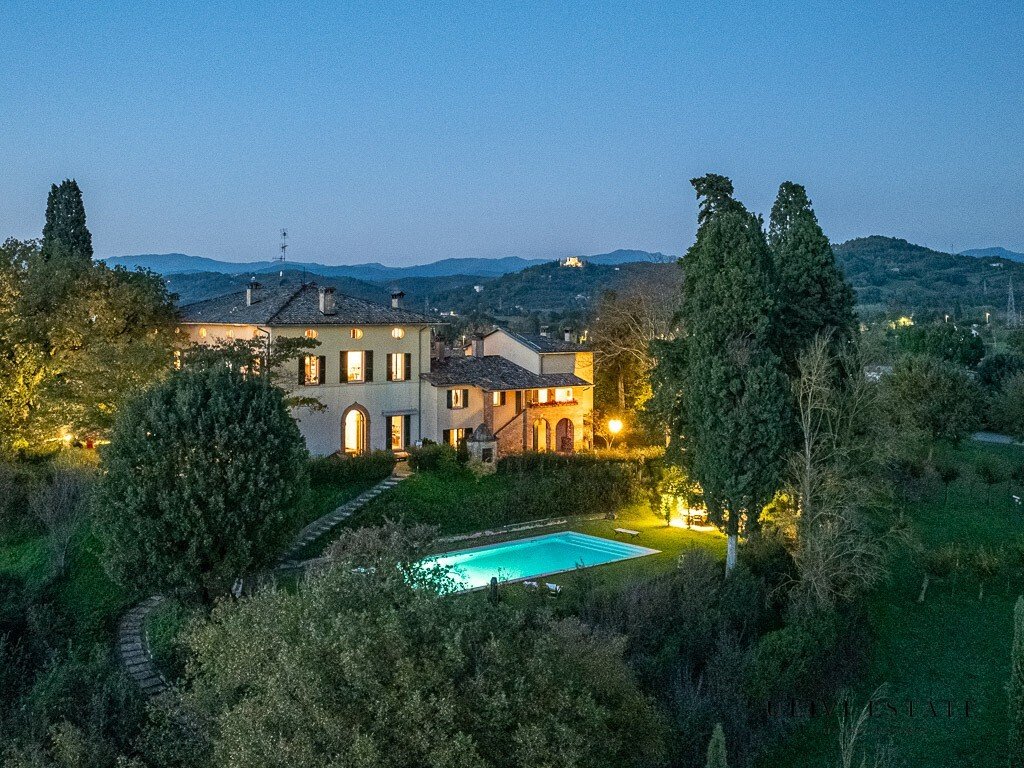
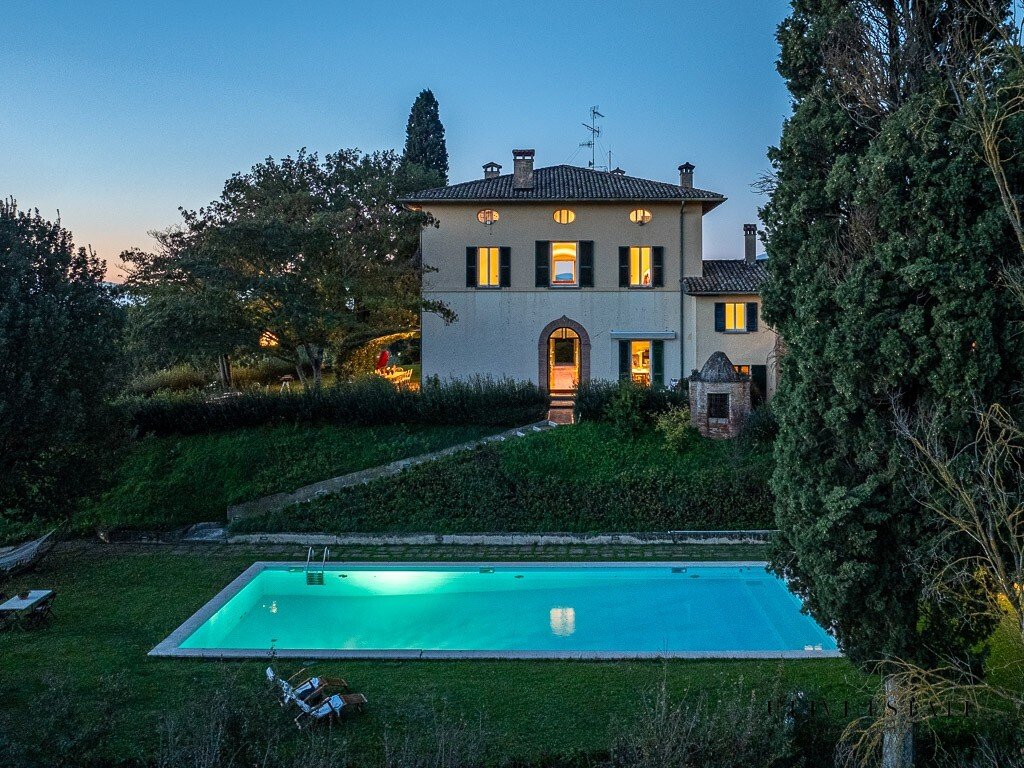
The heated swimming pool measures 18mx10m and includes changing rooms finished with glass-mosaic, bisazza and travertine marble.
APE
Class F. IPE: [hidden information] kWh/mq per year.
catasdral category: A/8, catasdral rent: 3876.01.
catasdral category: A/2, catasdral rent: 658.48.
catasdral category: A/2, catasdral rent: 387.34.
catasdral category: C/6, catasdral rent: 209.48.
Villa 807 sqm + secondary wing 170 sqm + dependence 76 sqm + garage 78 sqm + pool + park 2 ha
Villa Dragoni
Location and origins
The house, originally a convent of 1600, is located on a hill with a 360° view of the Umbrian-Tuscan Tiber Valley. During the renovation work a Roman mosaic (5,65mx5m) was found attributed by the Superintendence for archaeological assets in Umbria to a residence of Pliny of the first century AD.
Restoration
The complete renovation was carried out by the well-known designer Takahama in the 80s, who made and cared for everything, including the finishings.
General description
The main body
The villa has three floors above ground over two taverns and mosaic in the basement.
– Ground floor: central corridor of 25 m with vault of 1600 that crosses the whole house, a consecrated chapel with its sacristy, living room with fireplace, dining room with fireplace, kitchen with fireplace, two pantries and independent entrance for service staff. Finally guest bathroom and gym.
- First floor: accessed via a double flight of stairs, interrupted by a landing with vaults; then a mirror corridor to the one below, four double bedrooms, each with its own bathroom and dressing room/ wardrobe.
– Second floor: attic, however habitable and usable with minimum height of 1.85m, always the corridor that crosses the floor, two double bedrooms, two bathrooms with dressing room and finally a large open plan living room with fireplace and preparation for a kitchenette/ kitchen.
The secondary body
Built in 1700 adjacent to the Villa, on its east side, completely autonomous and independent with access by an external staircase and so divided:
- First floor: living room with fireplace, sitting room, kitchen, two bedrooms with two bathrooms, and dining room.
- Second floor: a double bedroom, bathroom and dressing room with wardrobe.
The dependence or service accommodation
About 70m from the villa, all on one level, with living room, kitchen, two bedrooms and a bathroom. Attached to the structure there are four heated garages.
The park and the pool
The park of about 2 hectares surrounds the villa with garden composed of botanical garden, pond and dozens of secular oaks among which one stands out it is registered as monumental and therefore bound.
The heated swimming pool measures 18mx10m and includes changing rooms finished with glass-mosaic, bisazza and travertine marble.
APE
Class F. IPE: [hidden information] kWh/mq per year.
catasdral category: A/8, catasdral rent: 3876.01.
catasdral category: A/2, catasdral rent: 658.48.
catasdral category: A/2, catasdral rent: 387.34.
catasdral category: C/6, catasdral rent: 209.48.
-
Property type
Villa
-
Price/sqft
$328
-
Emissions
F
-
Consumption
F
Features
- Garden
- Pool
- Terrace
- Garage
- Library
- Fireplace
- Pergola
- Panoramic / Scenic View
- Gate
Features
Lot
- Panoramic / Scenic View
Indoor
- High Ceiling
- Fireplace
- Gas Stovetop
- Laundry Room
- Library
Outdoor
- Terrace
- Parking
- Pool
- Garage
- Outdoor Living Space
- Gate
- Pergola
- Garden
Explore the Area
Città di Castello, 06012, Italy
View on Google Maps
Price per sqft
Low
High
Located in the picturesque region of Umbria, Città di Castello offers a blend of cultural heritage and modern amenities. Accessibility is convenient, with Florence Airport about 1.5 hours’ drive and Florence’s train station 90 minutes away. Explore local Tuscan cuisine, historical landmarks, and the natural beauty of the Tiber Valley, all within reach. An ideal setting for those desiring a serene lifestyle with proximity to rich Italian culture.
Get nearby
Attractions
Schools
Florence Airport
Airport
90 min
Perugia Train Station
Train Station
45 min
Golf Club Antognolla
Golf & Country Clubs
55 min
Palazzo Vitelli alla Cannoniera
Culture & Heritage
5 min
International School of Umbria
International School
50 min
ITET Capitini
Public School
10 min
Listed by
6
Listings
2022
Joined
Book home tour with ULIVI ESTATE
Choose a date and whether you'd like a virtual or in-person tour with the agent.
Preferred date
Tour type
Last updated
February 8, 2025
First listed
February 8, 2025
Listing reference
città di castello 3550
Similar Properties Nearby
New Listings in Città di Castello







Explore More Homes for Sale
Città di Castello property types
Città di Castello popular searches
Related Guides & Stories
Trusted by the World's Leading Brokers
The agents behind the world's most exceptional properties list with JamesEdition.
- Listings from Sotheby's, Christie's, BARNES, and Engel & Völkers
- Every listing reviewed before it goes live
- Connect directly with verified listing agents
By continuing you agree to our Terms and Privacy Policy.