$3,684,531
17th Century Manor House In Umbria
- 8 Beds
- 8 Baths
- 13,994 Sqft
- 4.95 Ac lot
- Updated: January 13
- 10
About the Property
A seventeenth-century noble villa originally built by a very important family of marquises who owned fiefs between Umbria and Tuscany for centuries.
This magnificent property is located in the upper Tiber valley in the countryside of the municipality of Città di Castello. Umbertide, Montone and the Niccone valley and the historic centre of Città di Castello itself are all within a 15-minute dr
This magnificent property is located in the upper Tiber valley in the countryside of the municipality of Città di Castello. Umbertide, Montone and the Niccone valley and the historic centre of Città di Castello itself are all within a 15-minute dr
A seventeenth-century noble villa originally built by a very important family of marquises who owned fiefs between Umbria and Tuscany for centuries.
This magnificent property is located in the upper Tiber valley in the countryside of the municipality of Città di Castello. Umbertide, Montone and the Niccone valley and the historic centre of Città di Castello itself are all within a 15-minute drive.
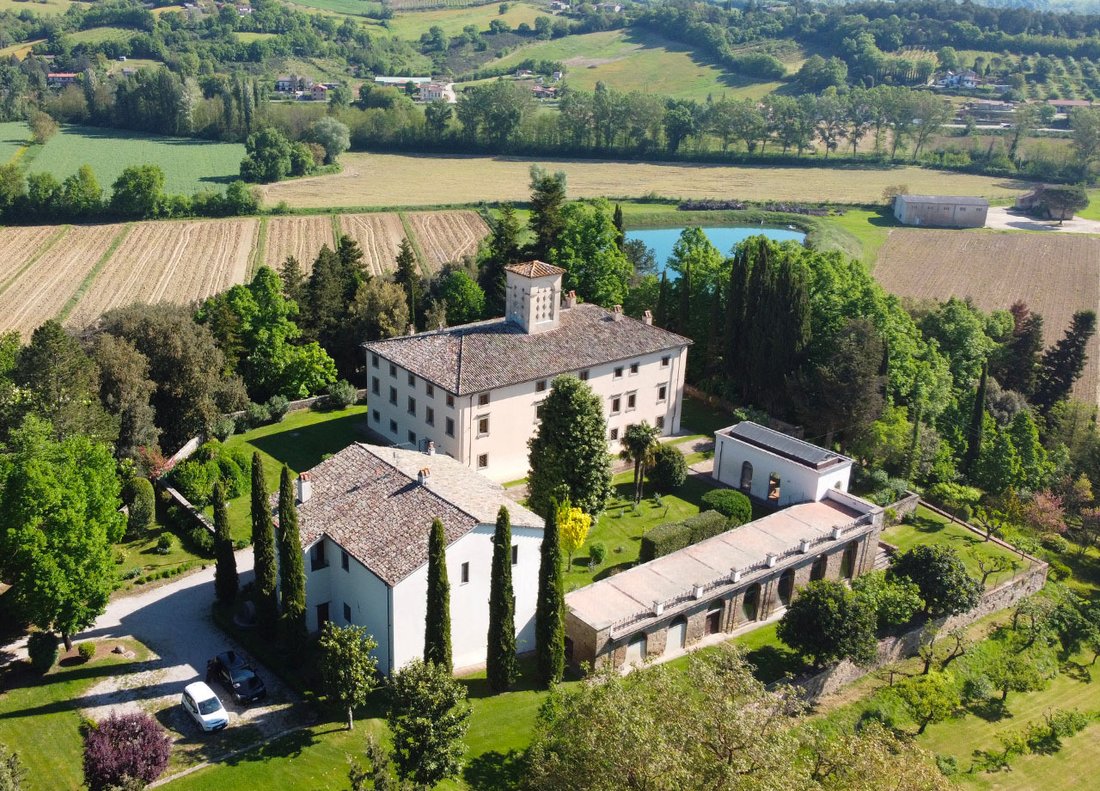
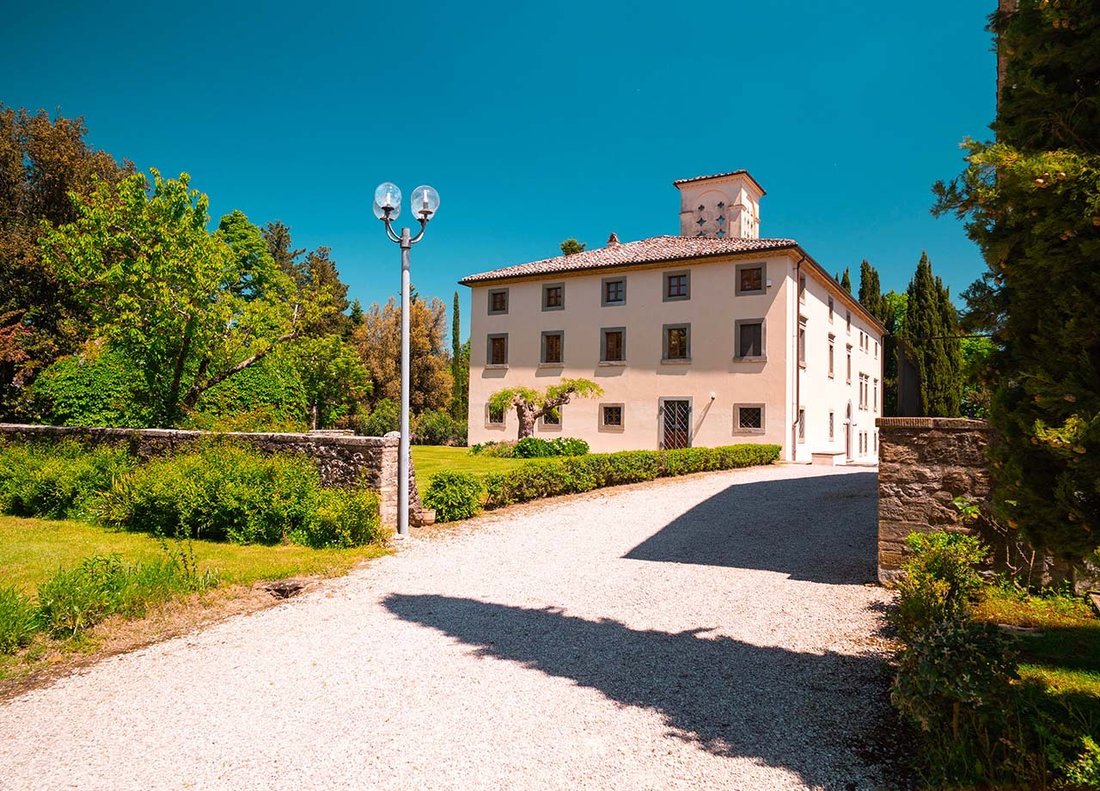
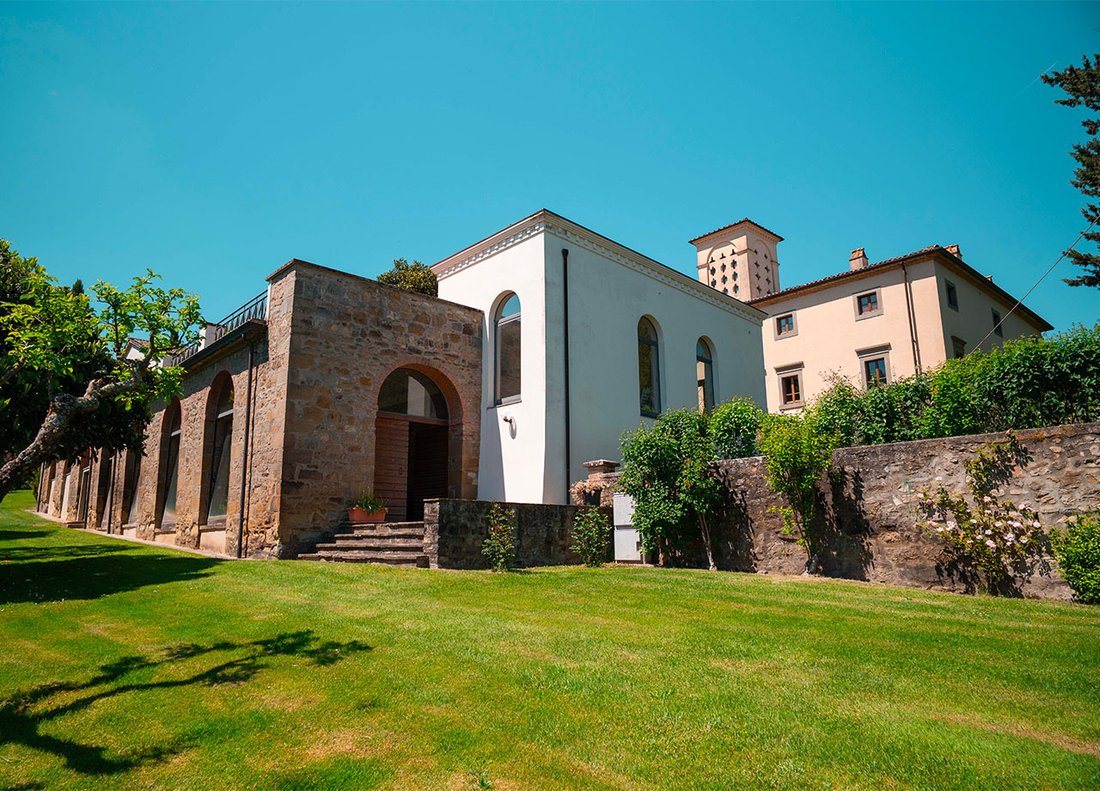
The property consists of a Palazzo of approximately 1000 sqm, a dependance of approximately 300 sqm where we find a flat on the first floor of approximately 150 sqm. The additional built areas are a charming rectangular-shaped lemon house measuring approximately 90 sqm with large arched windows, as well as a brick greenhouse adjacent to the palazzo that also serves as a small living area with views through large windows onto the garden and the valley below. The main entrance to the building is on the ground floor, accessed through a beautiful solid wood door that opens onto the entrance hall. From here we pass on the left to the living area, while on the right we find the dining room, eat-in kitchen and back kitchen with pantry and two bathrooms. From this level we descend slightly via 4 steps to access a large rectangular living room characterised by beautiful stone arches. This open space also has direct access from the outside and could be used for various purposes, such as a spa, billiard room, etc. From this large hall one descends further to access a fascinating underground vaulted tunnel that was used for food preservation, seasoning of cold meats and cheeses and for storing precious bottles of wine.
The first floor is accessed from the main entrance via a convenient central staircase that leads to the landing with a convenient bathroom hidden under the stairs. To the right of the landing is access to the main floor where we find two spacious adjoining rooms both with fireplaces, a large and luminous dining room and an eat-in kitchen. From the same landing via a few steps we also access the sleeping area on the first floor where we find a study with custom-made bookcase connecting three spacious bedrooms with bathroom.
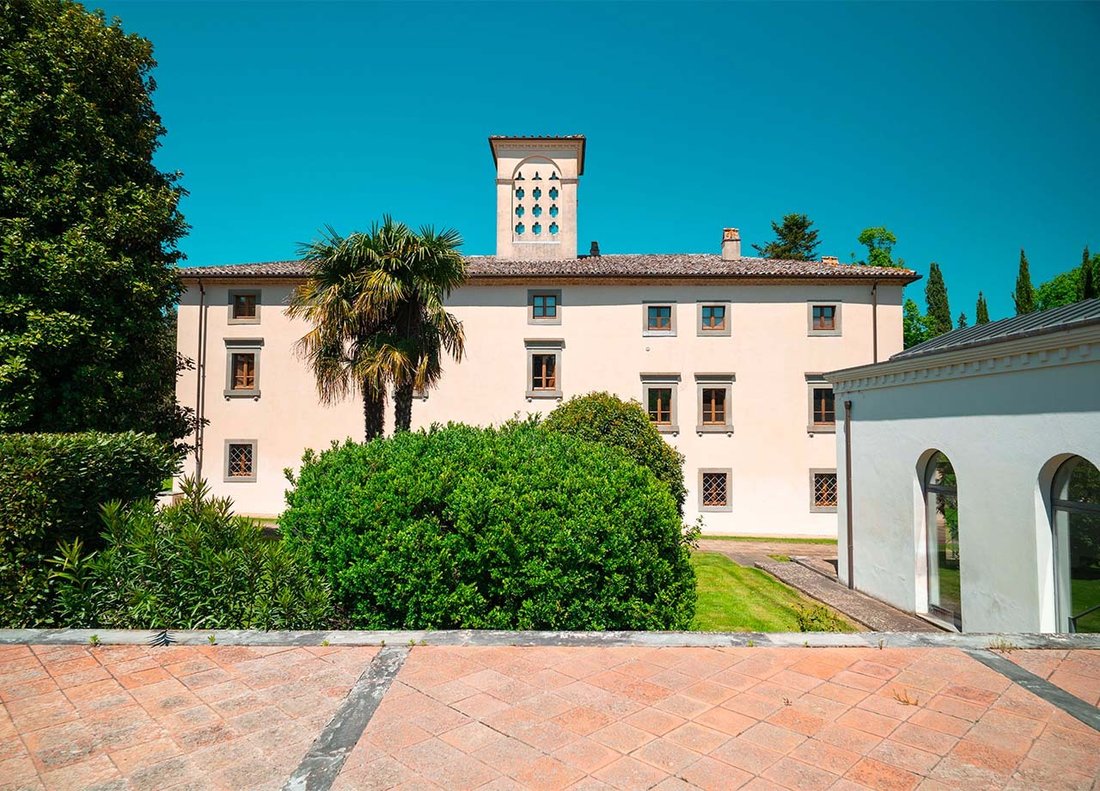
Going up the same central staircase we find ourselves on the second floor where we find a large living room, two unfurnished bedrooms and arrangements for two bathrooms. Part of this floor is in an unfinished state and not habitable but usable for storing household materials. A further staircase provides access to the interior of the characteristic and unusual tower, which has openings on the walls representing symbols similar to those on playing cards, creating very original beams of light.
Located a few steps away from the palace, but totally independent from the main house, we find the dependance, which is a dwelling in its own right and therefore usable for any accommodation activity or for the regular lodging of a caretaker.
The dependence consists of two floors; the ground floor is used as a storeroom, laundry and technical room. In the past, the ground floor of the building was used as a storeroom for grain and agricultural materials, and was also accessible on horseback, so we find very generous heights as well as a beautiful brick vaulted ceiling and an original stone slab floor. The first floor is accessed through an external loggia that leads to the entrance of the house where we find a beautiful living room with fireplace, a habitable kitchen with terrace, three bedrooms and three bathrooms, two of which are en suite.
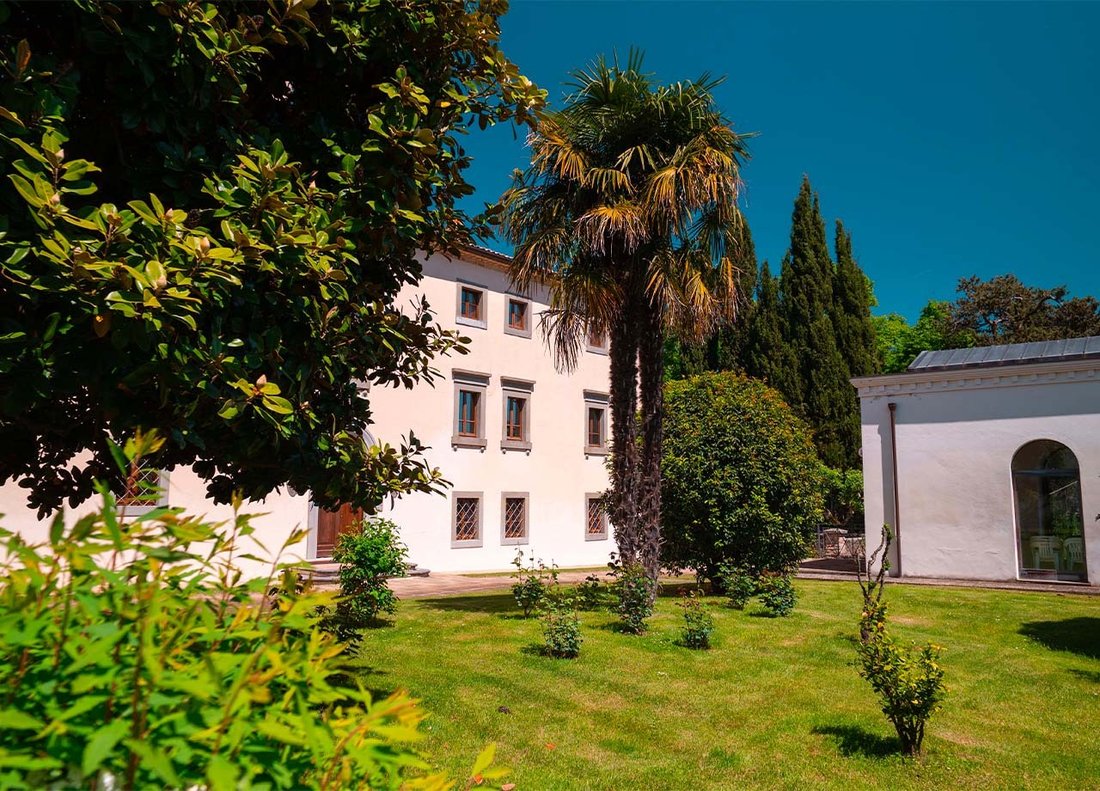
The lemon house is a rectangular structure that is located in front of the palazzo, the sides of which touch the annex and the greenhouse, thus forming a more intimate and shaded part of the garden.
The ground floor of the lemon house is accessible either by an external staircase or through the garden, the interior is characterised by stone masonry and numerous arched glass openings. The part above the lemon house is a large terrace that occupies its entire surface area in addition to two other adjacent rooms used as tool sheds; from this terrace there is a panoramic view of the valley.
The building known as the greenhouse consists of two floors, each measuring approximately 30 square metres. The basement floor is used for storing pots and garden jars, while the ground floor, which is easily accessible from the building, also serves as a small living area that overlooks both the garden and the valley below through large windows.
The park consists of approximately 2 hectares of land completely fenced off with an electric gate that also encloses centuries-old trees. Within the property there is the opportunity to build a swimming pool and tennis court.
The property is served by a well located on the plain from which plenty of water comes. Tanks are used for irrigation of the garden and vegetable garden.
The heating is supplied by LPG through fan coils, the building has a central heating plant with boilers proportionate to the volumes to be heated and hot water accumulators. The annexe has an autonomous technical room also powered by LPG with fan coils.
Potential of the property:
The property is a rare pearl of beauty and history maintained in excellent condition therefore ready to live in or in any case easily customisable with minor interventions.
The context certainly lends itself to multiple uses considering its characteristics that could be very suitable not only for a private luxury residence but also for a tourist accommodation use such as a boutique hotel, wedding location or similar events. Easily accessible via an excellent connection to the E-45 super road, which is only 10′ minutes away.
Location and timing by car
Umbertide (15km; 15‘), Città di Castello (16km; 18’), Montone (16km; 15‘), Monte Santa Maria Tiberina (13km; 14’), Cortona (34km; 40‘), Perugia (50km; 40’), Assisi (65km; 50‘), Montepulciano (68km; 1h 10’), Arezzo (44km; 50‘), Urbino (100km; 1h 30’), Siena (100km; 1h 30‘), Orvieto (122km; 1h 40’), Florence (126km; 1h 45′) Rome ( 220km; 2h 40)
This magnificent property is located in the upper Tiber valley in the countryside of the municipality of Città di Castello. Umbertide, Montone and the Niccone valley and the historic centre of Città di Castello itself are all within a 15-minute drive.
The property consists of a Palazzo of approximately 1000 sqm, a dependance of approximately 300 sqm where we find a flat on the first floor of approximately 150 sqm. The additional built areas are a charming rectangular-shaped lemon house measuring approximately 90 sqm with large arched windows, as well as a brick greenhouse adjacent to the palazzo that also serves as a small living area with views through large windows onto the garden and the valley below. The main entrance to the building is on the ground floor, accessed through a beautiful solid wood door that opens onto the entrance hall. From here we pass on the left to the living area, while on the right we find the dining room, eat-in kitchen and back kitchen with pantry and two bathrooms. From this level we descend slightly via 4 steps to access a large rectangular living room characterised by beautiful stone arches. This open space also has direct access from the outside and could be used for various purposes, such as a spa, billiard room, etc. From this large hall one descends further to access a fascinating underground vaulted tunnel that was used for food preservation, seasoning of cold meats and cheeses and for storing precious bottles of wine.
The first floor is accessed from the main entrance via a convenient central staircase that leads to the landing with a convenient bathroom hidden under the stairs. To the right of the landing is access to the main floor where we find two spacious adjoining rooms both with fireplaces, a large and luminous dining room and an eat-in kitchen. From the same landing via a few steps we also access the sleeping area on the first floor where we find a study with custom-made bookcase connecting three spacious bedrooms with bathroom.
Going up the same central staircase we find ourselves on the second floor where we find a large living room, two unfurnished bedrooms and arrangements for two bathrooms. Part of this floor is in an unfinished state and not habitable but usable for storing household materials. A further staircase provides access to the interior of the characteristic and unusual tower, which has openings on the walls representing symbols similar to those on playing cards, creating very original beams of light.
Located a few steps away from the palace, but totally independent from the main house, we find the dependance, which is a dwelling in its own right and therefore usable for any accommodation activity or for the regular lodging of a caretaker.
The dependence consists of two floors; the ground floor is used as a storeroom, laundry and technical room. In the past, the ground floor of the building was used as a storeroom for grain and agricultural materials, and was also accessible on horseback, so we find very generous heights as well as a beautiful brick vaulted ceiling and an original stone slab floor. The first floor is accessed through an external loggia that leads to the entrance of the house where we find a beautiful living room with fireplace, a habitable kitchen with terrace, three bedrooms and three bathrooms, two of which are en suite.
The lemon house is a rectangular structure that is located in front of the palazzo, the sides of which touch the annex and the greenhouse, thus forming a more intimate and shaded part of the garden.
The ground floor of the lemon house is accessible either by an external staircase or through the garden, the interior is characterised by stone masonry and numerous arched glass openings. The part above the lemon house is a large terrace that occupies its entire surface area in addition to two other adjacent rooms used as tool sheds; from this terrace there is a panoramic view of the valley.
The building known as the greenhouse consists of two floors, each measuring approximately 30 square metres. The basement floor is used for storing pots and garden jars, while the ground floor, which is easily accessible from the building, also serves as a small living area that overlooks both the garden and the valley below through large windows.
The park consists of approximately 2 hectares of land completely fenced off with an electric gate that also encloses centuries-old trees. Within the property there is the opportunity to build a swimming pool and tennis court.
The property is served by a well located on the plain from which plenty of water comes. Tanks are used for irrigation of the garden and vegetable garden.
The heating is supplied by LPG through fan coils, the building has a central heating plant with boilers proportionate to the volumes to be heated and hot water accumulators. The annexe has an autonomous technical room also powered by LPG with fan coils.
Potential of the property:
The property is a rare pearl of beauty and history maintained in excellent condition therefore ready to live in or in any case easily customisable with minor interventions.
The context certainly lends itself to multiple uses considering its characteristics that could be very suitable not only for a private luxury residence but also for a tourist accommodation use such as a boutique hotel, wedding location or similar events. Easily accessible via an excellent connection to the E-45 super road, which is only 10′ minutes away.
Location and timing by car
Umbertide (15km; 15‘), Città di Castello (16km; 18’), Montone (16km; 15‘), Monte Santa Maria Tiberina (13km; 14’), Cortona (34km; 40‘), Perugia (50km; 40’), Assisi (65km; 50‘), Montepulciano (68km; 1h 10’), Arezzo (44km; 50‘), Urbino (100km; 1h 30’), Siena (100km; 1h 30‘), Orvieto (122km; 1h 40’), Florence (126km; 1h 45′) Rome ( 220km; 2h 40)
-
Property type
Villa
-
Year built
1600
-
Price/sqft
$263
-
Emissions
C
-
Consumption
C
Features
- Garden
- Terrace
- Fireplace
- Wine Cellar
- Library
- Panoramic / Scenic View
- Basement
- Gas Stovetop
- Office
Features
Lot
- Panoramic / Scenic View
Indoor
- High Ceiling
- Office
- Fireplace
- Gas Stovetop
- Wine Cellar
- Library
- Basement
Outdoor
- Terrace
- Balcony
- Parking
- Garden
Explore the Area
Città di Castello, 06012, Italy
View on Google Maps
Price per sqft
Low
High
Located in the historic town of Città di Castello, this property offers a harmonious blend of tranquility and convenience. It is well-connected, with easy access to major transport routes and cultural landmarks. Enjoy proximity to the charming local dining experiences and outdoor adventures, while prestigious international schools and elite golf clubs enrich the lifestyle. The vibrant ambiance of Perugia is reachable within an hour, offering cultural and shopping indulgences.
Get nearby
Attractions
Schools
Perugia San Francesco d'Assisi – Umbria International Airport
Airport
45 min
Antognolla Golf
Golf & Country Clubs
55 min
Montone Village
Culture & Heritage
22 min
International School of Tuscany
International School
65 min

Joined 2 years ago
You have inquired about this property
The agent will contact you soon by
Listed by
6
Listings
2025
Joined
Book home tour with Gregorio Badessi
Choose a date and whether you'd like a virtual or in-person tour with the agent.
Preferred date
Tour type

We are professionals rooted in the community, with a global and innovative perspective. We enhance local properties
We are professionals rooted in the community, with a global and innovative perspective. We enhance local properties, highlighting their unique characteristics and beauty. Each property is treated with care, because we believe in its intrinsic value. Our mission is to create extraordinary real estate experiences with personalised, transparent and reliable service. We help you find your dream home or sell your property, using our market knowledge and international network of contacts. With Private Properties Real Estate, you can count on expert advice, personal service and attention to details.
Last updated
January 13
First listed
May 24, 2025
Listing reference
Palazzo dei Marchesi
Similar Properties Nearby
New Listings in Città di Castello






Explore More Homes for Sale
Città di Castello property types
Città di Castello popular searches
Related Guides & Stories
Trusted by the World's Leading Brokers
The agents behind the world's most exceptional properties list with JamesEdition.
- Listings from Sotheby's, Christie's, BARNES, and Engel & Völkers
- Every listing reviewed before it goes live
- Connect directly with verified listing agents
By continuing you agree to our Terms and Privacy Policy.