

$619,610
Tuscan Farmhouse For Renovation, With 25 Hectares Of Private Land And An Olive Grove
- 4 Beds
- 3 Baths
- 6,588 Sqft
- 61.78 Ac lot
- Updated: December 18, 2024
-
18
Views for last 30 days
- 48
About the Property
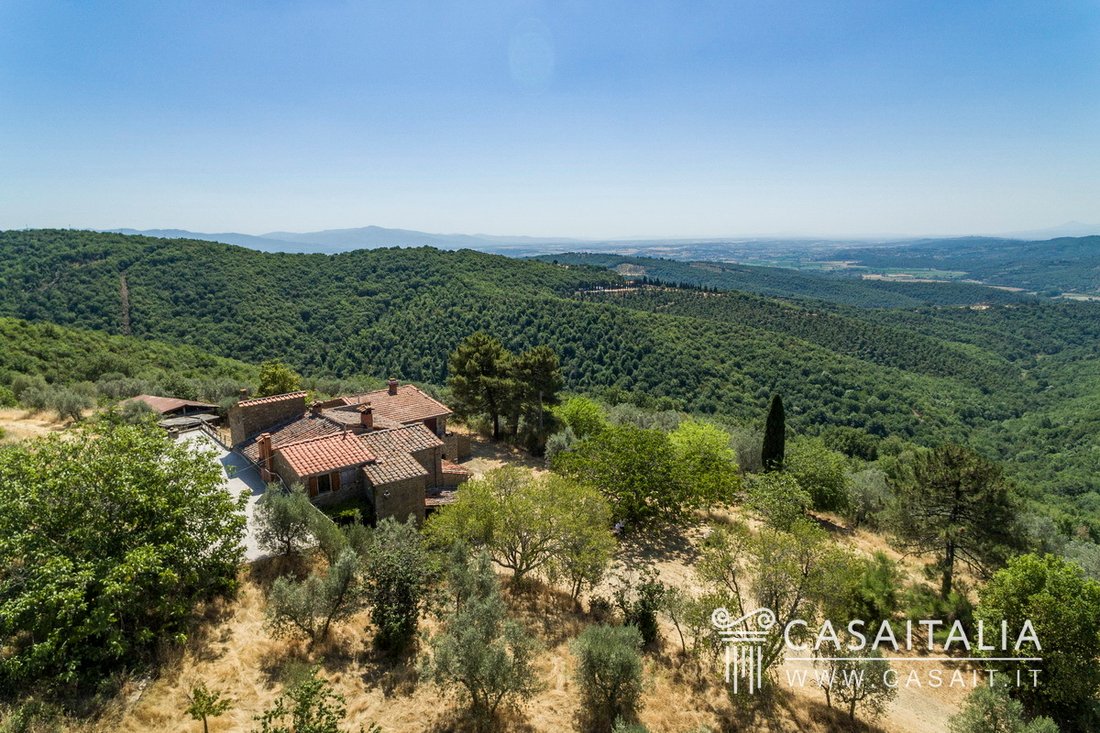
Characteristic farmhouse to be restored in a panoramic position, among the hills and woods of Val di Chiana. Net saleable area of 612 square metres on three levels, with 25 hectares of private land, including a grove with 600 trees that produces olive oil, and a forest. Possibility of adding a swimming pool.
Geographic position
In a hilly and scenic area, among characteristic medieval
Geographic position
In a hilly and scenic area, among characteristic medieval
Characteristic farmhouse to be restored in a panoramic position, among the hills and woods of Val di Chiana. Net saleable area of 612 square metres on three levels, with 25 hectares of private land, including a grove with 600 trees that produces olive oil, and a forest. Possibility of adding a swimming pool.
Geographic position
In a hilly and scenic area, among characteristic medieval villages, woods and olive groves, Casale di Sant’Ellero is a typical Tuscan farmhouse, surrounded by about 25 hectares of private land.
The location is very private but at the same time conveniently accessible, thanks to a paved road that splits off of the provincial street as it climbs the ridge of the hill and reaches the property, then continues and rejoins the provincial street once again, which runs down below.
We are practically equidistant from Civitella in Val di Chiana (6.5 km) and Monte San Savino (10 km), small towns in the Val di Chiana valley, which is rich in history, traditions and medieval and Renaissance architecture, about half an hour’s drive from Arezzo (24 km) and an hour from Siena (50 km) and Castiglione del Lago (56 km).
Thanks to the A1 highway (the connection is 9 km away), Florence (84 km) and its airport (88 km) are easy to reach and about an hour away.
Golf enthusiasts will find the nearest club just 29 km away: the Valdichiana Golf Club, which is a 9-hole, par 34, 2.643 mt course. At the driving range guests can also learn to play under the careful guidance and supervision of Federal masters.
Description of buildings
Casale di Sant’Ellero has a net saleable area of 612 sq.m. over two floors.
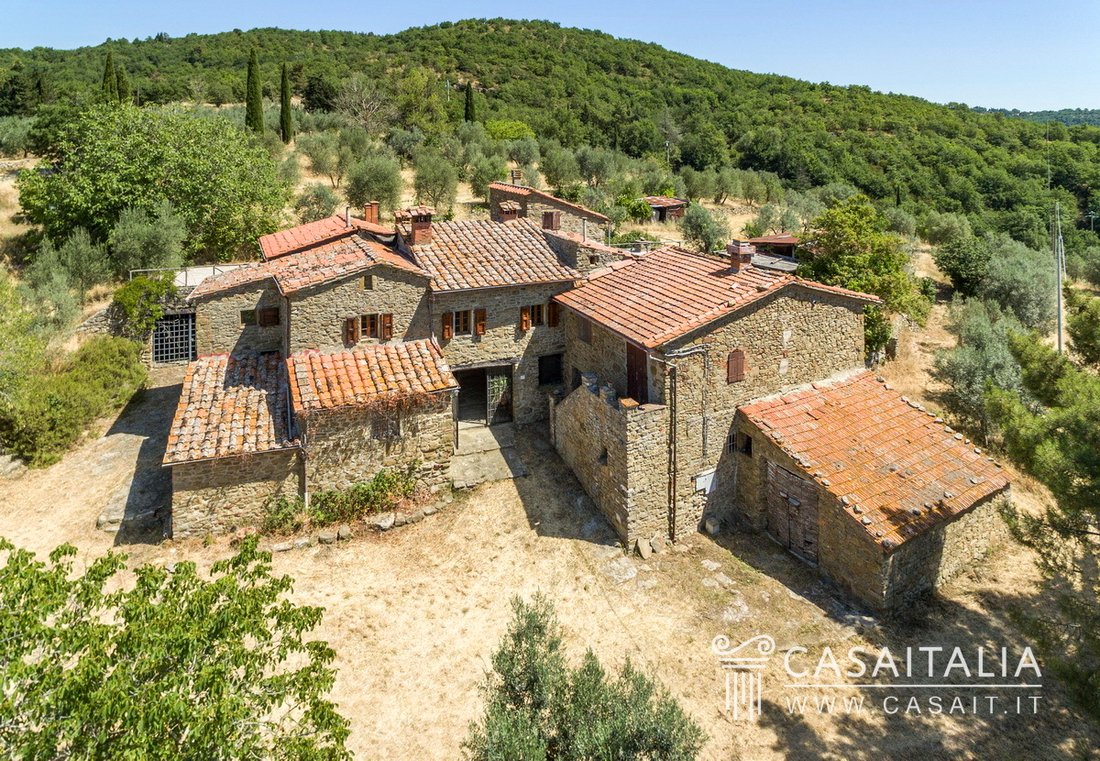
The structure of the building is quite characteristic with many dwellings, as though the small agglomeration was made at different times, adding one after the other depending on the need of the family who inhabited it.
The roof of the farmhouse is also not single and uniform, rather it is composed of different types of roofs, orientations and slopes.
All this contributes to making the home very typical and original.
The farmhouse, in need of renovation, is currently subdivided as described below but when restored it will offer the possibility of dividing the spaces in a better way and according to one’s needs.
Ground floor - net saleable area of 222 sq.m (of which 110 sq.m of rooms accessories)
On the ground floor there is a living area (net saleable area of 112 sq.m), with an entrance hall, kitchenette, living/dining room, living room, bathroom and laundry room. There is also another area (net saleable area of 110 sq.m) with four large cellars and a tool shed.
Second floor - net saleable area of 185 sq.m + a small attic of 13 sq.m
On the second floor, the area connected to the ground floor by a staircase that rises from the living area features a living room/study, two bedrooms (one has access to a small attic of 13 sq.m on the upper level) and a bathroom. On the other side we find a small apartment with a separate entrance, which can be reached by an external staircase, consisting of a kitchen/living room, two bedrooms and a bathroom.
Basement - net saleable area of 192 sq.m with a garage and rooms accessories
Due to the hilly terrain, the farmhouse also has a basement, with direct access from the outside. It now houses a garage, a tool shed three cellars and an oven.
Above a portion of the basement, we find a large terrace of about 49 square meters.
The measurements provided indicate the liveable surface area.
The liveable surface area is the same as the walkable surface area (which includes internal walls) plus 10% to take into account supporting walls.
The surface area occupied by stairs may only be calculated once.
State and finishing
The Casale Sant’Ellero farmhouse is in need of renovation that will certainly allow for a better division of space inside the home, while maintaining the typical architectural features of the building.
The exterior masonry, made of exposed stone, is in good condition and the roofing is as well.
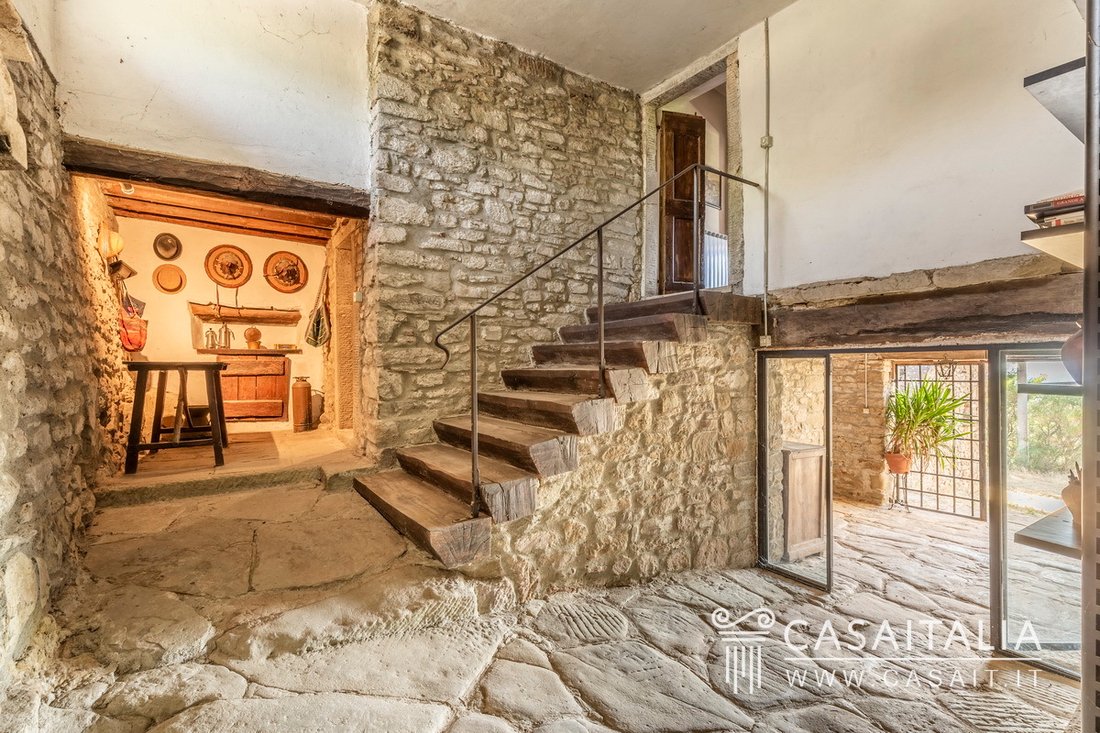
Inside, there are several characteristic elements (some stone floors and jambs, the wooden steps and floors, fireplaces, etc.) that can be maintained and restored during renovations.
External areas
The property includes about 25 hectares of land, with about 600 olive trees that produce olive oil. The remaining land is a forest, and it has two wells, one of which has good water flow.
A swimming pool may be built on the land after applying for the necessary permits.
Use and potential uses
This property is ideal for those who dream of a typical farmhouse in Tuscany, to be renovated according to their personal needs and taste.
Due to its size, it lends itself as a second vacation home or as a small B&B business.
The area is hilly and scenic and it is quite centrally located to many historic towns in Tuscany, making the farmhouse perfect as a starting point for day trips to discover Tuscany and all of central Italy.
Geographic position
In a hilly and scenic area, among characteristic medieval villages, woods and olive groves, Casale di Sant’Ellero is a typical Tuscan farmhouse, surrounded by about 25 hectares of private land.
The location is very private but at the same time conveniently accessible, thanks to a paved road that splits off of the provincial street as it climbs the ridge of the hill and reaches the property, then continues and rejoins the provincial street once again, which runs down below.
We are practically equidistant from Civitella in Val di Chiana (6.5 km) and Monte San Savino (10 km), small towns in the Val di Chiana valley, which is rich in history, traditions and medieval and Renaissance architecture, about half an hour’s drive from Arezzo (24 km) and an hour from Siena (50 km) and Castiglione del Lago (56 km).
Thanks to the A1 highway (the connection is 9 km away), Florence (84 km) and its airport (88 km) are easy to reach and about an hour away.
Golf enthusiasts will find the nearest club just 29 km away: the Valdichiana Golf Club, which is a 9-hole, par 34, 2.643 mt course. At the driving range guests can also learn to play under the careful guidance and supervision of Federal masters.
Description of buildings
Casale di Sant’Ellero has a net saleable area of 612 sq.m. over two floors.
The structure of the building is quite characteristic with many dwellings, as though the small agglomeration was made at different times, adding one after the other depending on the need of the family who inhabited it.
The roof of the farmhouse is also not single and uniform, rather it is composed of different types of roofs, orientations and slopes.
All this contributes to making the home very typical and original.
The farmhouse, in need of renovation, is currently subdivided as described below but when restored it will offer the possibility of dividing the spaces in a better way and according to one’s needs.
Ground floor - net saleable area of 222 sq.m (of which 110 sq.m of rooms accessories)
On the ground floor there is a living area (net saleable area of 112 sq.m), with an entrance hall, kitchenette, living/dining room, living room, bathroom and laundry room. There is also another area (net saleable area of 110 sq.m) with four large cellars and a tool shed.
Second floor - net saleable area of 185 sq.m + a small attic of 13 sq.m
On the second floor, the area connected to the ground floor by a staircase that rises from the living area features a living room/study, two bedrooms (one has access to a small attic of 13 sq.m on the upper level) and a bathroom. On the other side we find a small apartment with a separate entrance, which can be reached by an external staircase, consisting of a kitchen/living room, two bedrooms and a bathroom.
Basement - net saleable area of 192 sq.m with a garage and rooms accessories
Due to the hilly terrain, the farmhouse also has a basement, with direct access from the outside. It now houses a garage, a tool shed three cellars and an oven.
Above a portion of the basement, we find a large terrace of about 49 square meters.
The measurements provided indicate the liveable surface area.
The liveable surface area is the same as the walkable surface area (which includes internal walls) plus 10% to take into account supporting walls.
The surface area occupied by stairs may only be calculated once.
State and finishing
The Casale Sant’Ellero farmhouse is in need of renovation that will certainly allow for a better division of space inside the home, while maintaining the typical architectural features of the building.
The exterior masonry, made of exposed stone, is in good condition and the roofing is as well.
Inside, there are several characteristic elements (some stone floors and jambs, the wooden steps and floors, fireplaces, etc.) that can be maintained and restored during renovations.
External areas
The property includes about 25 hectares of land, with about 600 olive trees that produce olive oil. The remaining land is a forest, and it has two wells, one of which has good water flow.
A swimming pool may be built on the land after applying for the necessary permits.
Use and potential uses
This property is ideal for those who dream of a typical farmhouse in Tuscany, to be renovated according to their personal needs and taste.
Due to its size, it lends itself as a second vacation home or as a small B&B business.
The area is hilly and scenic and it is quite centrally located to many historic towns in Tuscany, making the farmhouse perfect as a starting point for day trips to discover Tuscany and all of central Italy.
-
Property type
Country House
-
Floors
3
-
Year built
1700
-
Price/sqft
$94
Features
Explore the Area
Via Colombaia, 93, 52041 Ciggiano AR, Civitella In Val di Chiana, Tuscany, Italy
View on Google Maps
Price per sqft
Low
High
Nestled in the scenic Tuscan countryside, this property offers an exquisite blend of tranquility and connectivity. A short drive to both Arezzo and Siena, enjoy rich cultural heritage, exclusive wine tasting, and access to luxury wellness spas. Discover picturesque landscapes, nearby golf clubs, and historic villages. Perfect for those seeking an upscale Italian lifestyle amidst nature and culture.
Get nearby
Attractions
Schools
Arezzo Airport
Airport
36 min
Sinalunga Train Station
Train Station
28 min
Valdichiana Outlet Village
Shopping & Lifestyle
26 min
Golf Club Valdichiana
Golf & Country Clubs
29 min
International School of Siena
International School
47 min
Liceo Classico F. Petrarca, Arezzo
Public School
31 min
Joined 12 years ago
You have inquired about this property
The agent will contact you soon by
Listed by
42
Listings
2014
Joined
Book home tour with the agent
Choose a date and whether you'd like a virtual or in-person tour with the agent.
Preferred date
Tour type
Last updated
December 18, 2024
First listed
Jul 19, 2022
Listing reference
09HS
Similar Properties Nearby
New Listings in Civitella In Val di Chiana










Explore More Homes for Sale
Civitella In Val di Chiana popular searches
- Properties with Bar in Civitella In Val di Chiana
- Properties with Elevator in Civitella In Val di Chiana
- Hilltop properties in Civitella In Val di Chiana
- Modern properties in Civitella In Val di Chiana
- Equestrian properties in Civitella In Val di Chiana
- New Builds properties in Civitella In Val di Chiana
- Properties with Fitness Center / Gym in Civitella In Val di Chiana
- Properties with Sauna in Civitella In Val di Chiana
- Properties with Jacuzzi in Civitella In Val di Chiana
- Properties with Tennis Court in Civitella In Val di Chiana
- Properties with Helipad in Civitella In Val di Chiana
- Properties with Vineyard / Winery in Civitella In Val di Chiana
Related Guides & Stories
Trusted by the World's Leading Brokers
The agents behind the world's most exceptional properties list with JamesEdition.
- Listings from Sotheby's, Christie's, BARNES, and Engel & Völkers
- Every listing reviewed before it goes live
- Connect directly with verified listing agents
By continuing you agree to our Terms and Privacy Policy.