$3,916,140
Villa In Vendita A Civitella In Val DI Chiana, Tegoleto
- 6 Beds
- 10 Baths
- 13,994 Sqft
- Updated: July 14
About the Property
Contemporary Villa with Vineyard, Olive Grove, Wine Cellar and Private Park in the Heart of the Valdichiana
In the heart of the Valdichiana, in the municipality of Civitella in Val di Chiana, just 7-8 km from the A1 motorway exits of Arezzo and Monte San Savino, this prestigious contemporary villa is set within the Tuscan landscape, surrounded by approximately 22 hectares of land, vineyards, o
In the heart of the Valdichiana, in the municipality of Civitella in Val di Chiana, just 7-8 km from the A1 motorway exits of Arezzo and Monte San Savino, this prestigious contemporary villa is set within the Tuscan landscape, surrounded by approximately 22 hectares of land, vineyards, o
Contemporary Villa with Vineyard, Olive Grove, Wine Cellar and Private Park in the Heart of the Valdichiana
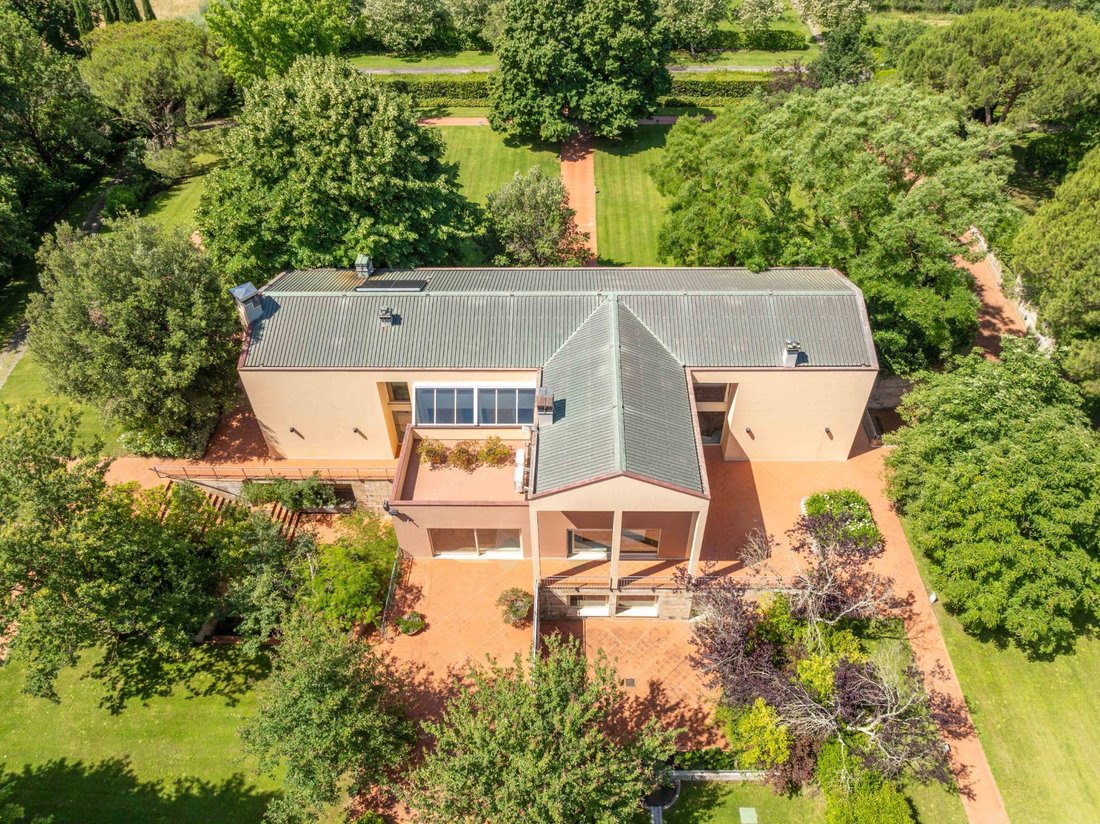
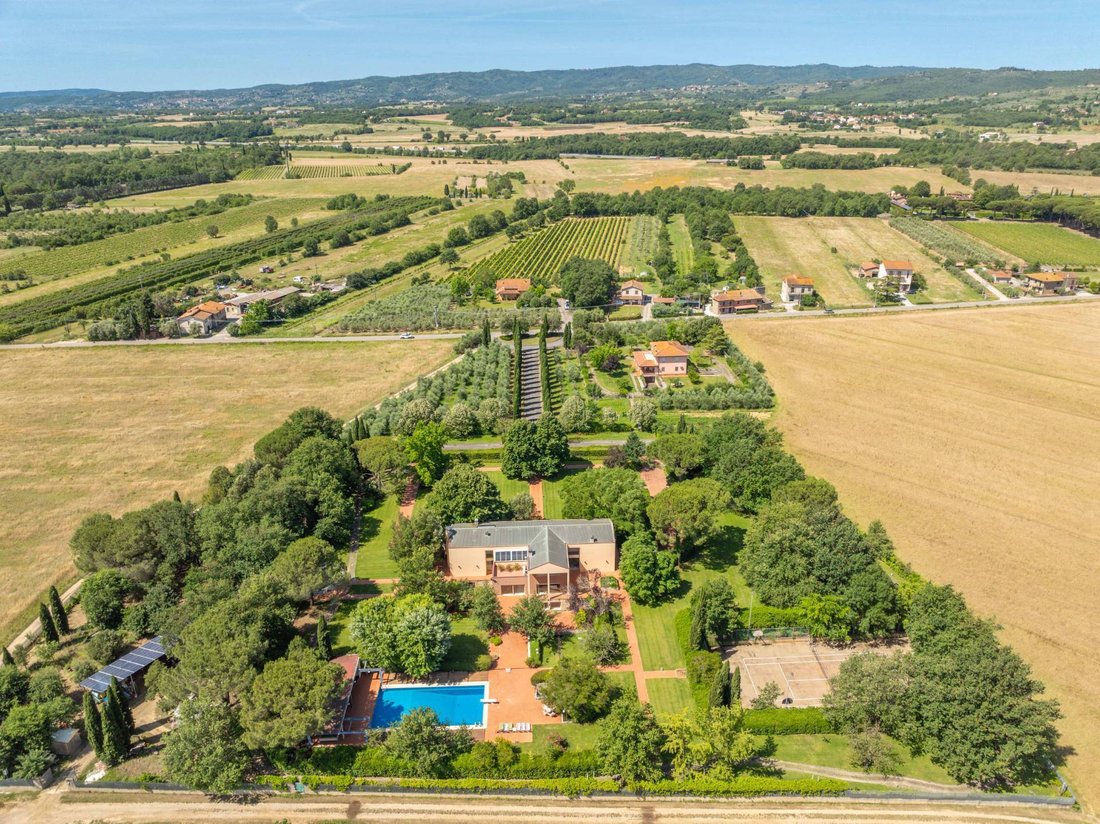
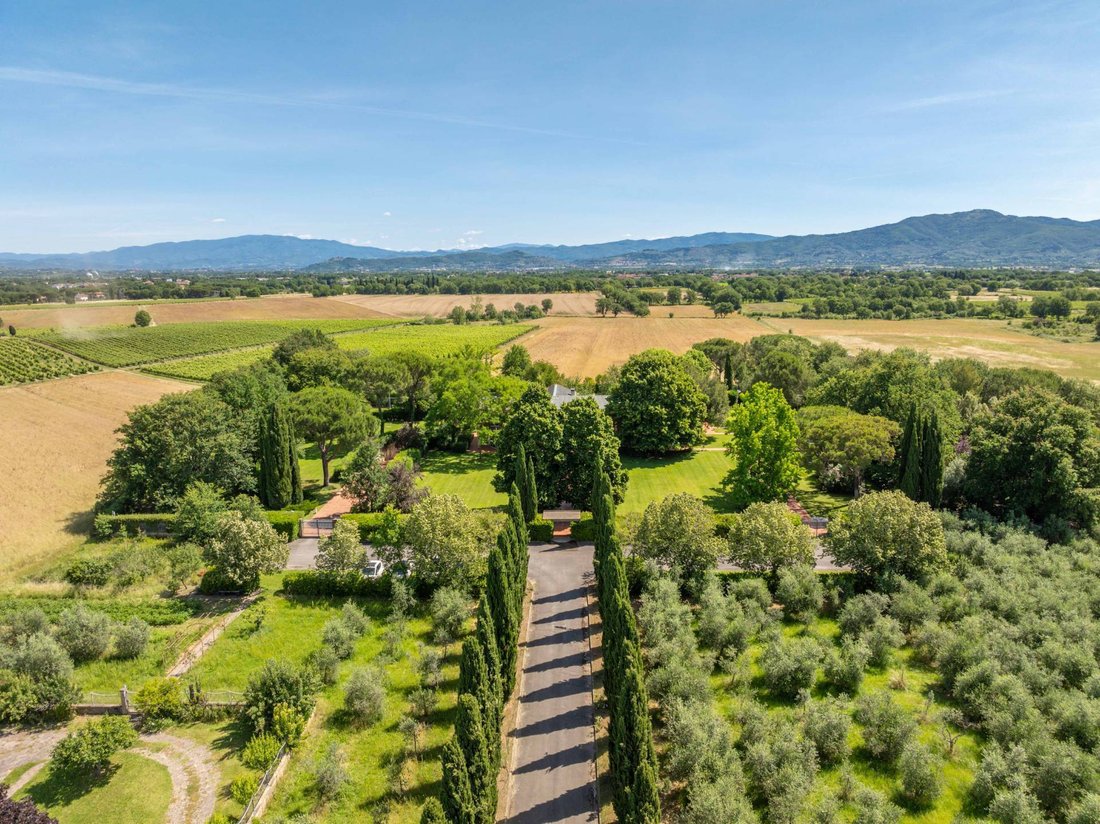
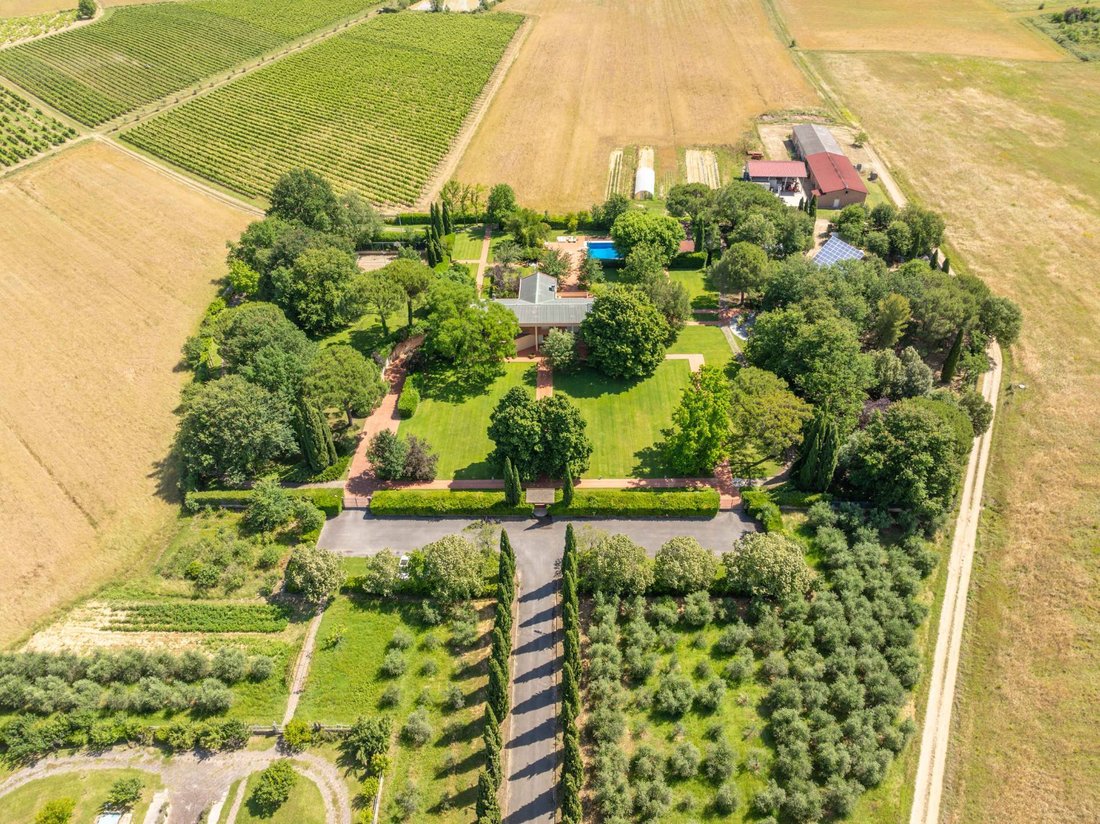
In the heart of the Valdichiana, in the municipality of Civitella in Val di Chiana, just 7-8 km from the A1 motorway exits of Arezzo and Monte San Savino, this prestigious contemporary villa is set within the Tuscan landscape, surrounded by approximately 22 hectares of land, vineyards, olive groves and an extensive private park.
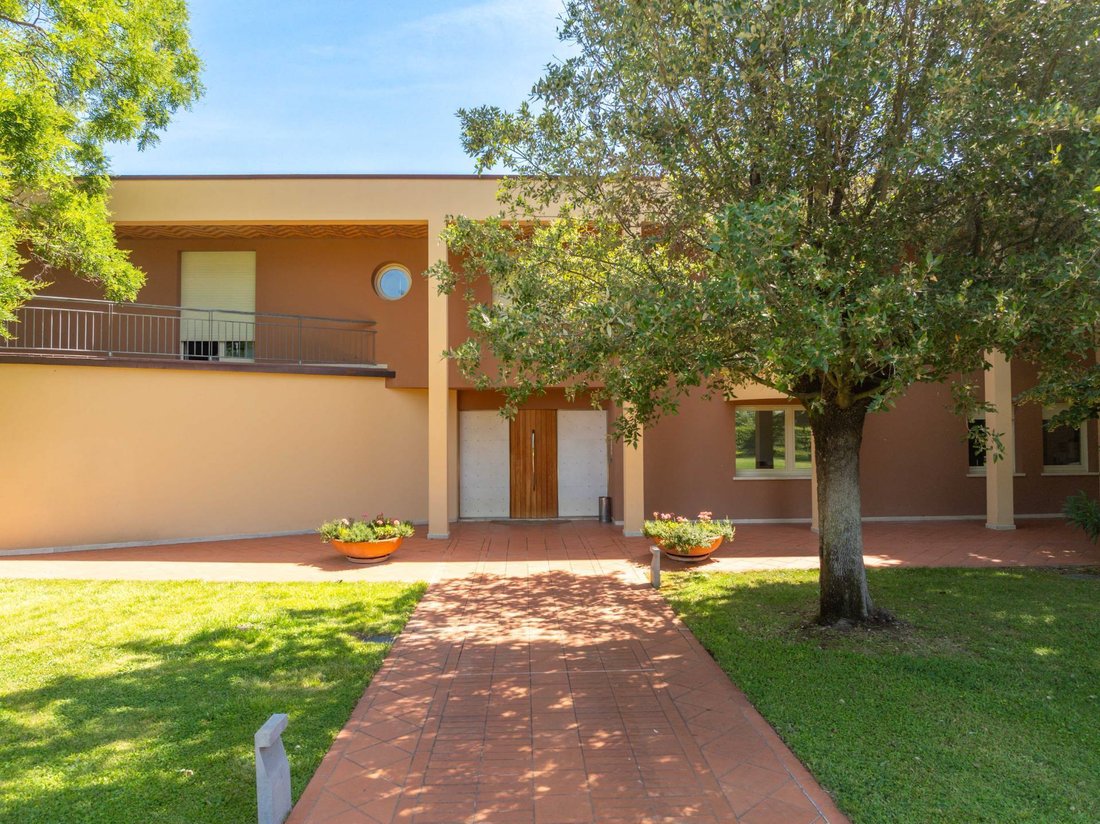
Designed by Arezzo architect Bruno Benci and built between 1988 and 1992, the property represents a rare residence of great prestige, conceived to combine modern architecture, generous interiors, privacy, comfort and a strong agricultural and wine-producing vocation. The complex, built entirely in reinforced concrete and externally finished with thermal insulation cladding, is arranged over three levels and offers a total surface area of approximately 1,300 sqm.
The estate includes approximately 7 hectares of vineyard, of which 1.7 hectares are suitable for Chianti production, while the remaining area is dedicated to IGT Toscano wine production. It also features around 200 olive trees and a wine cellar with a capacity of approximately 800 quintals. This is an ideal property for those wishing to experience the most authentic side of Tuscany, combining residential elegance, landscape and agricultural production.
The ground floor, measuring approximately 370 sqm, hosts the main living area and is characterized by Carrara Statuario marble flooring, spatula-finished walls and ceilings, and air conditioning throughout. It includes an eat-in kitchen with granite floors and wall coverings, a wood-fired grill and pantry, a spacious dining area with a table for twelve guests, a relaxation area with a double-sided wood-burning fireplace, a large and bright living room with a second fireplace, a study and two bathrooms, respectively finished in Afion marble and travertine.
The first floor, measuring approximately 330 sqm, is dedicated to the sleeping area and is enhanced by Listone Giordano wood flooring, air conditioning and a large central skylight that brings natural light to both levels. A long gallery overlooking the ground floor and the striking Carrara Statuario marble staircase leads to the six bedrooms: two master bedrooms with en suite bathrooms, one with a balcony and the other with a large terrace; two twin bedrooms with a shared en suite bathroom, one of which has access to the terrace; and two additional bedrooms with private bathrooms. The five bathrooms on this level are finished with fine marbles, including Afion, Rosa del Portogallo and Rosso di Verona. A comfortable open-plan study area, with access to an additional large terrace, completes the floor.
The semi-basement level, measuring over 600 sqm, is accessed via a Carrara Statuario marble staircase and features granite flooring and large openings that ensure natural light throughout. This level includes an industrial kitchen finished in granite with grill, wood-fired oven and pantry, a large dining room for over forty guests with a wood-burning fireplace, a bar area with counter, a spacious lounge with billiard area, gym, laundry room and two bathrooms, one finished in Carrara Calacatta marble and one serving the gym. A long corridor with built-in wardrobes also leads to the wine cellar, water plant room, boiler room and vault.
The semi-basement spaces are connected to two garages of approximately 50 sqm each, with clinker flooring, as well as to the electrical room, the 40 kW generator and the technical rooms serving the swimming pool, including storage for summer equipment, filter room, circulation pumps, chlorinator, autoclave, control units, irrigation pumps and two large water storage tanks, one for irrigation and one for the pool.
The villa is equipped with an internal satin-finish steel lift serving all three levels, with internal dimensions of approximately 110 x 89 cm. The windows are made of...
In the heart of the Valdichiana, in the municipality of Civitella in Val di Chiana, just 7-8 km from the A1 motorway exits of Arezzo and Monte San Savino, this prestigious contemporary villa is set within the Tuscan landscape, surrounded by approximately 22 hectares of land, vineyards, olive groves and an extensive private park.
Designed by Arezzo architect Bruno Benci and built between 1988 and 1992, the property represents a rare residence of great prestige, conceived to combine modern architecture, generous interiors, privacy, comfort and a strong agricultural and wine-producing vocation. The complex, built entirely in reinforced concrete and externally finished with thermal insulation cladding, is arranged over three levels and offers a total surface area of approximately 1,300 sqm.
The estate includes approximately 7 hectares of vineyard, of which 1.7 hectares are suitable for Chianti production, while the remaining area is dedicated to IGT Toscano wine production. It also features around 200 olive trees and a wine cellar with a capacity of approximately 800 quintals. This is an ideal property for those wishing to experience the most authentic side of Tuscany, combining residential elegance, landscape and agricultural production.
The ground floor, measuring approximately 370 sqm, hosts the main living area and is characterized by Carrara Statuario marble flooring, spatula-finished walls and ceilings, and air conditioning throughout. It includes an eat-in kitchen with granite floors and wall coverings, a wood-fired grill and pantry, a spacious dining area with a table for twelve guests, a relaxation area with a double-sided wood-burning fireplace, a large and bright living room with a second fireplace, a study and two bathrooms, respectively finished in Afion marble and travertine.
The first floor, measuring approximately 330 sqm, is dedicated to the sleeping area and is enhanced by Listone Giordano wood flooring, air conditioning and a large central skylight that brings natural light to both levels. A long gallery overlooking the ground floor and the striking Carrara Statuario marble staircase leads to the six bedrooms: two master bedrooms with en suite bathrooms, one with a balcony and the other with a large terrace; two twin bedrooms with a shared en suite bathroom, one of which has access to the terrace; and two additional bedrooms with private bathrooms. The five bathrooms on this level are finished with fine marbles, including Afion, Rosa del Portogallo and Rosso di Verona. A comfortable open-plan study area, with access to an additional large terrace, completes the floor.
The semi-basement level, measuring over 600 sqm, is accessed via a Carrara Statuario marble staircase and features granite flooring and large openings that ensure natural light throughout. This level includes an industrial kitchen finished in granite with grill, wood-fired oven and pantry, a large dining room for over forty guests with a wood-burning fireplace, a bar area with counter, a spacious lounge with billiard area, gym, laundry room and two bathrooms, one finished in Carrara Calacatta marble and one serving the gym. A long corridor with built-in wardrobes also leads to the wine cellar, water plant room, boiler room and vault.
The semi-basement spaces are connected to two garages of approximately 50 sqm each, with clinker flooring, as well as to the electrical room, the 40 kW generator and the technical rooms serving the swimming pool, including storage for summer equipment, filter room, circulation pumps, chlorinator, autoclave, control units, irrigation pumps and two large water storage tanks, one for irrigation and one for the pool.
The villa is equipped with an internal satin-finish steel lift serving all three levels, with internal dimensions of approximately 110 x 89 cm. The windows are made of...
-
Property type
Villa
-
Year built
1990
-
Price/sqft
$279
Features
- Garden
- Pool
- Garage
- Fireplace
- Vineyard / Winery
- Basketball Court
- Wine Cellar
- Tennis Court
- Modern
Features
Lot
- Mountain View
- Modern
Indoor
- High Ceiling
- Office
- Fireplace
- Air Conditioning
- Kitchen island
- Bar
- Laundry Room
- Wine Cellar
- Elevator
- Basement
- Fitness Center / Gym
Outdoor
- Balcony
- Pool
- Garage
- Tennis Court
- Garden
- Vineyard / Winery
- Basketball Court
Explore the Area
Via delle Casce 13, Civitella In Val di Chiana, Tuscany, Italy
View on Google Maps
Price per sqft
Low
High
Located in the scenic Tuscan countryside near Civitella in Val di Chiana, this property offers peaceful rural living with easy access to Arezzo city center (20 min drive). The area is well connected by major roads and close to Florence Peretola Airport (55 min) and Arezzo train station (20 min). Enjoy nearby historic towns, quality dining, and natural parks within short drives, making it ideal for a balanced lifestyle between tranquility and cultural amenities.
Get nearby
Attractions
Schools
Florence Peretola Airport
Airport
55 min
Arezzo Train Station
Train Station
20 min
Villa di Lilliano Golf Club
Golf & Country Clubs
38 min
Historic Center of Arezzo
Culture & Heritage
20 min
La Foce Gardens
Outdoor & Nature
24 min
International School of Florence
International School
60 min
Istituto Arezzo
Public School
20 min

Joined 1 year ago
You have inquired about this property
The agent will contact you soon by
Listed by
57
Listings
2025
Joined
Book home tour with BRUNO VAIRO
Choose a date and whether you'd like a virtual or in-person tour with the agent.
Preferred date
Tour type

Since 1906, Coldwell Banker is the best choice for those who want to buy or sell a home in Florence.
Last updated
July 14
First listed
June 25
Listing reference
CBI162-2768-641
Similar Properties Nearby
New Listings in Civitella In Val di Chiana










Explore More Homes for Sale
Civitella In Val di Chiana popular searches
- Properties with Bar in Civitella In Val di Chiana
- Properties with Elevator in Civitella In Val di Chiana
- High Altitude properties in Civitella In Val di Chiana
- Hilltop properties in Civitella In Val di Chiana
- Modern properties in Civitella In Val di Chiana
- Equestrian properties in Civitella In Val di Chiana
- New Builds properties in Civitella In Val di Chiana
- Properties with Fitness Center / Gym in Civitella In Val di Chiana
- Properties with Sauna in Civitella In Val di Chiana
- Properties with Steam Room in Civitella In Val di Chiana
- Properties with Jacuzzi in Civitella In Val di Chiana
- Properties with Tennis Court in Civitella In Val di Chiana
- Properties with Helipad in Civitella In Val di Chiana
- Properties with Vineyard / Winery in Civitella In Val di Chiana
Related Guides & Stories
Trusted by the World's Leading Brokers
The agents behind the world's most exceptional properties list with JamesEdition.
- Listings from Sotheby's, Christie's, BARNES, and Engel & Völkers
- Every listing reviewed before it goes live
- Connect directly with verified listing agents
By continuing you agree to our Terms and Privacy Policy.