
$1,295,000
5 Bedrooms Single Family Detached
- 5 Beds
- 4 Baths
- 3,465 Sqft
- Updated: September 6
- MLS#260021613SD
About the Property
5-BR 3.5-3465 sq.ft. + optional BR. Perfect for multi-Gen, features, a downstairs junior suite w/ full bath. Large living room w/ fireplace, formal dining room. Updated kitchen w/center island, breakfast area, & butler’s pantry. Expansive family room w/ fireplace opens to a built-in outdoor kitchen, creating the perfect indoor-outdoor entertaining space. primary suite w/ walk-in closet, tub &a
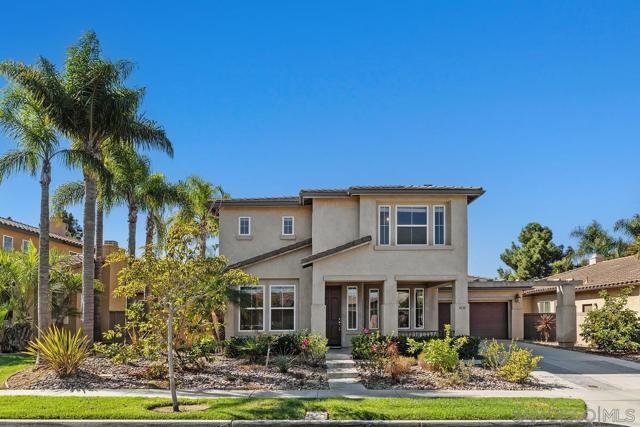
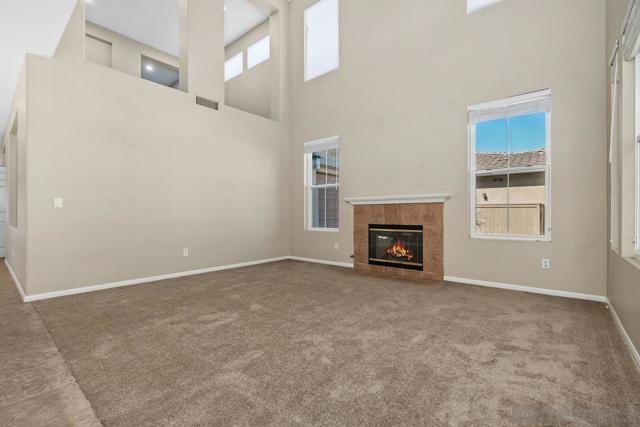
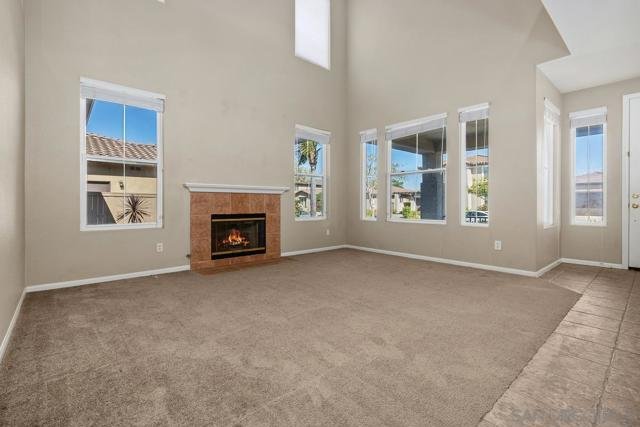
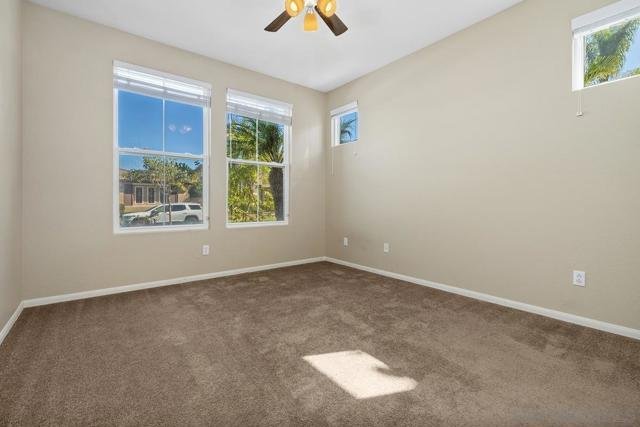
5-BR 3.5-3465 sq.ft. + optional BR. Perfect for multi-Gen, features, a downstairs junior suite w/ full bath. Large living room w/ fireplace, formal dining room. Updated kitchen w/center island, breakfast area, & butler’s pantry. Expansive family room w/ fireplace opens to a built-in outdoor kitchen, creating the perfect indoor-outdoor entertaining space. primary suite w/ walk-in closet, tub & separate shower. love the upstairs laundry, and mid-level loft perfect for a office, or gaming. Bonus kids’ play area downstairs provides even more flexible space. Welcome to this stunning 5-bedroom, 3465 sq.ft. 3.5-bath home ft., with optional bedroom. Perfect for multi-Gen this home features, a downstairs junior suite w/ full bath. Large living room w/ fireplace, formal dining room. The newly updated kitchen features a center island, breakfast area, and butler’s pantry. The expansive family room offers another fireplace and opens to a built-in outdoor kitchen, creating the perfect indoor-outdoor entertaining space. Oversized primary suite provides a walk-in closet, jetted tub, and separate shower. You’ll love the upstairs laundry, along with a mid-level loft that’s perfect for a home office, study, or gaming area. A bonus kids’ play area downstairs provides even more flexible space. community include a pool, spa, and park.,Located near shopping, transportation, and everyday amenities, this exceptional home offers the space, flexibility, and lifestyle you’ve been looking for.
-
Property type
House
-
Year built
2002
-
Price/sqft
$373
Features
Explore the Area
1430 Stanislaus, Chula Vista, CA 91913, California, United States
View on Google Maps
Price per sqft
Low
High
Joined 2 years ago
You have inquired about this property
The agent will contact you soon by
Listed by
2
Listings
2024
Joined
Book home tour with James Stinnett
Choose a date and whether you'd like a virtual or in-person tour with the agent.
Preferred date
Tour type

CENTURY 21 Affiliated
6112 Regents Road Suite A, 92122, San Diego, California, United States
View agency profile
Last updated
September 6
First listed
Sep 4
Listing reference
D0B4D301-EF01-4579-9B88-E1C9A98D10A5
Similar Properties Nearby
New Listings in Chula Vista


Explore More Homes for Sale
Chula Vista, CA, United States property types
Chula Vista, CA, United States popular searches
- Modern properties in Chula Vista, CA, United States
- New Builds properties in Chula Vista, CA, United States
- Duplex properties in Chula Vista, CA, United States
- Properties with Sauna in Chula Vista, CA, United States
- Coastal properties in Chula Vista, CA, United States
- Waterfront properties in Chula Vista, CA, United States
- Hilltop properties in Chula Vista, CA, United States
- Properties with Tennis Court in Chula Vista, CA, United States
- Properties with Elevator in Chula Vista, CA, United States
- Properties with Cinema in Chula Vista, CA, United States
Related Guides & Stories
Trusted by the World's Leading Brokers
The agents behind the world's most exceptional properties list with JamesEdition.
- Listings from Sotheby's, Christie's, BARNES, and Engel & Völkers
- Every listing reviewed before it goes live
- Connect directly with verified listing agents
By continuing you agree to our Terms and Privacy Policy.
brokerages we
partnered with
partnered with