$1,649,900

Single Family Residence In Bonita

  • 4 Beds
  • 3 Baths
  • 2,766 Sqft
  • 18,731 Sqft lot
  • Updated: November 3
  • Source:
    San Diego MLS  MLS#260025094

About the Property

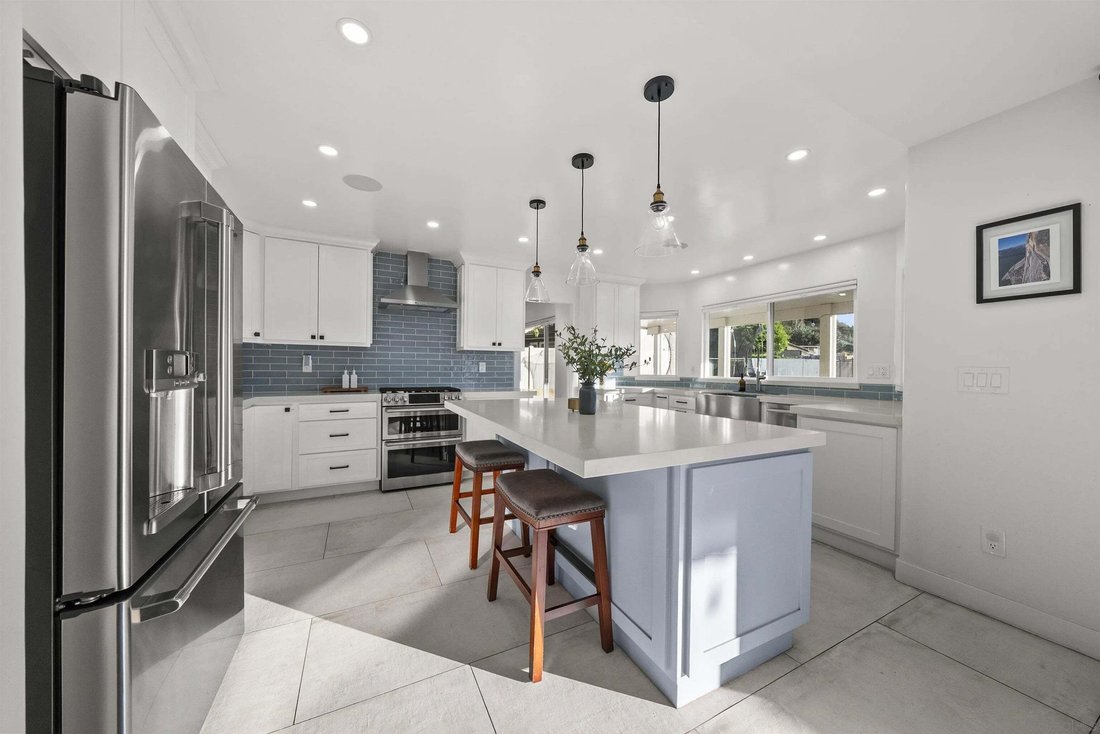
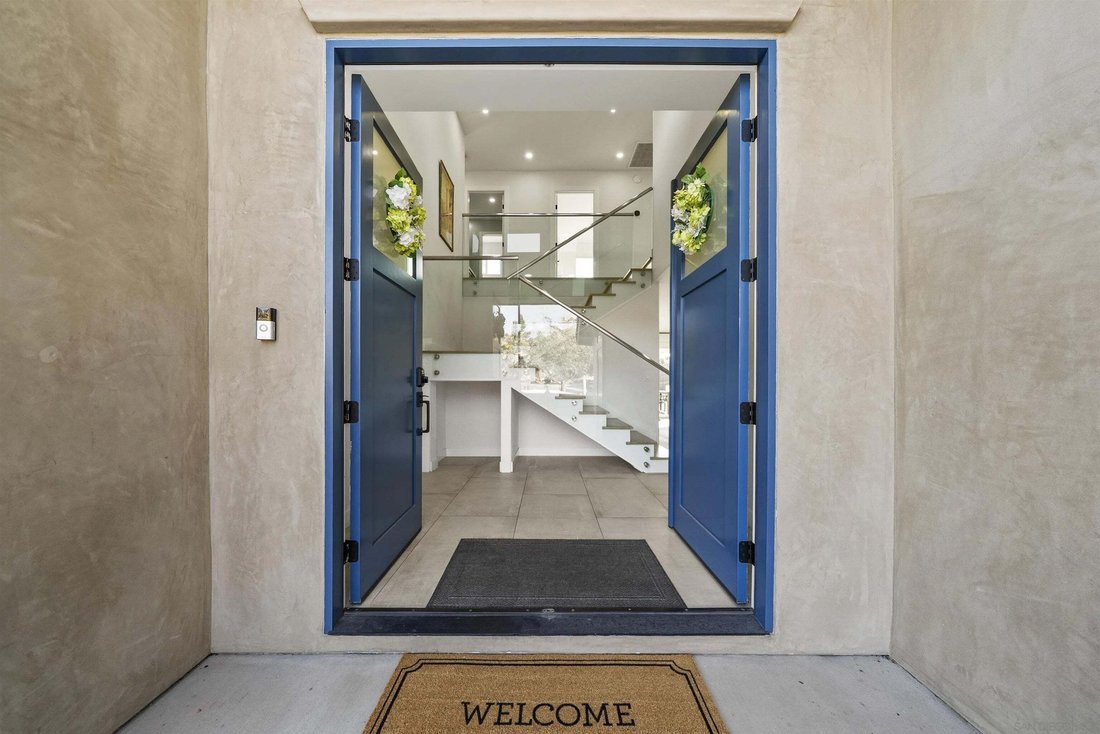
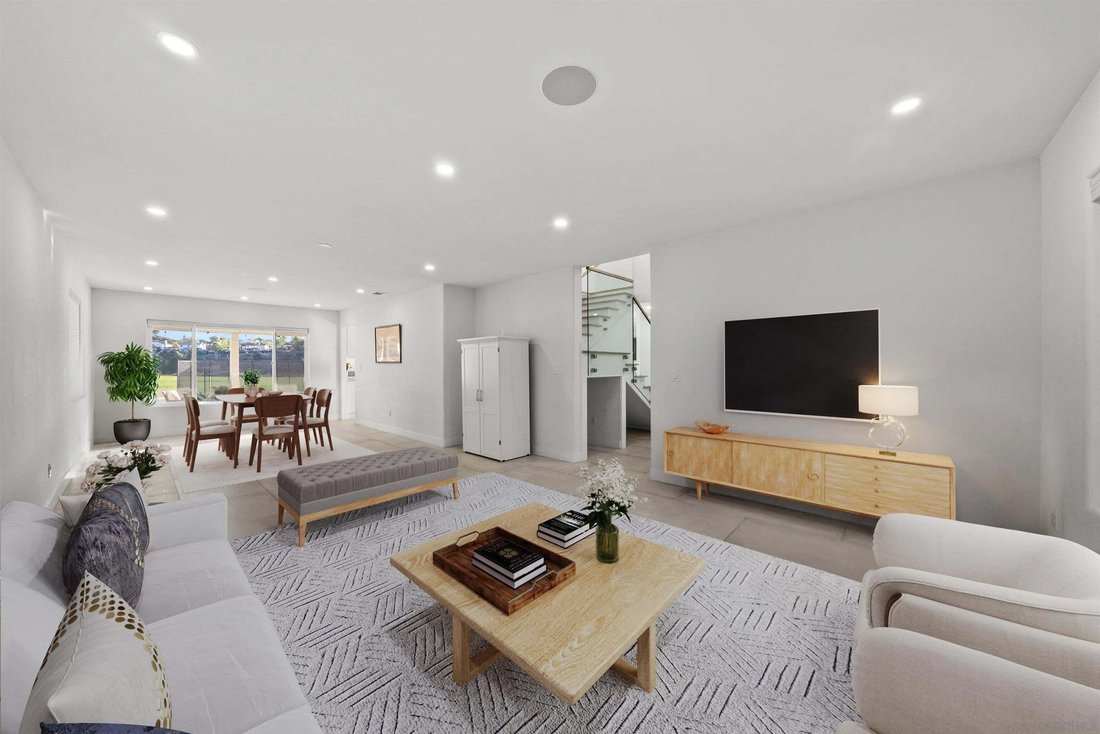
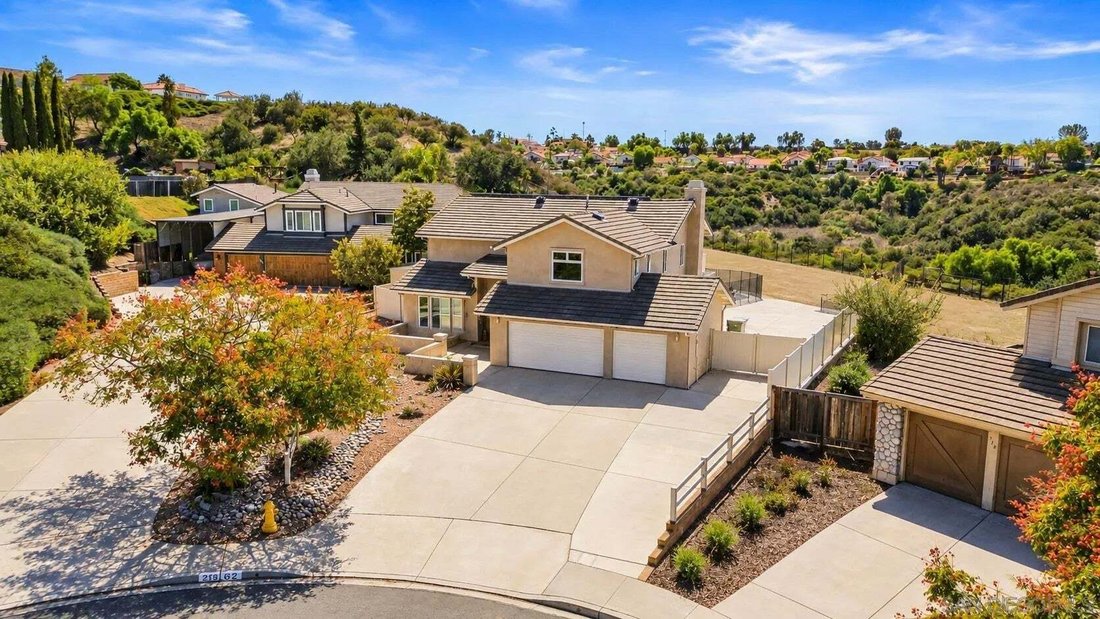
LARGE CANYON VIEW LOT. PAID-OFF SOLAR. REMODELED & MOVE IN READY. NO HOA OR MELLO ROOS! Modern Elegance Meets Resort Style Living in Bonita Long Canyon Estates! Tucked away at the end of a peaceful cul de sac, this beautifully remodeled residence combines contemporary design, scenic views, and exceptional versatility. Situated on a spacious canyon-view lot with horse zoning and room for a pote
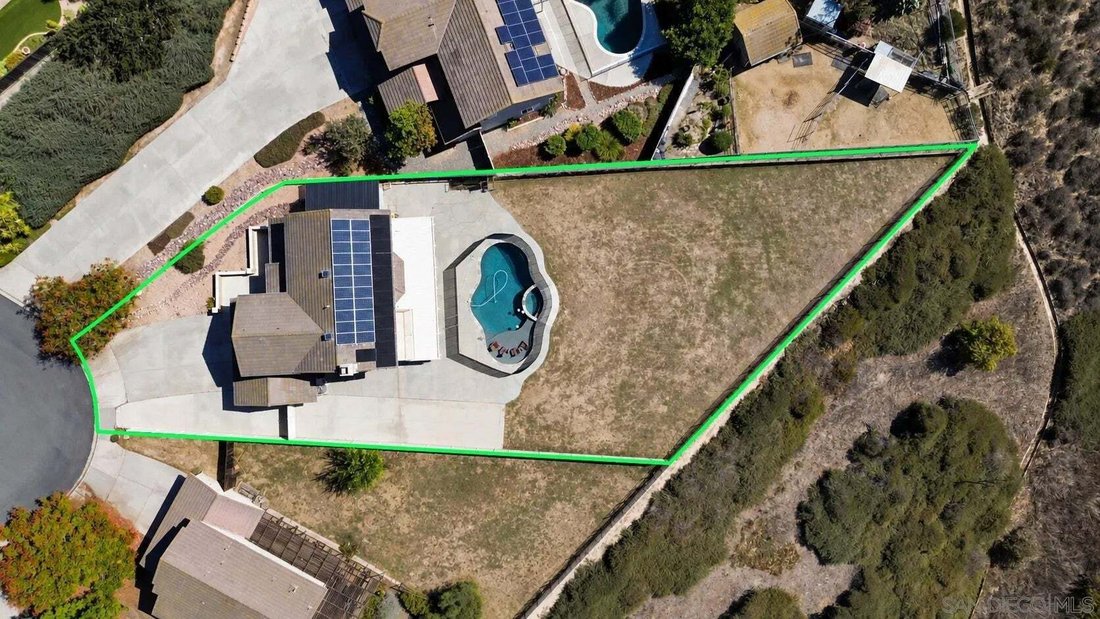
LARGE CANYON VIEW LOT. PAID-OFF SOLAR. REMODELED & MOVE IN READY. NO HOA OR MELLO ROOS! Modern Elegance Meets Resort Style Living in Bonita Long Canyon Estates! Tucked away at the end of a peaceful cul de sac, this beautifully remodeled residence combines contemporary design, scenic views, and exceptional versatility. Situated on a spacious canyon-view lot with horse zoning and room for a potential ADU or workshop, this property offers endless possibilities! From the moment you arrive, the home’s contemporary architecture, smooth stucco exterior, and thoughtfully curated finishes make a striking impression. Inside, custom solid white oak stairs, sleek glass balustrades, and brushed stainless-steel railings create a dramatic architectural statement. Porcelain tile flooring flows throughout the main level, leading to a light-filled, open-concept kitchen featuring custom cabinetry, quartz countertops, and an inviting layout perfect for entertaining. Step outside to your own private resort inspired retreat! A stunning PebbleTec pool with a Baja shelf sets the stage for sun-soaked afternoons and memorable gatherings, while the expansive backyard offers beautiful canyon views and additional space to bring your vision to life. The spacious side yard offers potential for drive-through access, RV parking, boat storage, or additional vehicle parking. Upstairs, rich solid white oak flooring adds warmth and sophistication. The primary suite features a spa-inspired bathroom, oversized custom walk in closet, and private balcony showcasing captivating hillside and mountain views. Additional highlights include a three car garage, fully paid off solar, three solar-powered roof exhaust fans, triple-pane windows, vinyl fencing, water softener system, and zone-controlled surround sound. Enjoy peaceful cul-de-sac living, nearby horse and hiking trails, and the freedom of NO HOA OR MELLO-ROOS! A rare opportunity to enjoy luxury, privacy, and resort-style living with the space and flexibility to make it your own!
…
  • Property type

    House

  • Floors

    2

  • Year built

    1988

  • Price/sqft

    $596

Features

  • Garage
  • Garden
  • Fireplace
  • Pool
  • Jacuzzi
  • Open Kitchen
  • Playground
  • Mountain View
  • Walk In Closet
Features

Lot

  • Mountain View
  • Privacy

Indoor

  • Fireplace
  • Kitchen island
  • Jacuzzi
  • Bar
  • Open Kitchen
  • Stone Countertops
  • Walk In Closet

Outdoor

  • Balcony
  • Parking
  • Pool
  • Garage
  • Playground
  • Outdoor Living Space
  • Gate
  • Garden

Explore the Area

522 Trailridge, Chula Vista, California, United States View on Google Maps
Price per sqft
Low
High

View 99 more listings in Chula Vista

Altiore Estates - Chula Vista

Joined 1 year ago
Your message
You have inquired about this property

The agent will contact you soon by

Listed by

Altiore Estates - Chula Vista
California, United States
View agency profile
2
Listings
2025
Joined

Book home tour with the agent

Choose a date and whether you'd like a virtual or in-person tour with the agent.

In-person tour
Preferred date
Tour type
Altiore Estates - Chula Vista
Chula Vista, California, United States
View agency profile
Last updated
November 3
First listed
November 3
Listing reference
260025094
Listing status
Call

Start phone call with:

Hello, I’m calling for the property with the reference 260025094, which I discovered on JamesEdition.

After the call, we'll provide your contacts to the agent for easy communication.

brokerages we
partnered with