$1,626,324
Price decreased by $128,750 on Jul 19, 2026
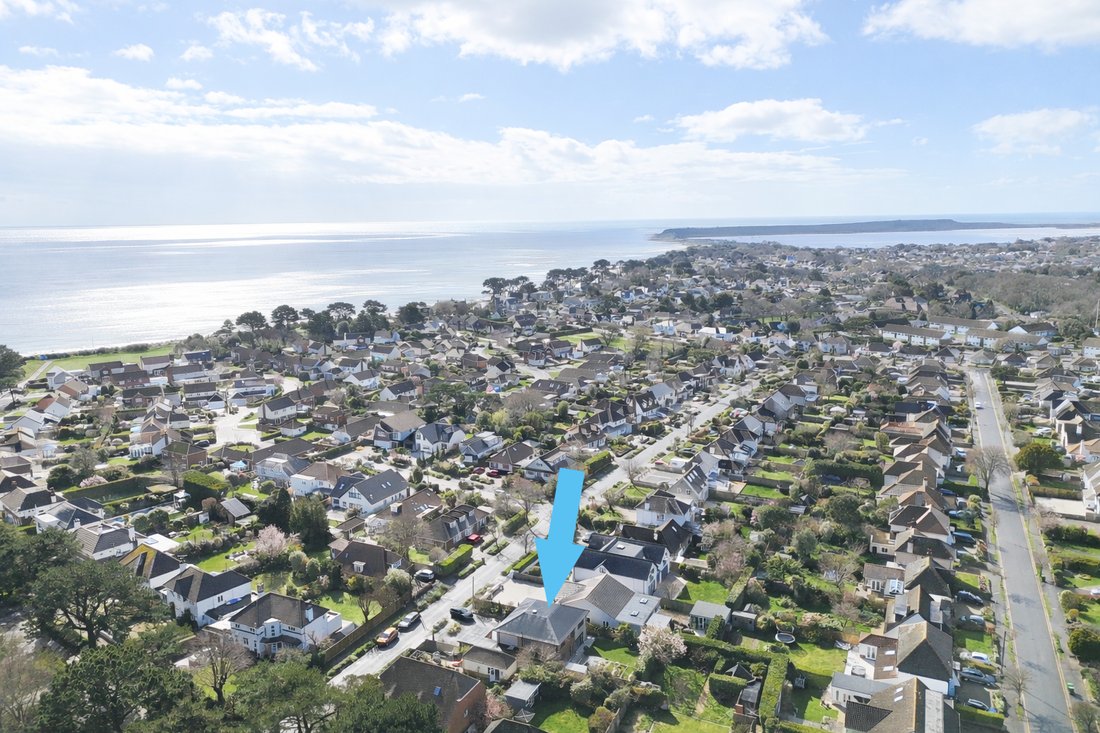
Friars Cliff, Christchurch
- 4 Beds
- 3 Baths
- 2,600 Sqft
- Updated: August 8
About the Property
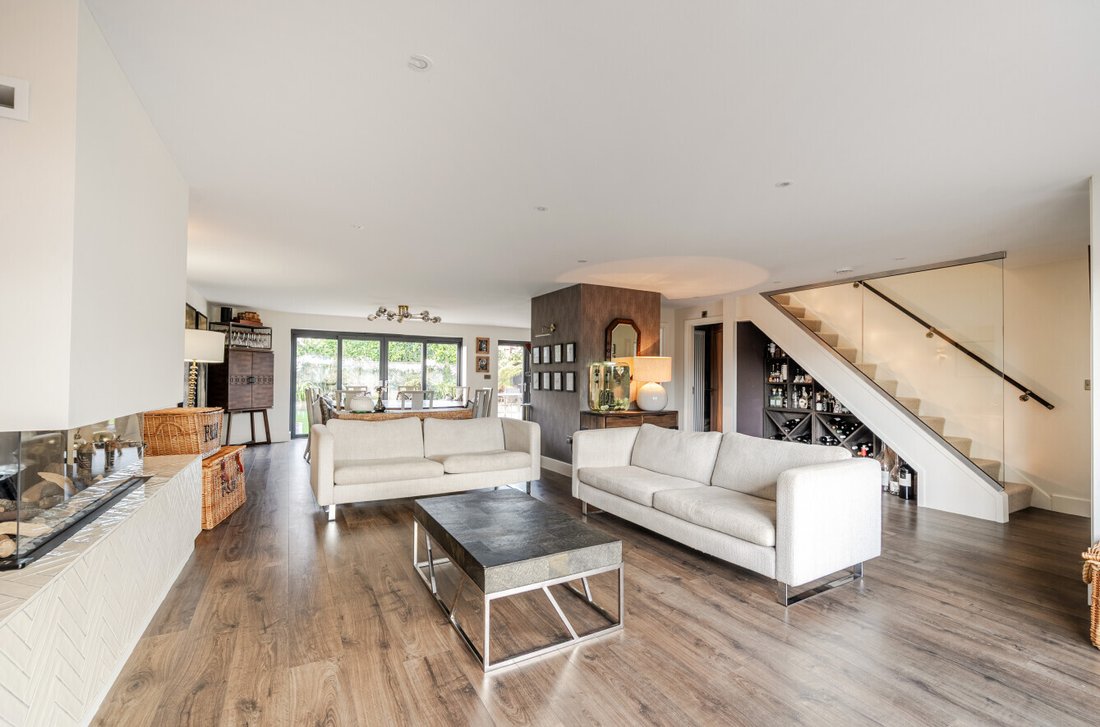
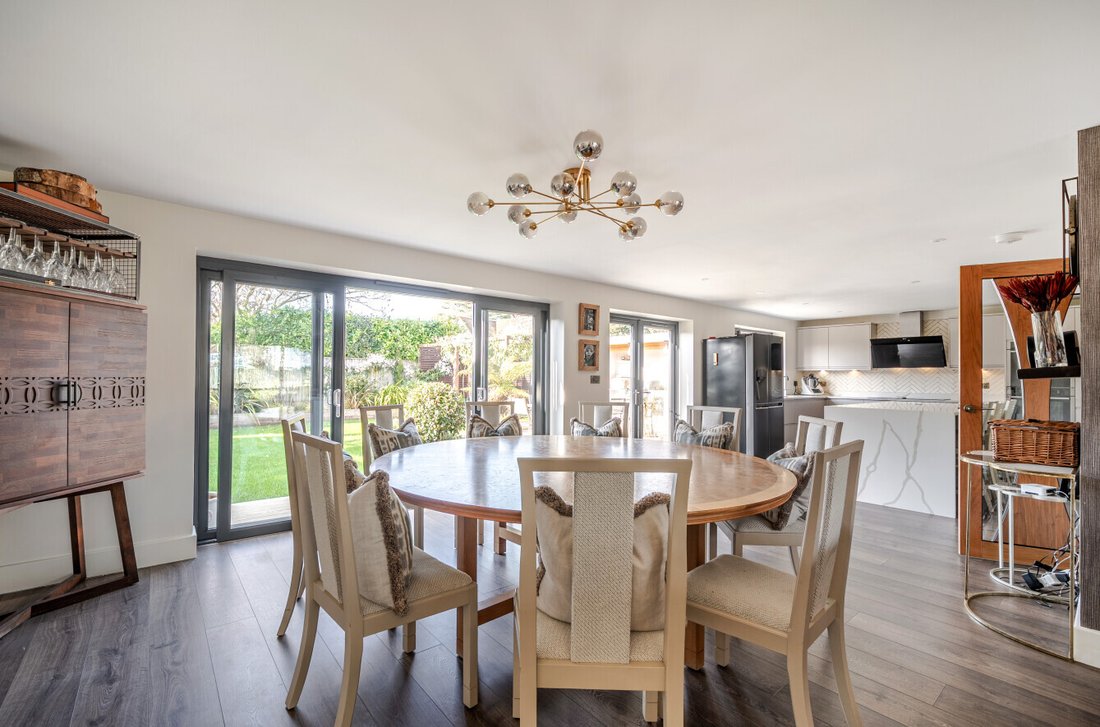
Forming the hub of the home is an impressive ‘L’-shaped open-plan kitchen, living and dining space. Enjoying a front-to-rear aspect, the room is flooded with natural light and finished with quality engineered flooring throughout. Sliding doors from the dining area open directly onto the rear garden, creating a seamless connection between indoor and outdoor living.
The living area is parti
The living area is parti
Forming the hub of the home is an impressive ‘L’-shaped open-plan kitchen, living and dining space. Enjoying a front-to-rear aspect, the room is flooded with natural light and finished with quality engineered flooring throughout. Sliding doors from the dining area open directly onto the rear garden, creating a seamless connection between indoor and outdoor living.
The living area is particularly generous in scale, featuring floor-to-ceiling windows overlooking the front aspect and a gas real-flame fire providing an attractive focal point.
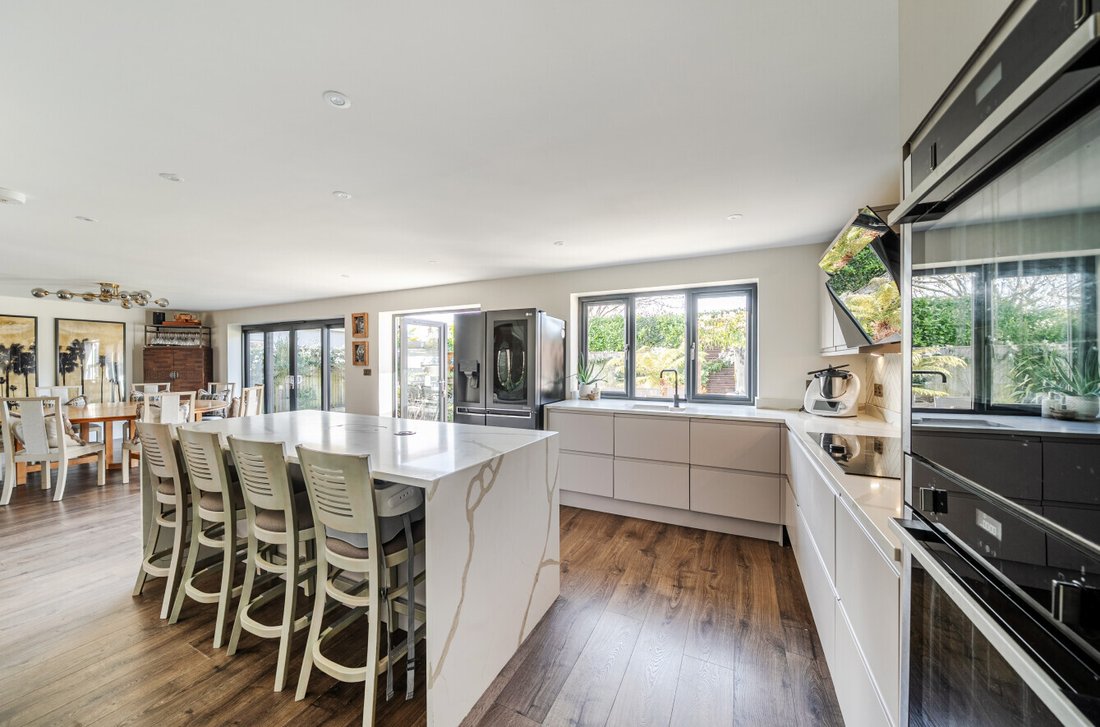
The kitchen is fitted with an extensive range of handleless wall, floor and drawer units, complemented by an island with quartz waterfall worktops which provides a breakfast bar and additional storage. Integrated appliances include a double oven and five-ring hob with extractor above.
To the rear of the property is a separate utility room offering further work surfaces, storage and plumbing for white goods. From here there is access to a practical cloakroom with built-in storage.
At the front of the property is a well-proportioned reception room, currently arranged as a playroom/snug. This area leads through to a further snug, gym space and the garage store.
From the entrance hallway, an attractive staircase with glass balustrade rises to the first floor landing. The accommodation comprises four well-proportioned double bedrooms, all benefiting from built-in wardrobes, with the guest bedroom featuring a large walk-in wardrobe.
The bedrooms are served by a beautifully appointed family bathroom, complete with a freestanding bath with wall-mounted mixer taps, stylish flooring and fully tiled walls.
Two of the bedrooms form excellent principal suites, each with extensive fitted wardrobes and luxurious en-suite facilities featuring large wet-room style showers and twin hand basins, finished with contemporary wall and floor tiling.
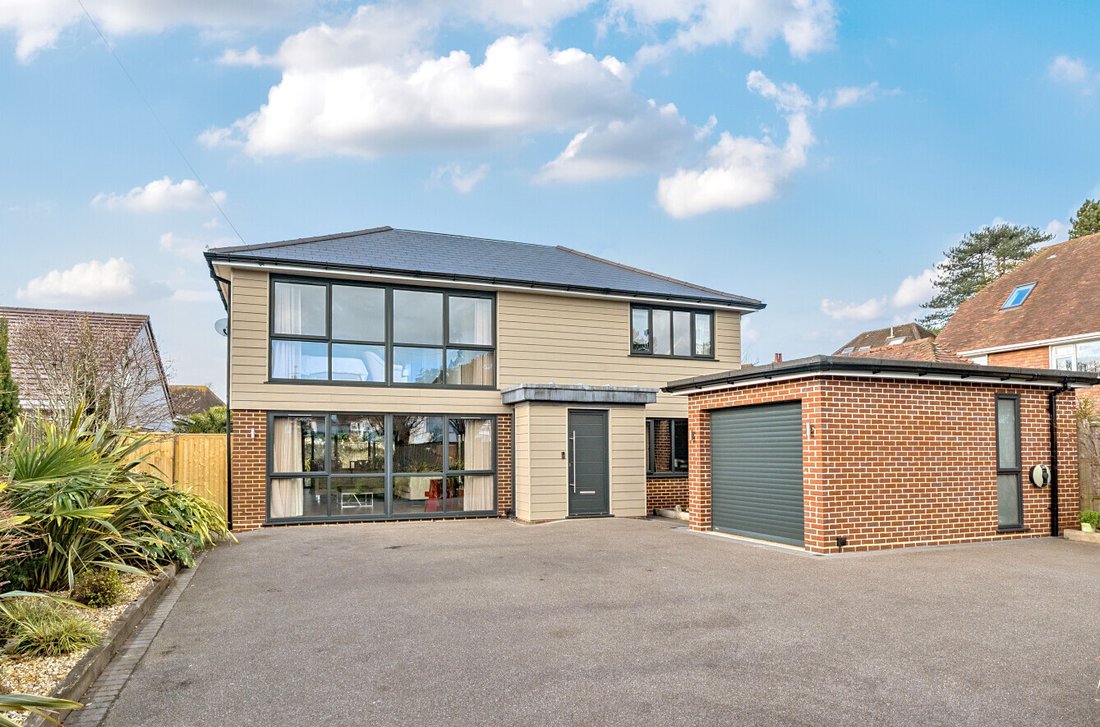
The property is approached via a tarmac driveway providing generous off-road parking, along with a roller door giving access to the garage storage and side access to the rear garden. The rear garden has been thoughtfully designed with outdoor entertaining and lifestyle in mind. It features an area of lawn bordered by mature planted beds and enclosed by close-board fencing, creating a good degree of privacy. Adjoining the rear of the house is a large composite deck with a timber pergola, providing an excellent space for dining and relaxation. The deck also incorporates an outdoor kitchen with fitted gas BBQ, lighting and storage.
The living area is particularly generous in scale, featuring floor-to-ceiling windows overlooking the front aspect and a gas real-flame fire providing an attractive focal point.
The kitchen is fitted with an extensive range of handleless wall, floor and drawer units, complemented by an island with quartz waterfall worktops which provides a breakfast bar and additional storage. Integrated appliances include a double oven and five-ring hob with extractor above.
To the rear of the property is a separate utility room offering further work surfaces, storage and plumbing for white goods. From here there is access to a practical cloakroom with built-in storage.
At the front of the property is a well-proportioned reception room, currently arranged as a playroom/snug. This area leads through to a further snug, gym space and the garage store.
From the entrance hallway, an attractive staircase with glass balustrade rises to the first floor landing. The accommodation comprises four well-proportioned double bedrooms, all benefiting from built-in wardrobes, with the guest bedroom featuring a large walk-in wardrobe.
The bedrooms are served by a beautifully appointed family bathroom, complete with a freestanding bath with wall-mounted mixer taps, stylish flooring and fully tiled walls.
Two of the bedrooms form excellent principal suites, each with extensive fitted wardrobes and luxurious en-suite facilities featuring large wet-room style showers and twin hand basins, finished with contemporary wall and floor tiling.
The property is approached via a tarmac driveway providing generous off-road parking, along with a roller door giving access to the garage storage and side access to the rear garden. The rear garden has been thoughtfully designed with outdoor entertaining and lifestyle in mind. It features an area of lawn bordered by mature planted beds and enclosed by close-board fencing, creating a good degree of privacy. Adjoining the rear of the house is a large composite deck with a timber pergola, providing an excellent space for dining and relaxation. The deck also incorporates an outdoor kitchen with fitted gas BBQ, lighting and storage.
-
Property type
House
-
Price/sqft
$625
Features
- Garden
- Terrace
- Garage
- Fireplace
- Wine Cellar
- Outdoor Kitchen
- Playground
- Open Kitchen
- Modern
Features
Lot
- Water View
- Modern
Indoor
- Fireplace
- Kitchen island
- Bar
- Laundry Room
- Wine Cellar
- Open Kitchen
- Stone Countertops
- Walk In Closet
- Fitness Center / Gym
Outdoor
- Terrace
- Parking
- Garage
- Playground
- Outdoor Kitchen
- Outdoor Living Space
- Pergola
- Garden
Explore the Area
Joined 5 months ago
You have inquired about this property
The agent will contact you soon by
Listed by
Spencers Property
View agency profile
162
Listings
2026
Joined
Book home tour with the agent
Choose a date and whether you'd like a virtual or in-person tour with the agent.
Preferred date
Tour type
Spencers Property
View agency profile
Last updated
August 8
First listed
Mar 26
Listing reference
-
Similar Properties Nearby
New Listings in Highcliffe

Explore More Homes for Sale
Highcliffe property types
Highcliffe popular searches
- Panoramic / Scenic View properties in Highcliffe
- Properties with Outdoor Kitchen in Highcliffe
- Coastal properties in Highcliffe
- Waterfront properties in Highcliffe
- Equestrian properties in Highcliffe
- New Builds properties in Highcliffe
- Properties with Wine Cellar in Highcliffe
- Properties with Balcony in Highcliffe
- Renovated properties in Highcliffe
- Beachfront properties in Highcliffe
Related Guides & Stories
Trusted by the World's Leading Brokers
The agents behind the world's most exceptional properties list with JamesEdition.
- Listings from Sotheby's, Christie's, BARNES, and Engel & Völkers
- Every listing reviewed before it goes live
- Connect directly with verified listing agents
By continuing you agree to our Terms and Privacy Policy.