$972,911
Maison De Maitre Proche Du Centre Ville
- 5 Beds
- 3 Baths
- 2,153 Sqft
- 10,076 Sqft lot
- Updated: September 6
About the Property
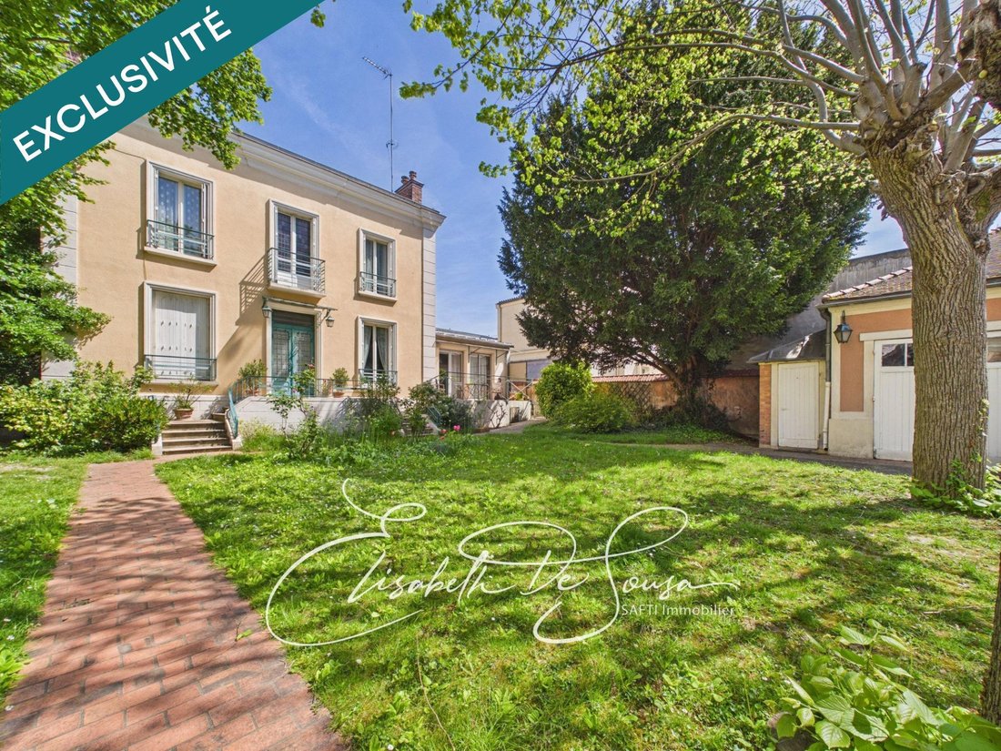
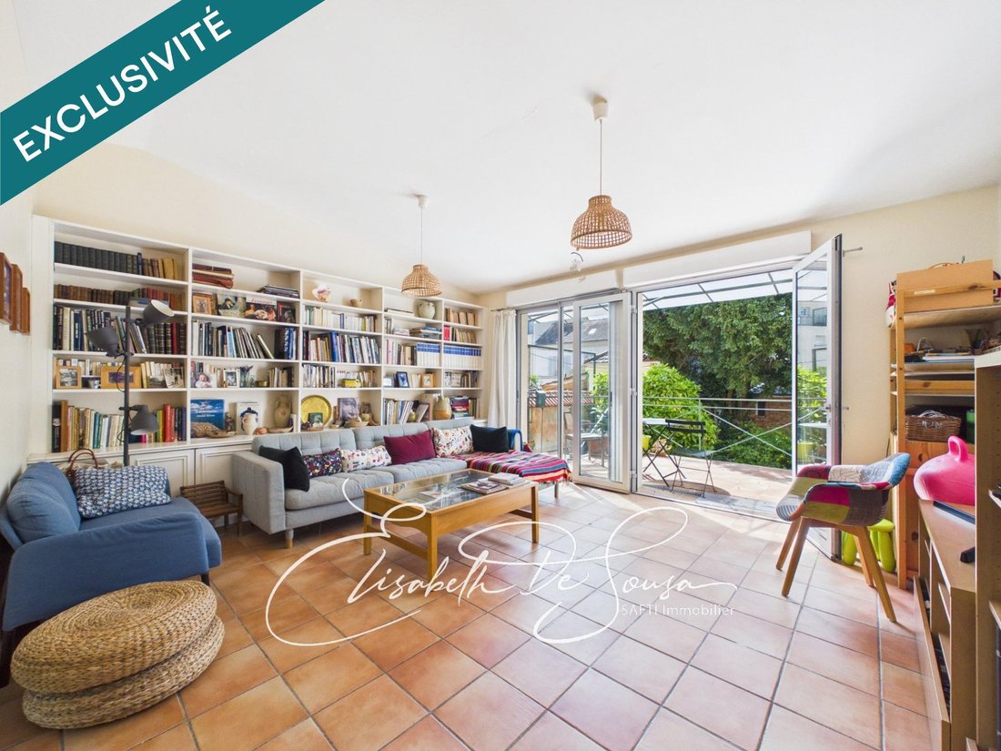
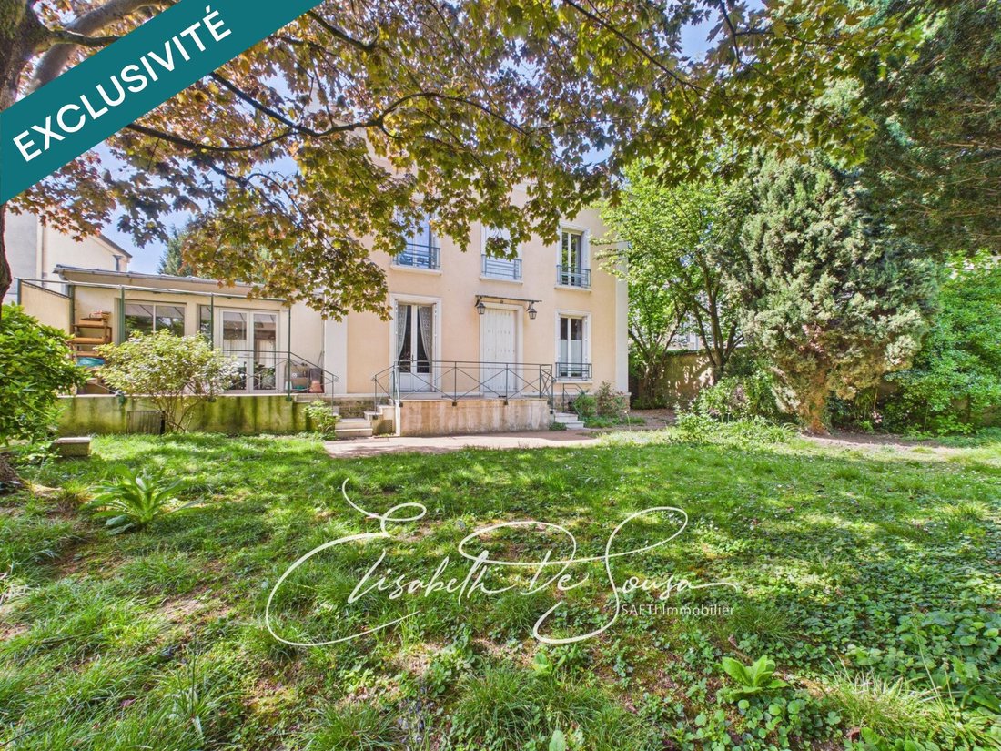
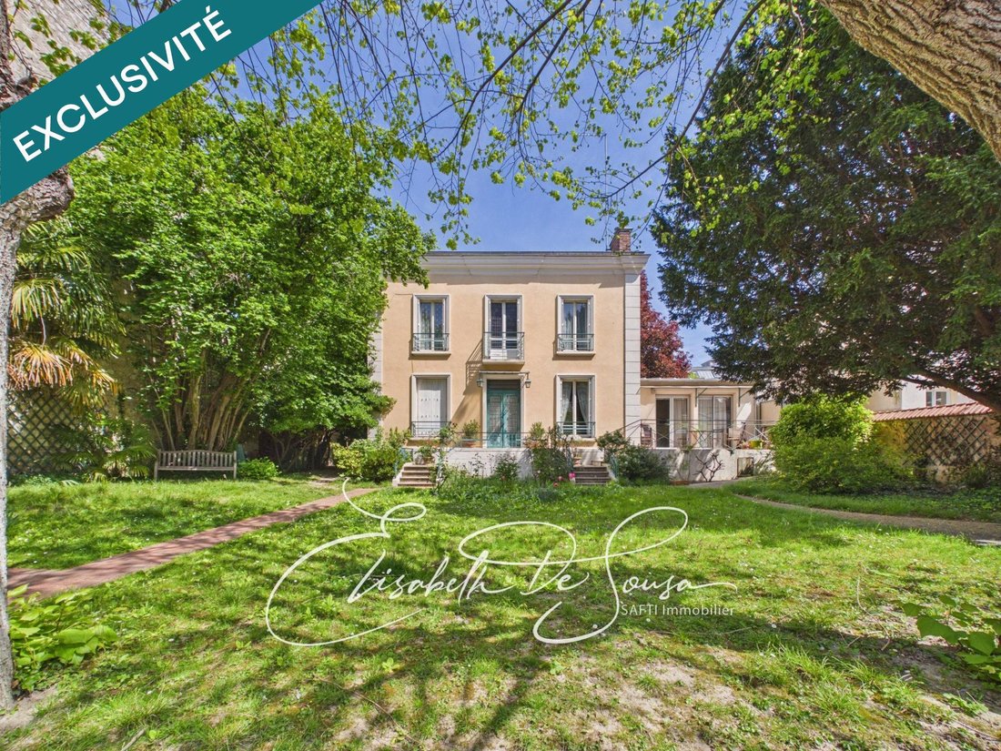
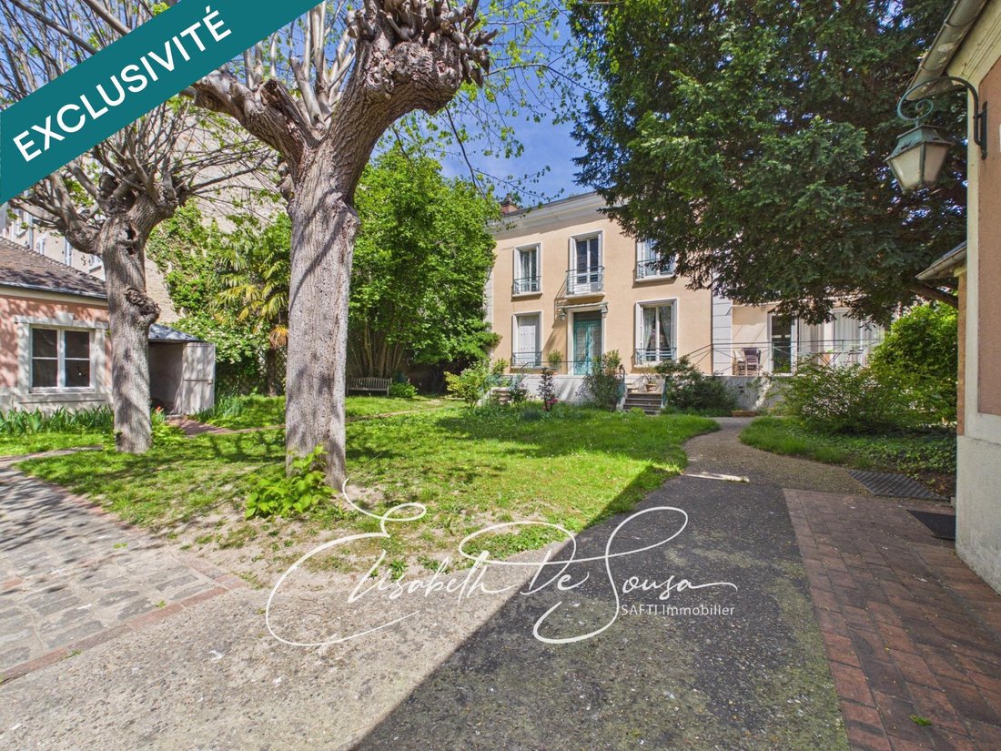
Ideally located, this exceptional property will charm you with both its elegance and its surroundings. Set back from the street, at the heart of a magnificent 936 m² tree-lined park, the residence reveals a discreetly refined symmetrical façade.br /br /Offering nearly 200 m² of total floor area, including 185 m² of living space, complemented by a convertible attic and a full basement, the house co
Ideally located, this exceptional property will charm you with both its elegance and its surroundings. Set back from the street, at the heart of a magnificent 936 m² tree-lined park, the residence reveals a discreetly refined symmetrical façade.br /br /Offering nearly 200 m² of total floor area, including 185 m² of living space, complemented by a convertible attic and a full basement, the house combines architectural nobility with remarkable potential. Original floor tiles, parquet flooring, woodwork, generous volumes and abundant natural light create an interior of refined [hidden information] /br /The reception rooms, opening onto the garden, offer a graceful flow: a living room with fireplace, a study area, and a vast family room bathed in light thanks to large bay windows leading to the terraces and the surrounding greenery. The open-plan kitchen naturally extends this space. A laundry room, a shower room and a separate WC complete this [hidden information] /br /The upper floor serves four bedrooms, including a primary suite with its own shower room, a separate WC and a bathroomboth enhanced by splendid original stained-glass [hidden information] /br /The full basement includes a wine cellar, a boiler room and extensive storage [hidden information] /In the garden, two outbuildings used as garages further elevate the exceptional character of the [hidden information] /br /The insulated attic offers superb additional conversion potential (children’s area, artist’s studio, media room, etc.).br /br /The house is equipped with a heat pump and benefits from an ideal East/West [hidden information] /br /A rare property combining privacy, elegance and historical charm, within immediate proximity to transport, schools and [hidden information] /br / RER C: 9-minute walk (10 minutes to Paris),br / Tram T9: 2-minute walk (20 minutes to Paris),br / TVM: 1-minute walk
Information on the risks to which this property is exposed is available on the Géorisques website: https://www.georisques.gouv.fr/
Information on the risks to which this property is exposed is available on the Géorisques website: https://www.georisques.gouv.fr/
-
Property type
House
-
Year built
1900
-
Price/sqft
$451
-
Emissions
D
-
Consumption
D
Features
Explore the Area
Gondoles Nord I, Choisy-le-Roi, France
View on Google Maps
Price per sqft
Low
High
Joined 3 years ago
You have inquired about this property
The agent will contact you soon by
Listed by
4618
Listings
2023
Joined
Book home tour with the agent
Choose a date and whether you'd like a virtual or in-person tour with the agent.
Preferred date
Tour type
Last updated
September 6
First listed
November 19, 2025
Listing reference
1562516
Similar Properties Nearby
New Listings in Gondoles Nord I

Explore More Homes for Sale
Gondoles Nord I property types
Gondoles Nord I popular searches
- Properties with Terrace in Gondoles Nord I
- Properties with Bar in Gondoles Nord I
- Properties with Game Room in Gondoles Nord I
- Properties with Office in Gondoles Nord I
- River View properties in Gondoles Nord I
- Properties with Garden in Gondoles Nord I
- Duplex properties in Gondoles Nord I
- Privacy properties in Gondoles Nord I
- Modern properties in Gondoles Nord I
- New Builds properties in Gondoles Nord I
- Properties with Fitness Center / Gym in Gondoles Nord I
- Properties with Sauna in Gondoles Nord I
- Properties with Library in Gondoles Nord I
- Properties with Air Conditioning in Gondoles Nord I
- Properties with Wine Cellar in Gondoles Nord I
- Properties with Fireplace in Gondoles Nord I
- Properties with Garage in Gondoles Nord I
- Properties with Balcony in Gondoles Nord I
- Renovated properties in Gondoles Nord I
- Water View properties in Gondoles Nord I
Related Guides & Stories
Trusted by the World's Leading Brokers
The agents behind the world's most exceptional properties list with JamesEdition.
- Listings from Sotheby's, Christie's, BARNES, and Engel & Völkers
- Every listing reviewed before it goes live
- Connect directly with verified listing agents
By continuing you agree to our Terms and Privacy Policy.