$623,381
Investissement Locatif En Hyper Centre De Chinon
- 7 Beds
- 3 Baths
- 2,961 Sqft
- 3,703 Sqft lot
- Updated: September 6
- 1
About the Property
Located in the city center of the charming town of Chinon (37500), this property offers a peaceful and family-friendly living environment, close to all necessary amenities for a comfortable daily life. Discover this real estate complex offering numerous possibilities, ideal for a family or rental project. - Rental potential of approximately 450m², 17 rooms, 11 bedrooms, spread across 3 dwellings M
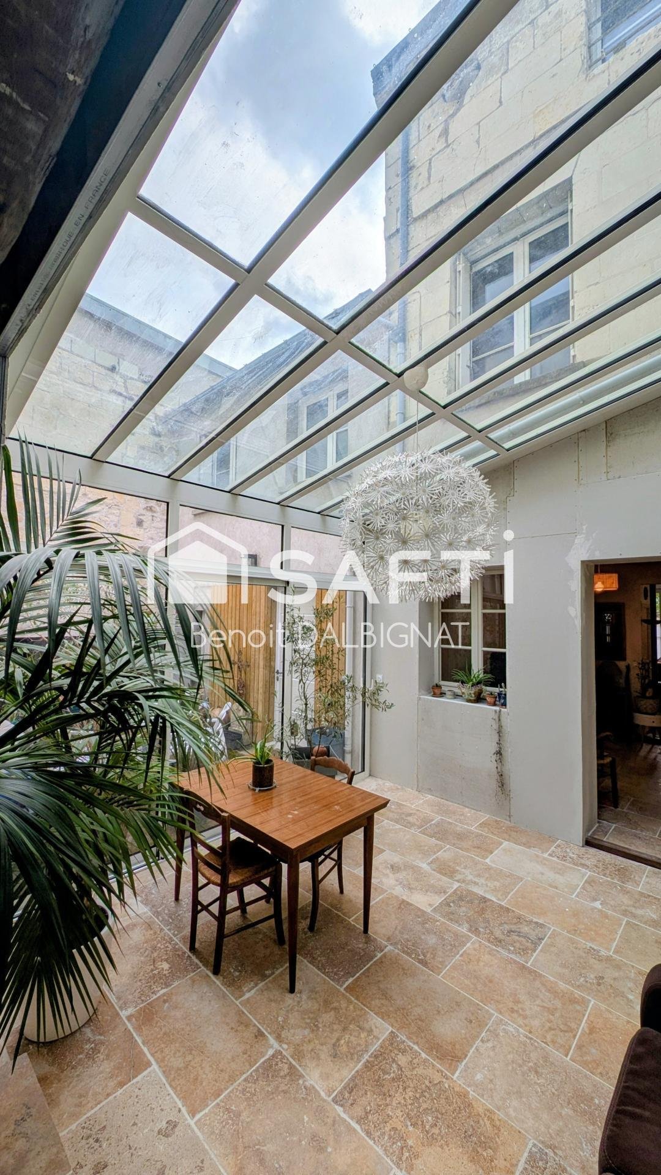
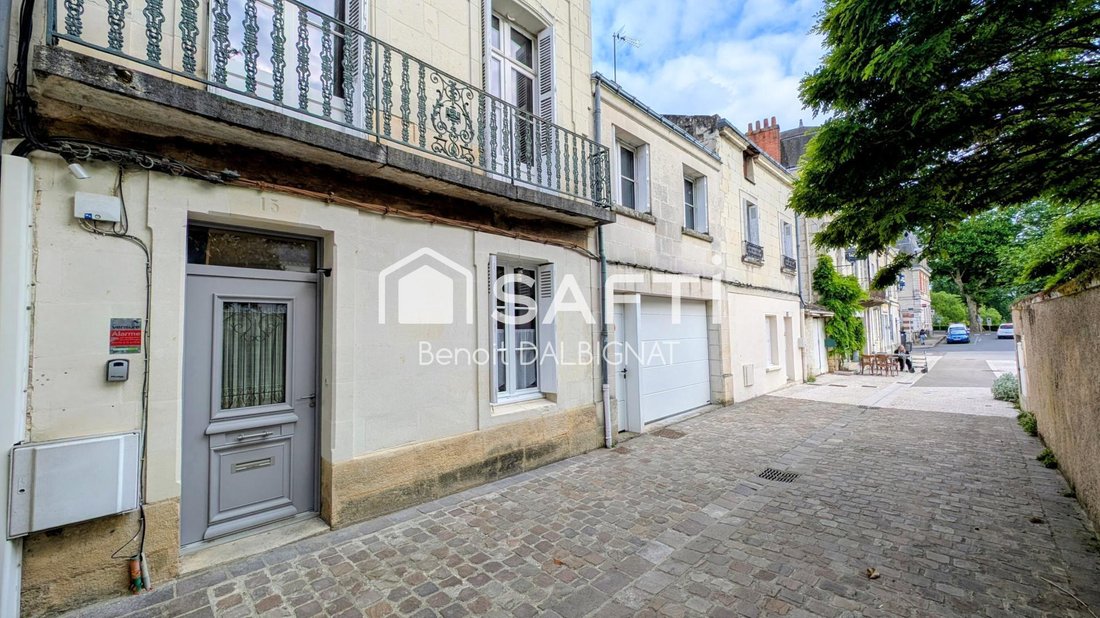
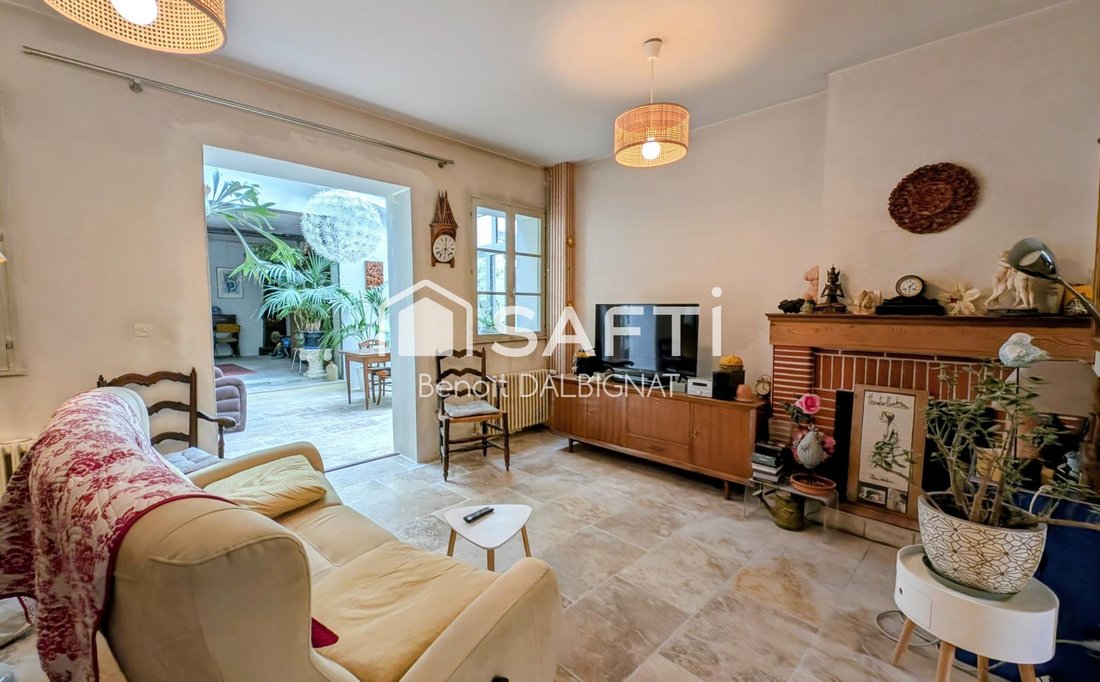
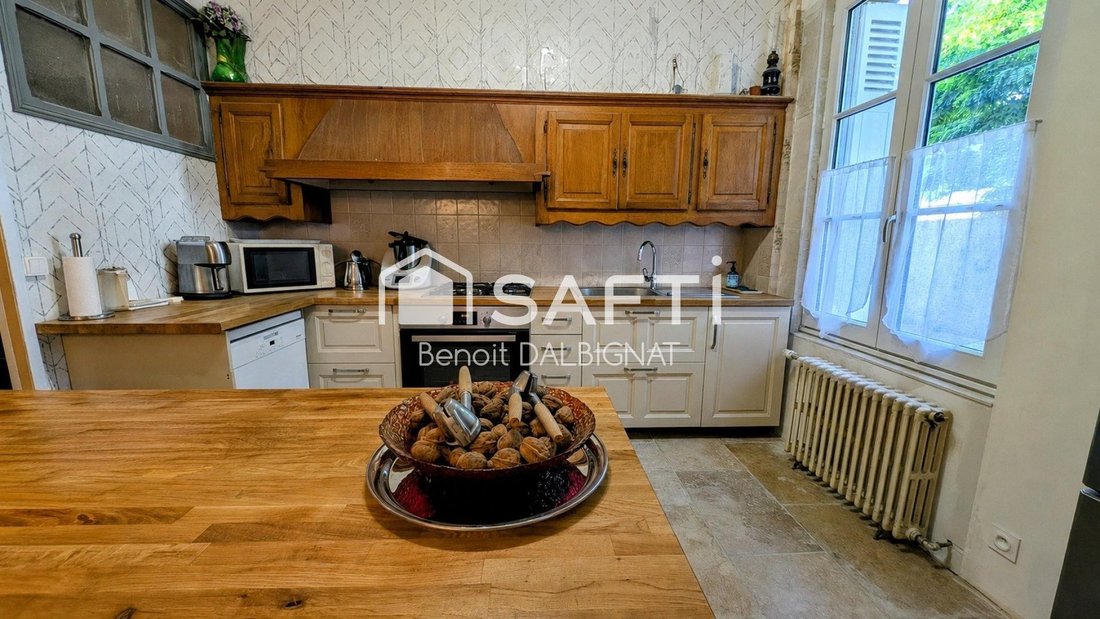
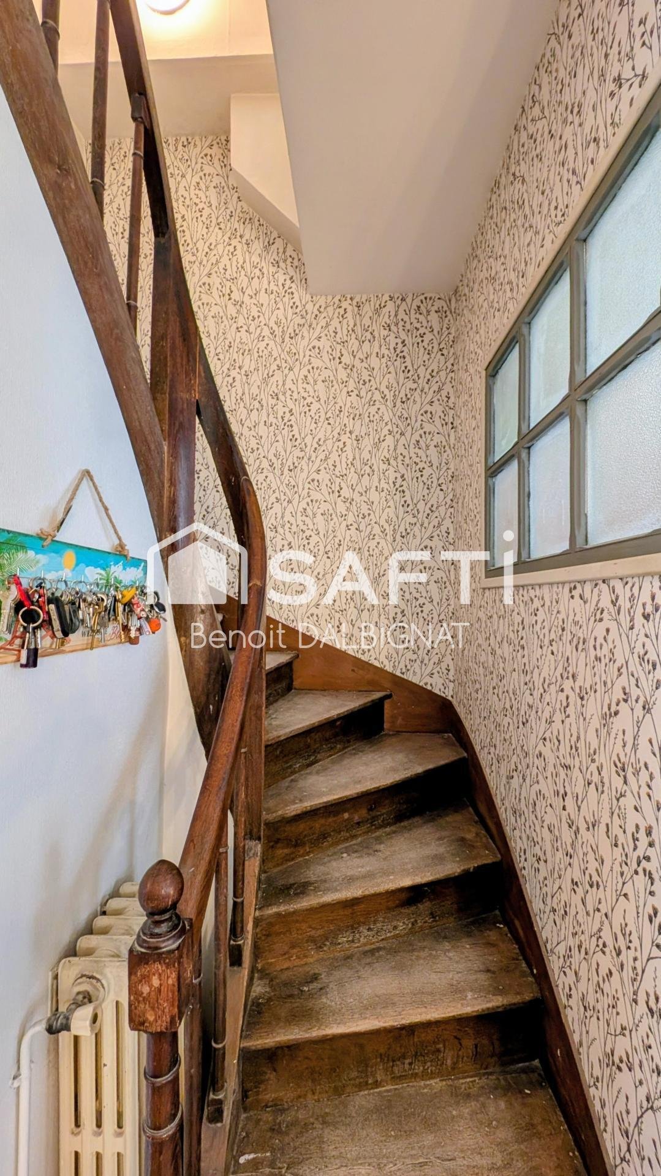
Located in the city center of the charming town of Chinon (37500), this property offers a peaceful and family-friendly living environment, close to all necessary amenities for a comfortable daily life. Discover this real estate complex offering numerous possibilities, ideal for a family or rental project. - Rental potential of approximately 450m², 17 rooms, 11 bedrooms, spread across 3 dwellings Main house of about 165 m² featuring on the ground floor: an entrance, kitchen, WC, living room, veranda, and a dining room that can be converted into a bedroom with an adjoining shower room. On the first floor, a landing serves 4 bedrooms, a shower room, a bathroom, and a WC. On the second floor, a 45m² convertible attic is available to create a mezzanine and 2 additional bedrooms, offering great expansion potential. A 15m² cellar, a 20m² courtyard, and a double garage with a motorized door of 45m² complete this first part of the house. A second convertible section of about 124m² allows for the creation of a guesthouse or the possibility to extend the main house, with on the ground floor: an entrance, a shower room and laundry area, as well as the boiler room. On the first floor, a 57m² convertible space with a fireplace, and an opening for access to the 49m² attic. The third part includes a second house of about 110m² with its own independent access from the square, featuring on the ground floor: an entrance and a bedroom. On the first floor: a landing, a shower room, a WC, and a living area over 35m² with a fitted kitchen. On the second floor: a bedroom with parquet flooring and a beautiful mezzanine. In the basement: a boiler room and storage space of about 57m² with access to a small private courtyard and its independent entrance. Many renovations have been done: travertine flooring, new kitchen, insulation and Fermacell paneling, heat pump replaced in 2024, veranda added in 2022, new window frames, and roof structure and roofing revised and renewed on part of the building. This is a real estate complex to discover quickly, perfect for creating a beautiful family home or a rental property project with many possibilities. Information on risks to which this property is exposed is available on the Géorisques website. Sale price: €549,000 Seller fees apply. Contact your SAFTI advisor: Benoit DALBIGNAT, Tel.: [hidden information], Email: [hidden information] - EI - Commercial agent registered with the Tours RSAC under number [hidden information]
Information on the risks to which this property is exposed is available on the Géorisques website: https://www.georisques.gouv.fr/
Information on the risks to which this property is exposed is available on the Géorisques website: https://www.georisques.gouv.fr/
-
Property type
House
-
Year built
1900
-
Price/sqft
$210
-
Emissions
A
-
Consumption
B
Features
- Terrace
- Garage
- Fireplace
- Wine Cellar
- Basement
- High Ceiling
- Balcony
Explore the Area
Chinon, Centre-Val de Loire, France
View on Google Maps
Price per sqft
Low
High
Joined 3 years ago
You have inquired about this property
The agent will contact you soon by
Listed by
4622
Listings
2023
Joined
Book home tour with the agent
Choose a date and whether you'd like a virtual or in-person tour with the agent.
Preferred date
Tour type
Last updated
September 6
First listed
May 8
Listing reference
1653420
Similar Properties Nearby
New Listings in Chinon


Explore More Homes for Sale
Chinon property types
Related Guides & Stories
Trusted by the World's Leading Brokers
The agents behind the world's most exceptional properties list with JamesEdition.
- Listings from Sotheby's, Christie's, BARNES, and Engel & Völkers
- Every listing reviewed before it goes live
- Connect directly with verified listing agents
By continuing you agree to our Terms and Privacy Policy.