$1,061,595
An 18th Century Residence, With 16th Century Outbuildings And A Formal Garden, In The Loire
- 12 Beds
- 2 Baths
- 8,289 Sqft
- 1.12 Ac lot
- Updated: June 19
-
6
Views for last 30 days
- 10
About the Property
An 18th-century residence, with 16th-century outbuildings and a formal garden, in the Loire Valley, near Chinon. At the corner of two small streets in the village centre, an ironwork gate framed by two embossed pillars opens into the main courtyard. The property was completed at the end of the 15th century and was destined at the time for collection of land tax for the king. In the middle of the 1
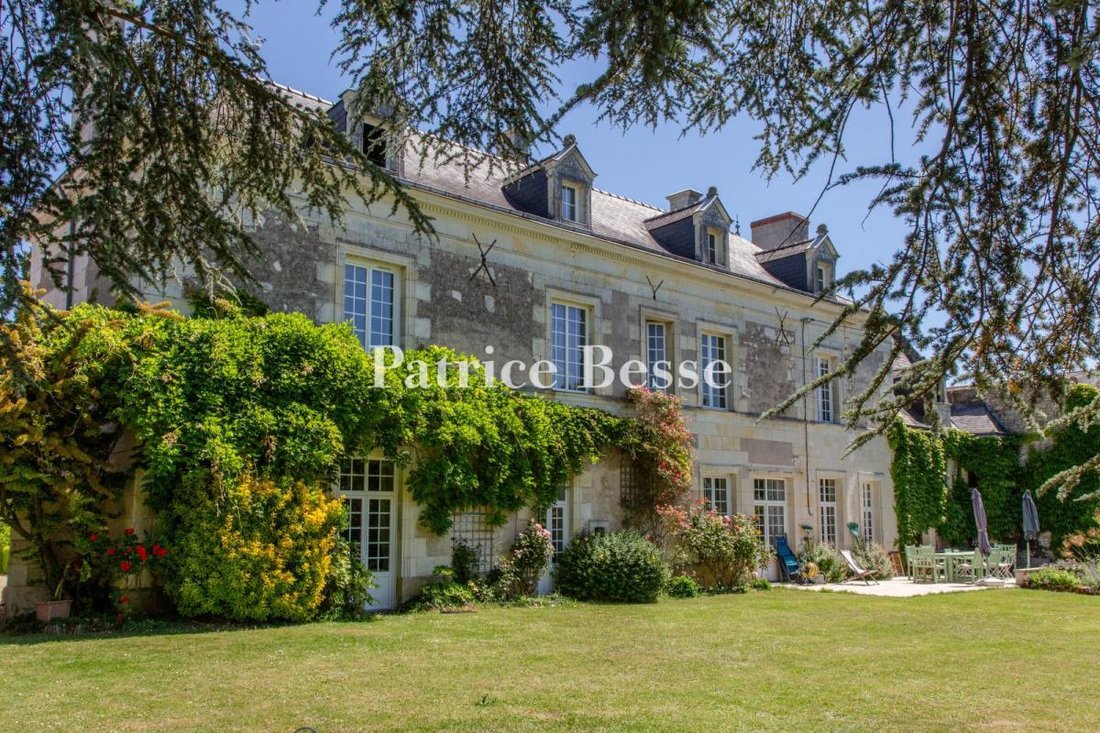
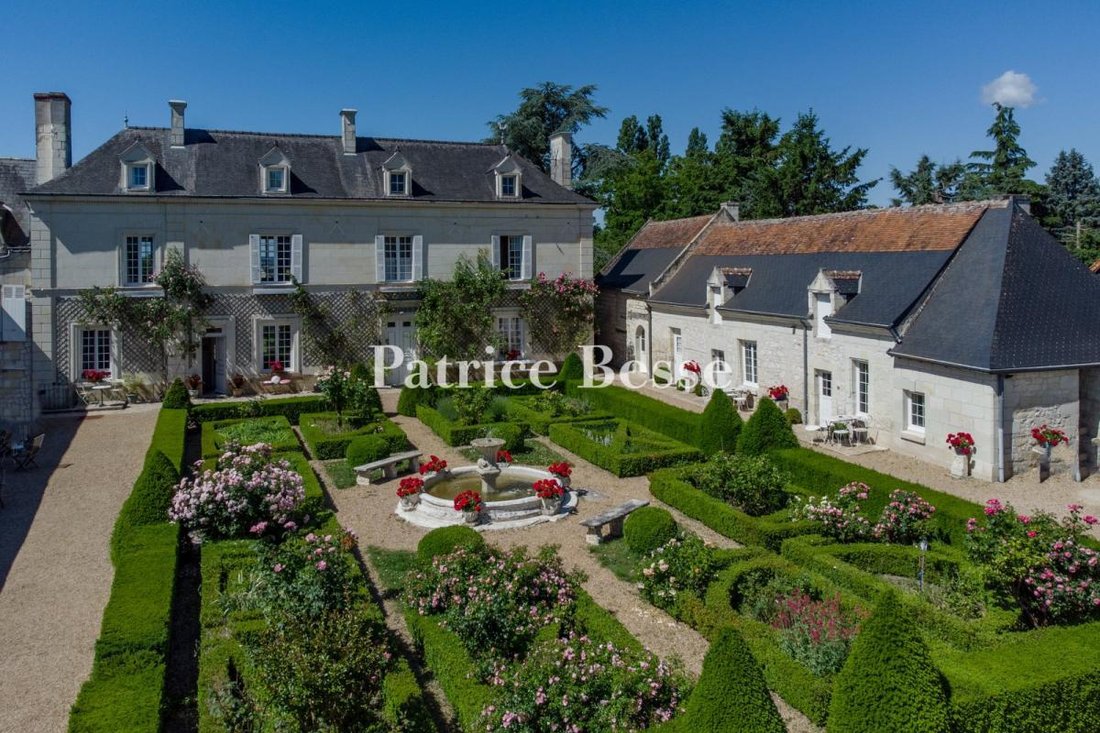
An 18th-century residence, with 16th-century outbuildings and a formal garden, in the Loire Valley, near Chinon. At the corner of two small streets in the village centre, an ironwork gate framed by two embossed pillars opens into the main courtyard. The property was completed at the end of the 15th century and was destined at the time for collection of land tax for the king. In the middle of the 16th century, it was acquired by the Dreux family who owned it until the French Revolution. Its occupants were in turn an officer of the waterways and forests of Chinon, prosecutor for the bailiwick of the same town and a king’s adviser. It was partially burned in 1789, after which the main building was restored in the Directory era style. The three-storey building has a hipped roof dotted with four gable dormers with triangular pediments.
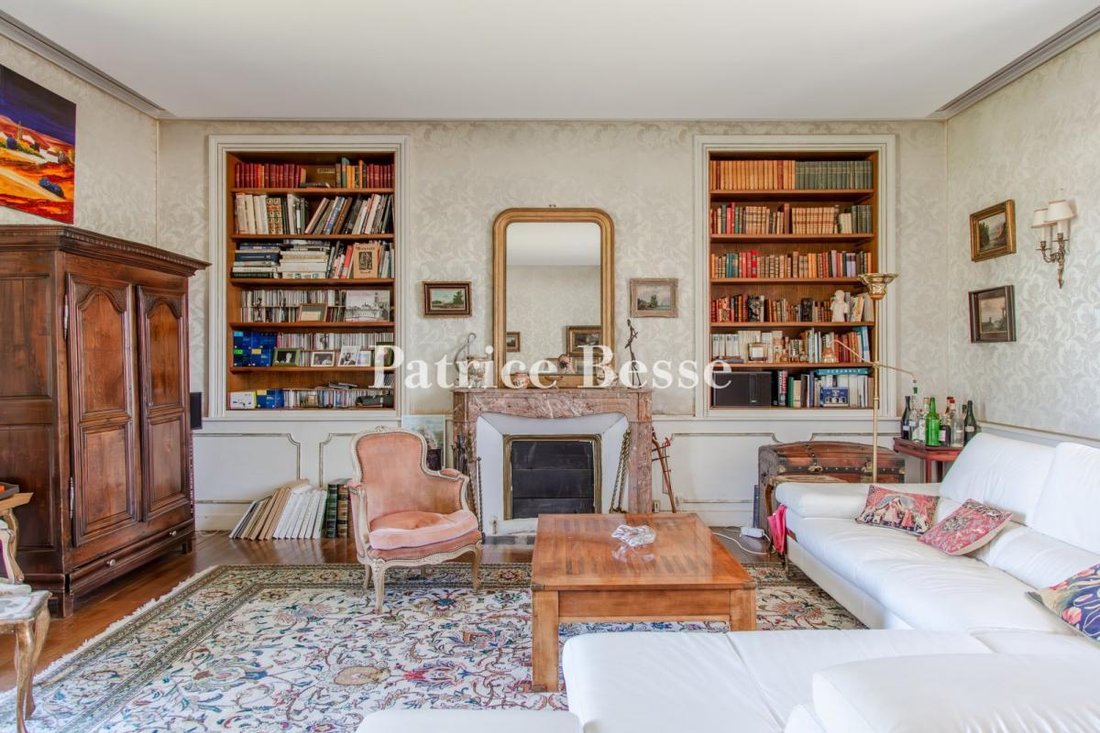
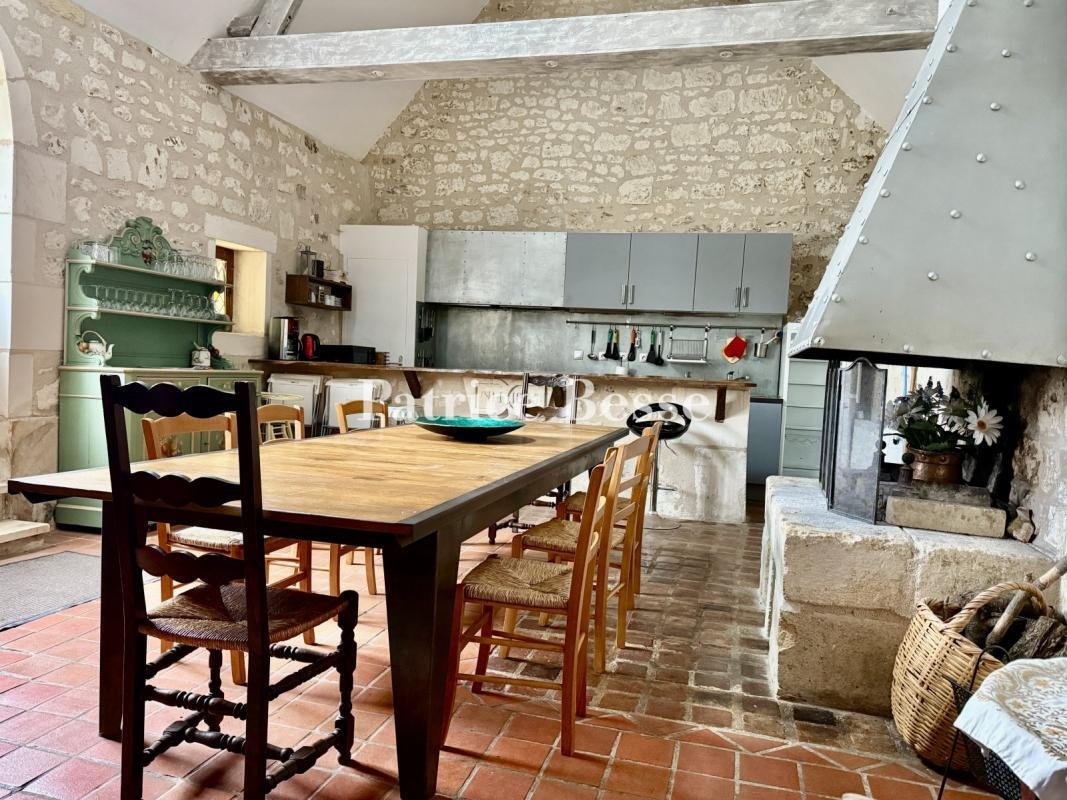
The tuffeau stone façade is topped by a modillon cornice. The many 18th-century bay windows enable light to stream into both sides of the house. The 16th-century outbuildings, found on either side of the house, are also made of tuffeau stone, combining façades of dressed stone and rubble stone. The roofs are made of slate and one of the buildings is topped by a hipped roof with slightly drawn back eaves. In addition to bedrooms and living rooms, the outbuildings contain two plum ovens that are closely linked to the municipality’s history, a bread oven, an orangery and a functioning well. In front of the house, the symmetry of the formal garden provides rhythm to the main courtyard. To the rear, there is a landscaped garden and a swimming pool. At a depth of 12 metres, there is a cellar with many tuffeau stone vaults, the use of which can still be read on the stone. The property stands in a fully enclosed plot of 4,521 m².
Information on the risks to which this property is exposed is available on the Géorisques website: https://www.georisques.gouv.fr/
The tuffeau stone façade is topped by a modillon cornice. The many 18th-century bay windows enable light to stream into both sides of the house. The 16th-century outbuildings, found on either side of the house, are also made of tuffeau stone, combining façades of dressed stone and rubble stone. The roofs are made of slate and one of the buildings is topped by a hipped roof with slightly drawn back eaves. In addition to bedrooms and living rooms, the outbuildings contain two plum ovens that are closely linked to the municipality’s history, a bread oven, an orangery and a functioning well. In front of the house, the symmetry of the formal garden provides rhythm to the main courtyard. To the rear, there is a landscaped garden and a swimming pool. At a depth of 12 metres, there is a cellar with many tuffeau stone vaults, the use of which can still be read on the stone. The property stands in a fully enclosed plot of 4,521 m².
Information on the risks to which this property is exposed is available on the Géorisques website: https://www.georisques.gouv.fr/
-
Property type
House
-
Price/sqft
$128
Features
- Garden
- Pool
- Fireplace
- Wine Cellar
- Gate
- High Ceiling
Explore the Area
Chinon, Centre-Val de Loire, France
View on Google Maps
Price per sqft
Low
High
Joined 3 years ago
You have inquired about this property
The agent will contact you soon by
Listed by
668
Listings
2023
Joined
Book home tour with the agent
Choose a date and whether you'd like a virtual or in-person tour with the agent.
Preferred date
Tour type
Last updated
June 19
First listed
Mar 4, 2025
Listing reference
748486_JE
Similar Properties Nearby
New Listings in Chinon


Explore More Homes for Sale
Chinon property types
Related Guides & Stories
Trusted by the World's Leading Brokers
The agents behind the world's most exceptional properties list with JamesEdition.
- Listings from Sotheby's, Christie's, BARNES, and Engel & Völkers
- Every listing reviewed before it goes live
- Connect directly with verified listing agents
By continuing you agree to our Terms and Privacy Policy.