$670,360
A House Clinging To The Slope With Pool & Dominant View In The Pretty Town Of Chinon
- 5 Beds
- 2 Baths
- 3,101 Sqft
- 1.38 Ac lot
- Updated: August 6
- 4
About the Property
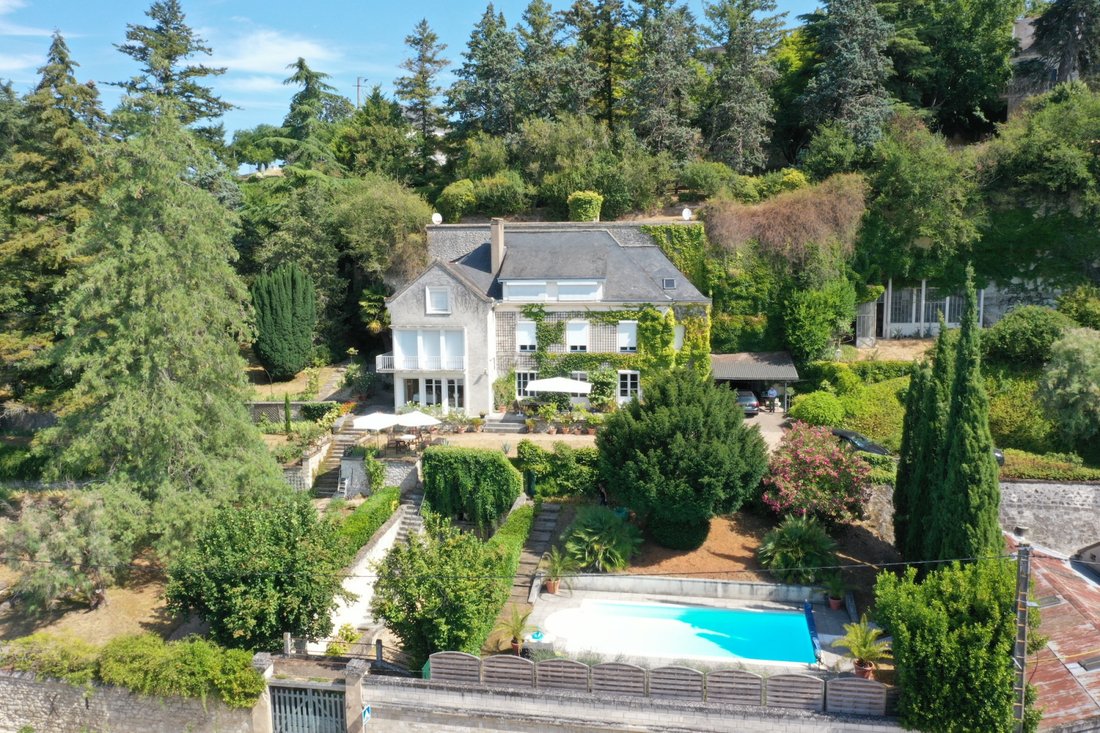
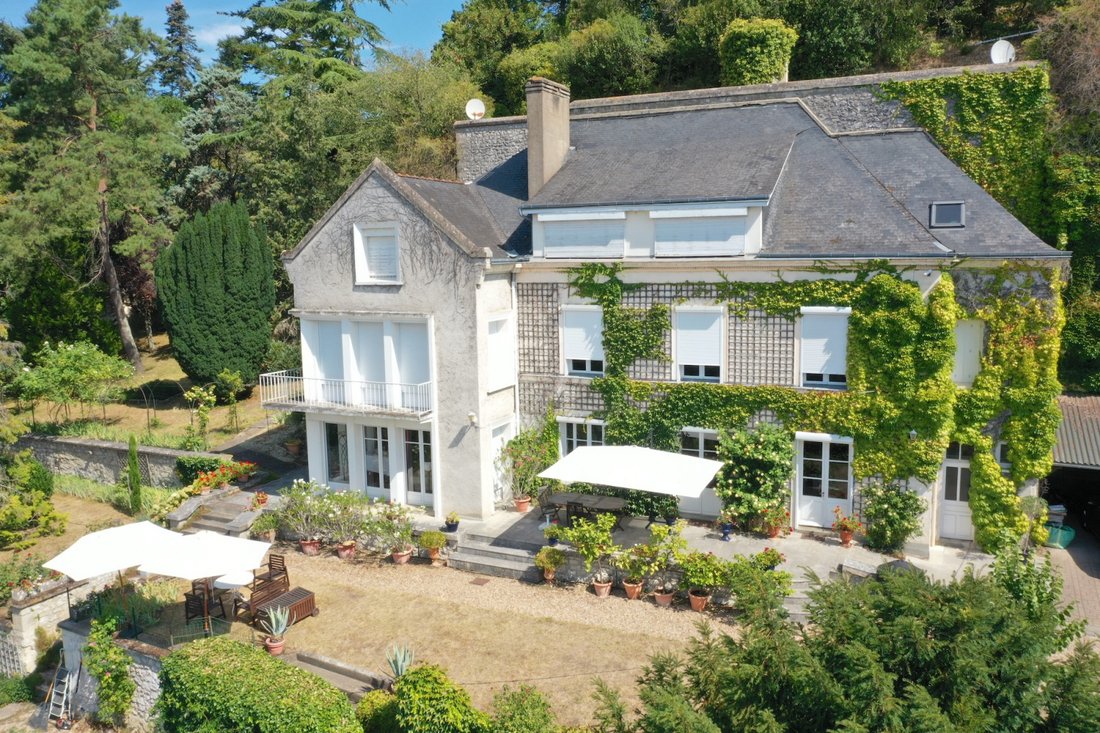
This house in Chinon, built in the 1950s and accessed via a steep path from the road, has the originality of being along the slope and connects through a stone arch to a large cellar and its staircase carved from tuffeau rock… Like the rare houses enjoying a dominant position and full South exposure, each of its rooms offers a view of the wooded landscape of the valley and its river. The terraced
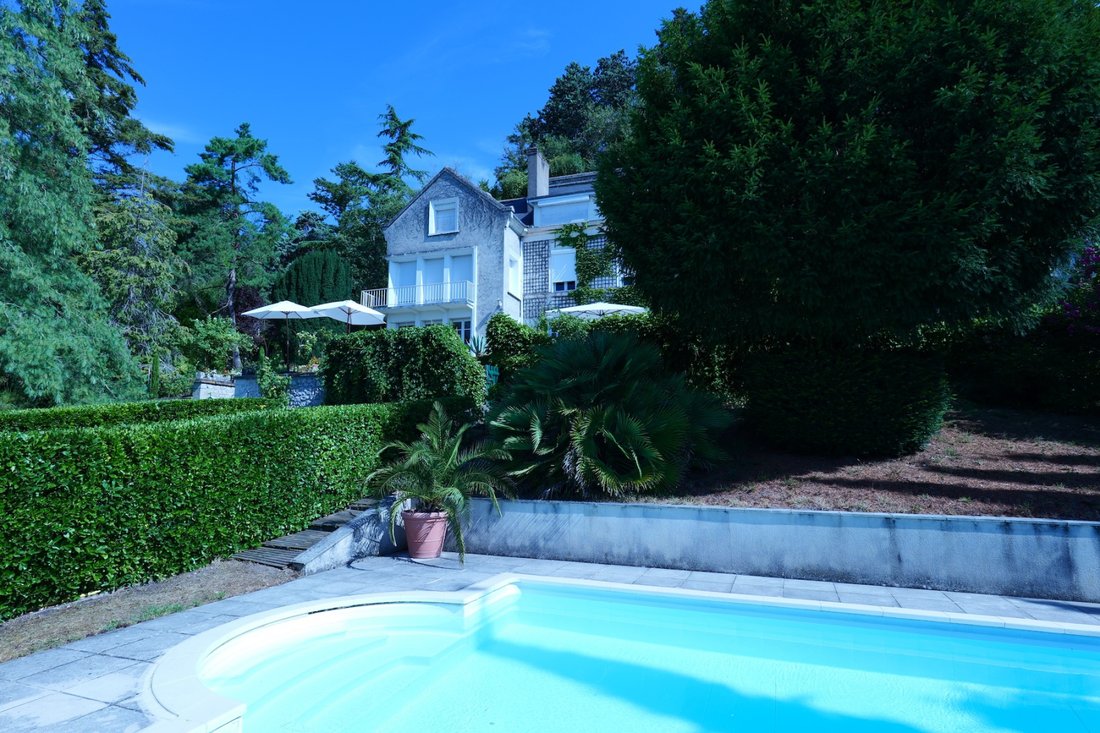
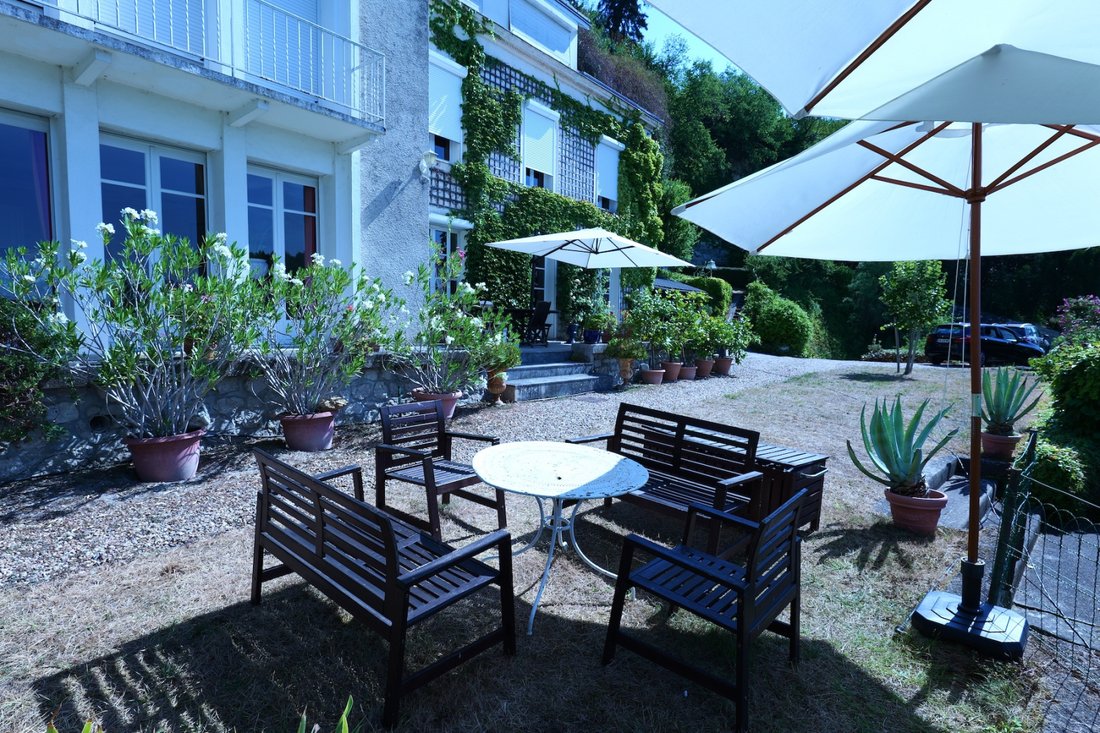
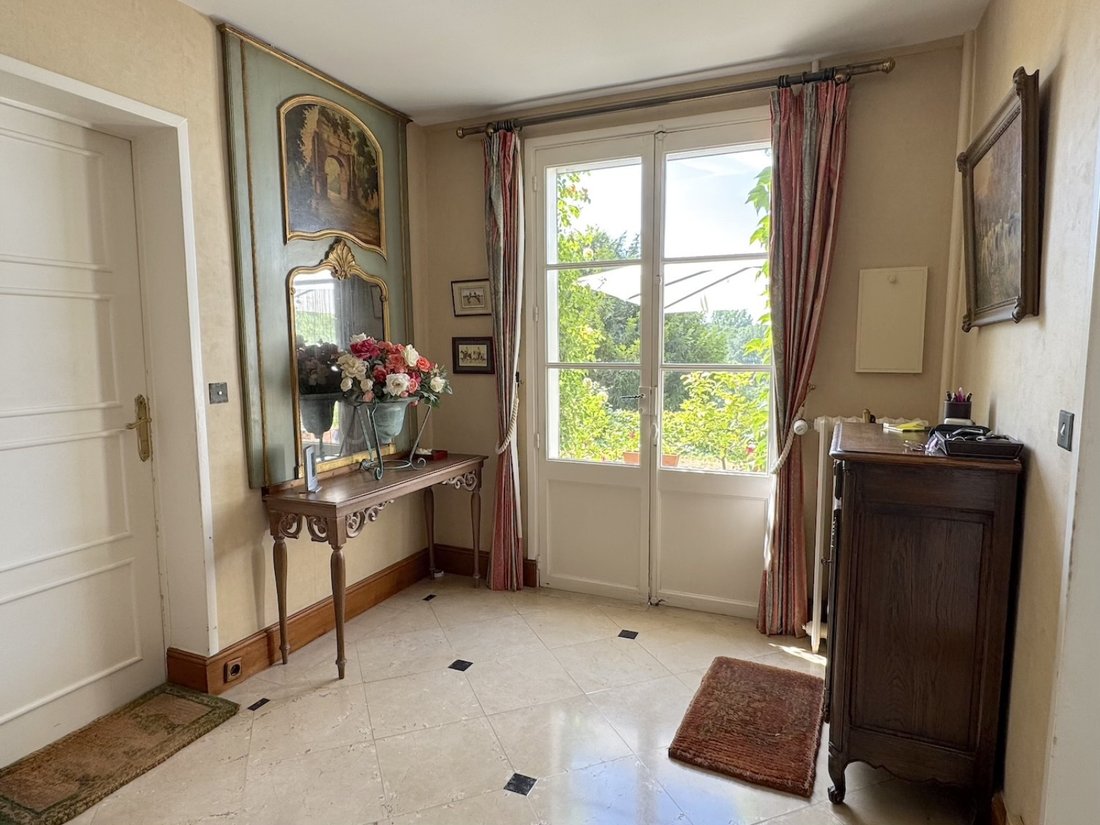
This house in Chinon, built in the 1950s and accessed via a steep path from the road, has the originality of being along the slope and connects through a stone arch to a large cellar and its staircase carved from tuffeau rock… Like the rare houses enjoying a dominant position and full South exposure, each of its rooms offers a view of the wooded landscape of the valley and its river. The terraced garden of over 5,000 m2, one of which houses the pool, is planted with very beautiful tall trees, up to the top of the slope where a true panorama with its viewpoint suspends you… THE HOUSE, approximately 288 m2 Ground Floor: Entrance Kitchen 15 m2 (French door to terrace on the porch, fitted elements) + troglodyte part 15 m2 with closet Dining room with stone arch part 29 m2 (3 closets, small troglodyte cellar and passage to cellar) Living room 32 m2 (4 French doors and 2 bay windows, fireplace) West side entrance hallway with staircase Guest WC Storage/wardrobe Laundry room, external access near the entrance Cellar no. 1 External WC 1st floor: panoramic view from all rooms Landing and hallway Bedroom 1 of 25 m2 (parquet, 2 bay windows + 2 French doors + 1 window onto balcony) Bathroom (large wardrobe, pedestal sink, bidet, bathtub, WC) Dressing room 14 m2 (3 double wardrobes, 1 closet and 8 drawers) Office 10 m2 on parquet Bedroom 2 of 17 m2 on parquet Bathroom (sink, bidet, bathtub) 2nd Floor: panoramic view from all rooms Landing and hallway serving Bedroom 3 (parquet, closet) Shower room (shower cabin, sink) WC Storage Bedrooms 4 and 5 of 14 and 13 m2 on parquet In the middle of the hallway, a door leads to a staircase turret that connects to the top of the land Isolated attic, at the end of the hallway (convertible, 2 skylights) COMFORT -Double glazing -Central heating heat pump (2008) & oil boiler (2017) -Average electricity consumption: 2,100 euros/year -Three-phase meter OUTBUILDINGS CELLAR no. 1 - To the right near the house, a canopy at the entrance of cellar no. 1 serves as a car shelter; following this is a charming troglodyte room illuminated by a skylight leading into the greenhouse. CELLAR no. 2 - Large cellar with a central pillar – Staircase carved into the tuffeau descending to a landing where the heat pump, a wine cellar, and a small courtyard are located, at road level. The cellars have undergone maintenance and inspections, notably in 2019 and in October 2025, highlighting no particular disorder. GREENHOUSE GARAGE of approximately 13 m x 7 m wide, metal frame (door 3.60 height x 3.20m wide). At the back, 3 storage rooms, one of which has access to a spring THE LAND, registered area of 5,559 m2 Level 1 – Courtyard, Ascent and garage Level 2 – Pool (9m x 4.50m, heat pump 2024), Garden Level 3 – House, Cellars, Greenhouse, Gardens Level 4 – Park, Troglodyte Level 5 – Gardens, park, viewpoint, panorama
Information on the risks to which this property is exposed is available on the Géorisques website: https://www.georisques.gouv.fr/
Information on the risks to which this property is exposed is available on the Géorisques website: https://www.georisques.gouv.fr/
-
Property type
House
-
Price/sqft
$216
Features
- Garden
- Pool
- Terrace
- Garage
- Wine Cellar
- Water View
- Fireplace
- Panoramic / Scenic View
- Office
Features
Lot
- Panoramic / Scenic View
- Water View
Indoor
- High Ceiling
- Office
- Fireplace
- Laundry Room
- Wine Cellar
Outdoor
- Terrace
- Balcony
- Pool
- Garage
- Garden
Explore the Area
Chinon, Centre-Val de Loire, France
View on Google Maps
Price per sqft
Low
High
Joined 12 months ago
You have inquired about this property
The agent will contact you soon by
Listed by
9
Listings
2025
Joined
Book home tour with the agent
Choose a date and whether you'd like a virtual or in-person tour with the agent.
Preferred date
Tour type
Last updated
August 6
First listed
January 31
Listing reference
3816
All property information is shown based on the most accurate data we have at the time of publication. Details on how we collect and verify this data can be found in section 5 of our Terms & Conditions.
Similar Properties Nearby
New Listings in Chinon


Explore More Homes for Sale
Chinon property types
Related Guides & Stories
Trusted by the World's Leading Brokers
The agents behind the world's most exceptional properties list with JamesEdition.
- Listings from Sotheby's, Christie's, BARNES, and Engel & Völkers
- Every listing reviewed before it goes live
- Connect directly with verified listing agents
By continuing you agree to our Terms and Privacy Policy.