$1,304,475
Pudding Lane, Chigwell
- 4 Beds
- 3 Baths
- Updated: Today
About the Property
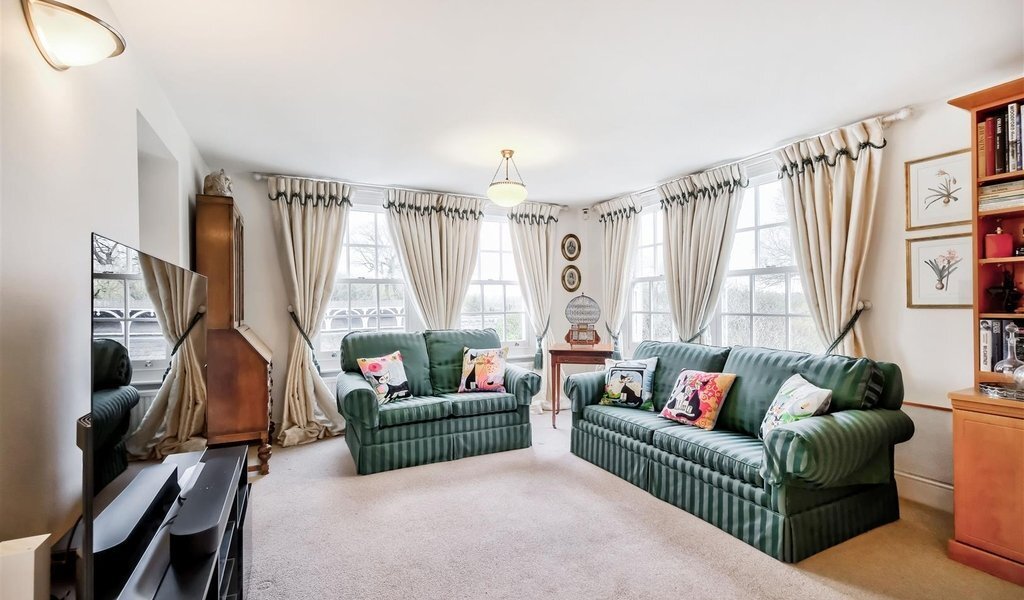
The house is positioned within secure, gated, communal grounds and in addition to enjoying the estate facilities, boasts a private courtyard garden. Secure parking includes a garage with 2 additional parking spaces within the courtyard car park. The elegant formal sitting room on the ground floor has a beautiful outlook over the rear gardens and a staircase leading to a large reception/study/TV ro
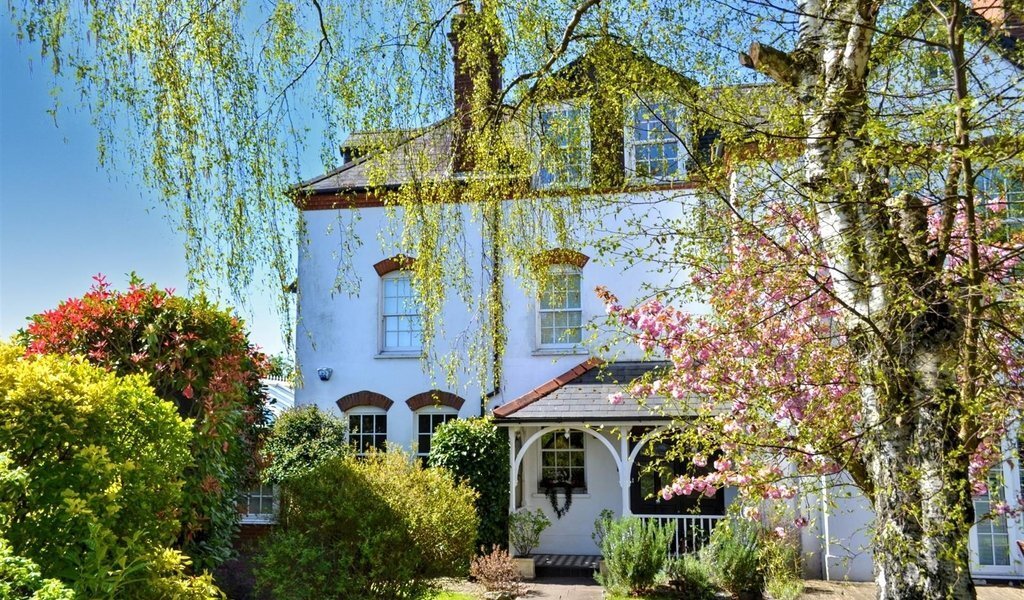
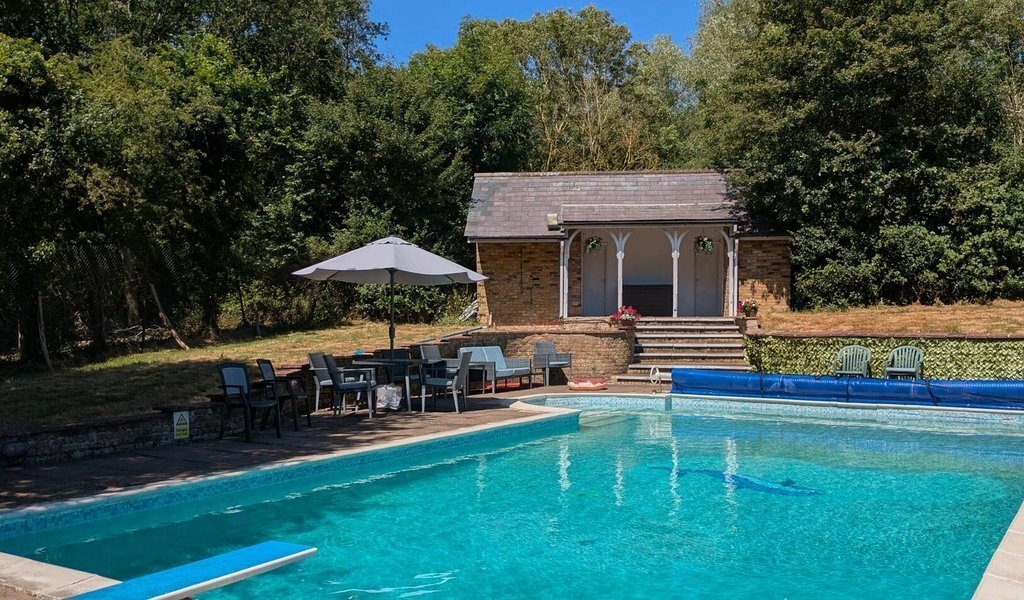
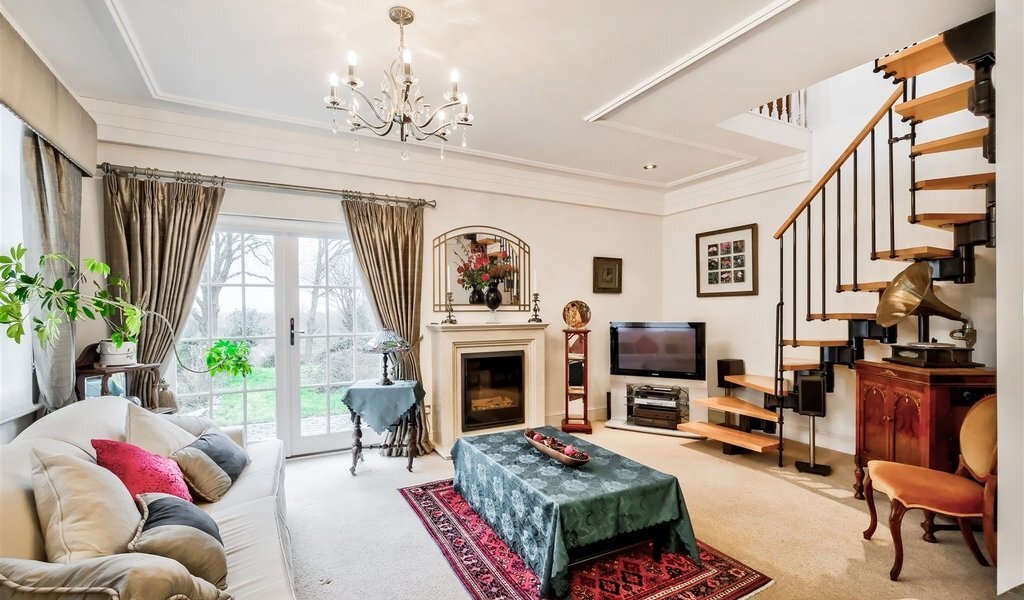
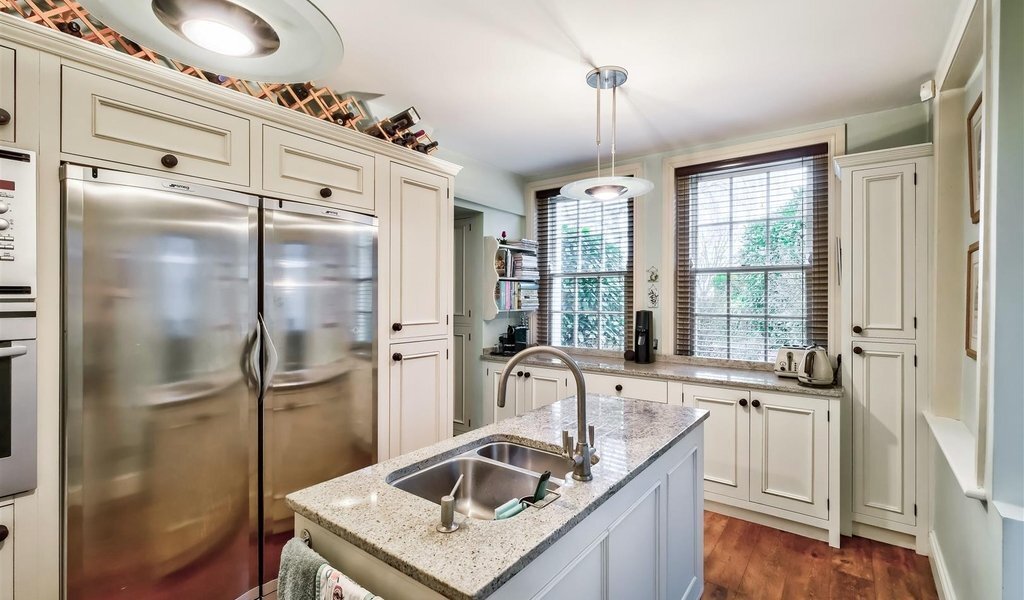
The house is positioned within secure, gated, communal grounds and in addition to enjoying the estate facilities, boasts a private courtyard garden. Secure parking includes a garage with 2 additional parking spaces within the courtyard car park. The elegant formal sitting room on the ground floor has a beautiful outlook over the rear gardens and a staircase leading to a large reception/study/TV room. Enjoying elevated, dual aspect views of the surrounding countryside and grounds this room is an airy welcoming space: It could just as easily be used as a playroom, fifth bedroom or occasional guest room with a large, adjoining storeroom providing the ideal toy storage area, ensuite bathroom or wardrobe area. The bespoke kitchen/breakfast room with an expansive run of hand-made solid wood units, island and granite work surfaces runs from the hallway and leads to a spacious conservatory of 22 feet approx in length. Currently housing the dining area with a separate seating area, the conservatory leads to the property’s private courtyard garden and benefits from a set of double French doors at either end, making it a wonderful space to connect the home to the garden and grounds in the summer months. There is a W. C off the ground floor hall which also houses a full height cupboard for coat and shoe storage. The first and second floors house four bedrooms, the two largest being generous double bedrooms with en-suite facilities. The substantial principal bedroom suite on the first floor has stunning, far reaching views over open countryside, with a large, fully tiled ensuite shower room. There is a modern family shower room servicing the remaining two bedrooms which is handily located just across the hall from both. Bespoke storage is in all four bedrooms providing a great deal of storage, fully utilising the space on offer to its fullest potential.
Estate Service Charge: £3000 per annum (Reviewed annually)
Tenure: Share of Freehold Lease Information: 999 years from 24th June 1975 (948 years currently remain)
EPC Rating: F33
Council Tax Band: G
An Anti-Money Laundering fee will be applicable to all purchasers at a cost of £18.00 + VAT per person.
Estate Service Charge: £3000 per annum (Reviewed annually)
Tenure: Share of Freehold Lease Information: 999 years from 24th June 1975 (948 years currently remain)
EPC Rating: F33
Council Tax Band: G
An Anti-Money Laundering fee will be applicable to all purchasers at a cost of £18.00 + VAT per person.
-
Property type
House
Features
- Garden
- Garage
- Gated Community
- Gate
- Kitchen island
- Parking
Explore the Area
Joined 10 months ago
You have inquired about this property
The agent will contact you soon by
Listed by
23
Listings
2025
Joined
Book home tour with the agent
Choose a date and whether you'd like a virtual or in-person tour with the agent.
Preferred date
Tour type
Last updated
Today
First listed
October 7
Listing reference
-
Trusted by the World's Leading Brokers
The agents behind the world's most exceptional properties list with JamesEdition.
- Listings from Sotheby's, Christie's, BARNES, and Engel & Völkers
- Every listing reviewed before it goes live
- Connect directly with verified listing agents
By continuing you agree to our Terms and Privacy Policy.