$2,071,260
Chignin Property
- 5 Beds
- 3 Baths
- 3,215 Sqft
- Updated: August 6
-
6
Views for last 30 days
About the Property
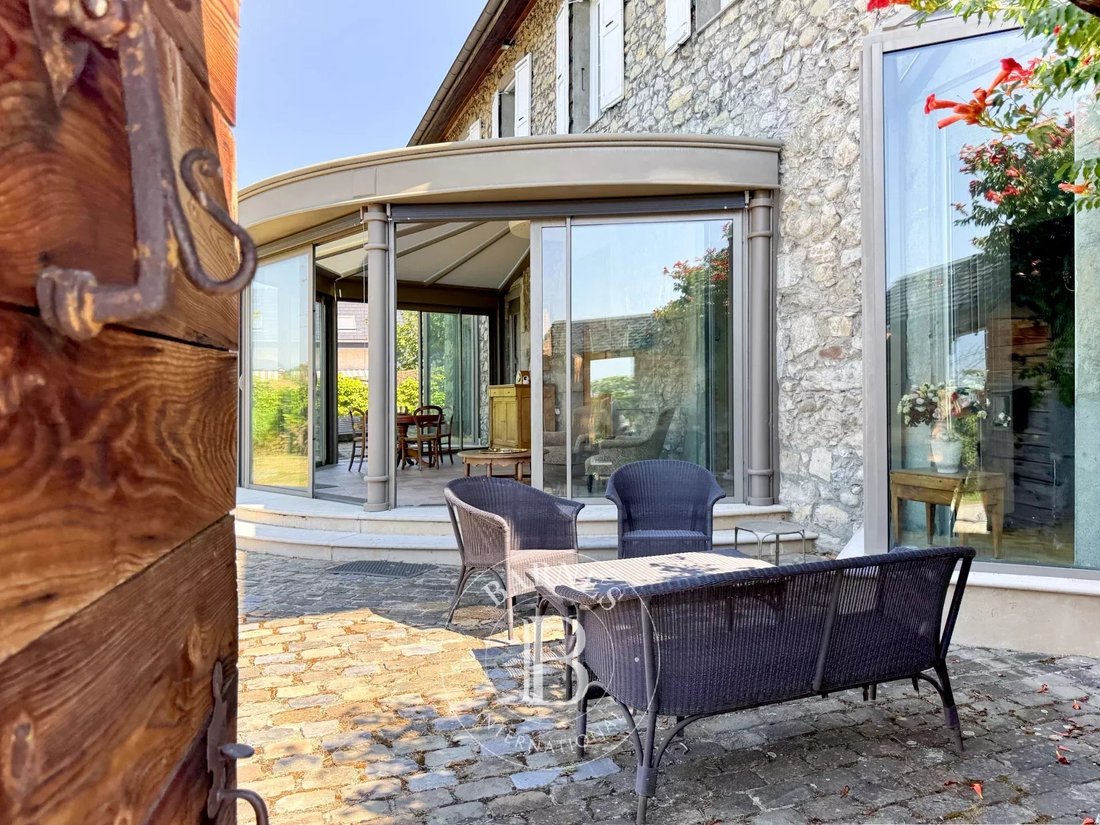
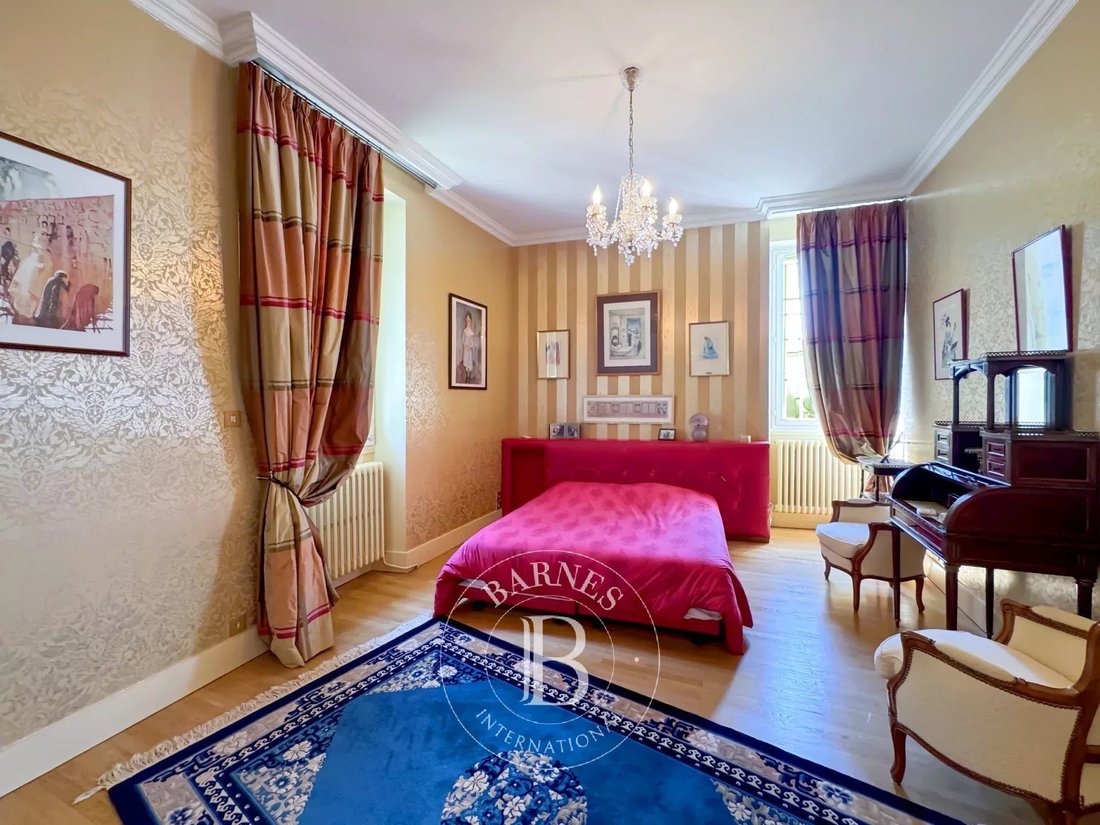
In the heart of the Chignin vineyard (73), this manor house built in 1820 offers approximately 298.68 m² of living space spread over 2 levels on a flat plot of about 1054 m².
Originally constructed as a wine cellar, the building has gracefully stood the test of time, successively serving as a retreat for local clergy before becoming the intimate comfort of a large family estate.
Originally constructed as a wine cellar, the building has gracefully stood the test of time, successively serving as a retreat for local clergy before becoming the intimate comfort of a large family estate.
In the heart of the Chignin vineyard (73), this manor house built in 1820 offers approximately 298.68 m² of living space spread over 2 levels on a flat plot of about 1054 m².
Originally constructed as a wine cellar, the building has gracefully stood the test of time, successively serving as a retreat for local clergy before becoming the intimate comfort of a large family estate.
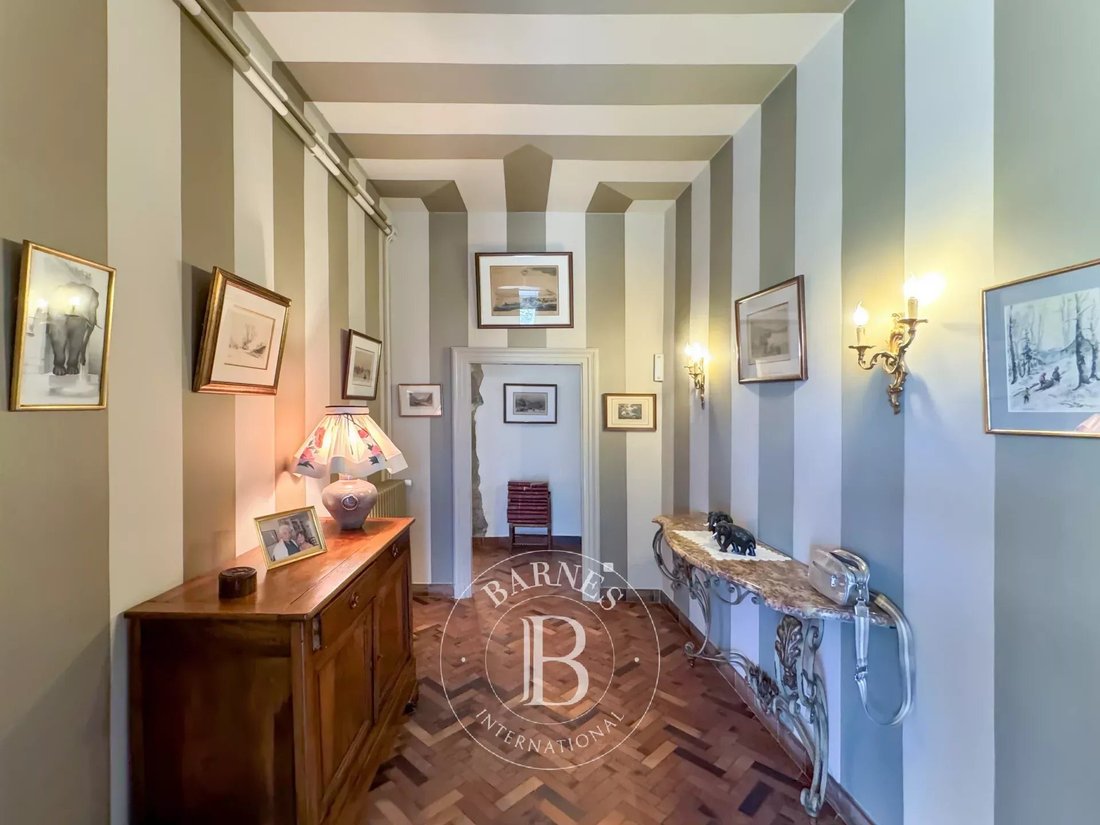
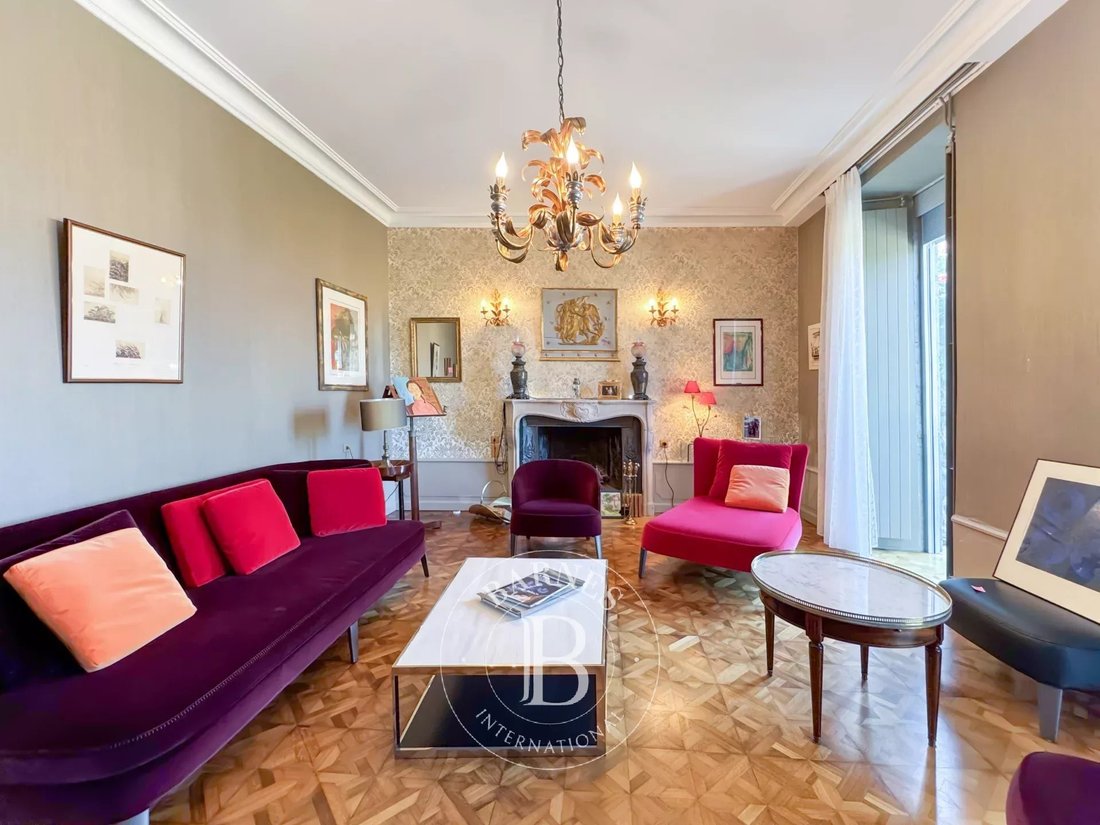
Spacious volumes, recent renovations, and quality features all while preserving the soul and prestige of the 19th century.
The ground floor includes:
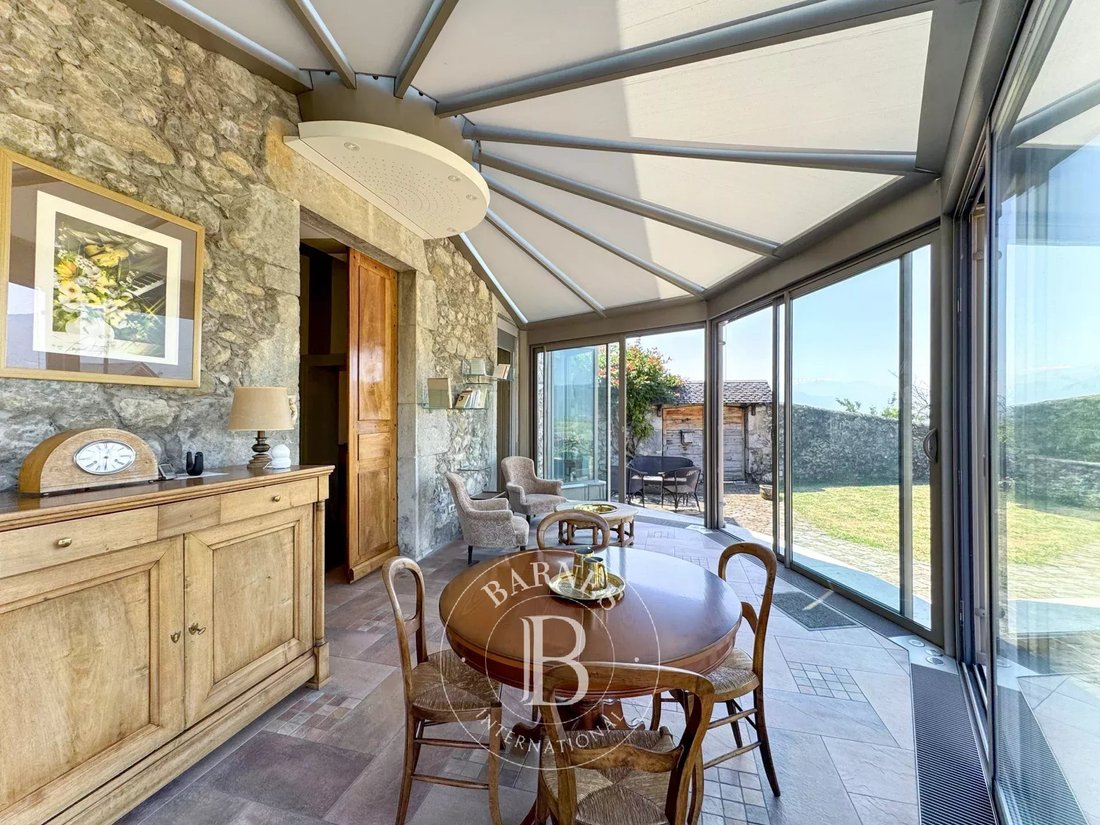
- A heated winter garden
- A main living room with a fireplace
- A lounge
- An independent kitchen
- Cellars and technical rooms
The upper floor offers:
- A laundry room
- 5 bedrooms
- A bathroom
- Two shower rooms
This property is located in a quiet, green environment and benefits from a panoramic view of the Savoie vineyard slopes and the Savoyard mountains.
A unique view thanks to its flat plot of about 1054 m², a natural extension of the property where a covered gazebo is nestled.
Features:
- Some work carried out by skilled craftsmen (Compagnons)
- Quality materials
- Heated winter garden with underfloor heating, custom electrically operated blinds
- Electrically controlled shutters
- GSM alarm system
- Renovations assisted by a Savoyard interior architect
Information on the risks to which this property is exposed is available on the Géorisques website: [hidden information]
Erika PASQUALOTTO – Commercial Agent – (EI) [hidden information] RSAC Chambéry.
Information on the risks to which this property is exposed is available on the Géorisques website: https://www.georisques.gouv.fr/
Originally constructed as a wine cellar, the building has gracefully stood the test of time, successively serving as a retreat for local clergy before becoming the intimate comfort of a large family estate.
Spacious volumes, recent renovations, and quality features all while preserving the soul and prestige of the 19th century.
The ground floor includes:
- A heated winter garden
- A main living room with a fireplace
- A lounge
- An independent kitchen
- Cellars and technical rooms
The upper floor offers:
- A laundry room
- 5 bedrooms
- A bathroom
- Two shower rooms
This property is located in a quiet, green environment and benefits from a panoramic view of the Savoie vineyard slopes and the Savoyard mountains.
A unique view thanks to its flat plot of about 1054 m², a natural extension of the property where a covered gazebo is nestled.
Features:
- Some work carried out by skilled craftsmen (Compagnons)
- Quality materials
- Heated winter garden with underfloor heating, custom electrically operated blinds
- Electrically controlled shutters
- GSM alarm system
- Renovations assisted by a Savoyard interior architect
Information on the risks to which this property is exposed is available on the Géorisques website: [hidden information]
Erika PASQUALOTTO – Commercial Agent – (EI) [hidden information] RSAC Chambéry.
Information on the risks to which this property is exposed is available on the Géorisques website: https://www.georisques.gouv.fr/
-
Property type
Estate
-
Year built
1820
-
Price/sqft
$644
Features
Explore the Area
Chignin, Auvergne-Rhône-Alpes, France
View on Google Maps
Price per sqft
Low
High

Joined 7 years ago
You have inquired about this property
The agent will contact you soon by
Listed by
2
Listings
2026
Joined
Book home tour with Erika Pasqualotto
Choose a date and whether you'd like a virtual or in-person tour with the agent.
Preferred date
Tour type

Last updated
August 6
First listed
Jul 31
Listing reference
87212825
Trusted by the World's Leading Brokers
The agents behind the world's most exceptional properties list with JamesEdition.
- Listings from Sotheby's, Christie's, BARNES, and Engel & Völkers
- Every listing reviewed before it goes live
- Connect directly with verified listing agents
By continuing you agree to our Terms and Privacy Policy.