$2,195,000
Single Family Residence In Chicago
- 4 Beds
- 4 Baths
- 3,260 Sqft
- Updated: September 17
- 1
- Source: Midwest Real Estate Data (MRED) MLS#12760262
About the Property
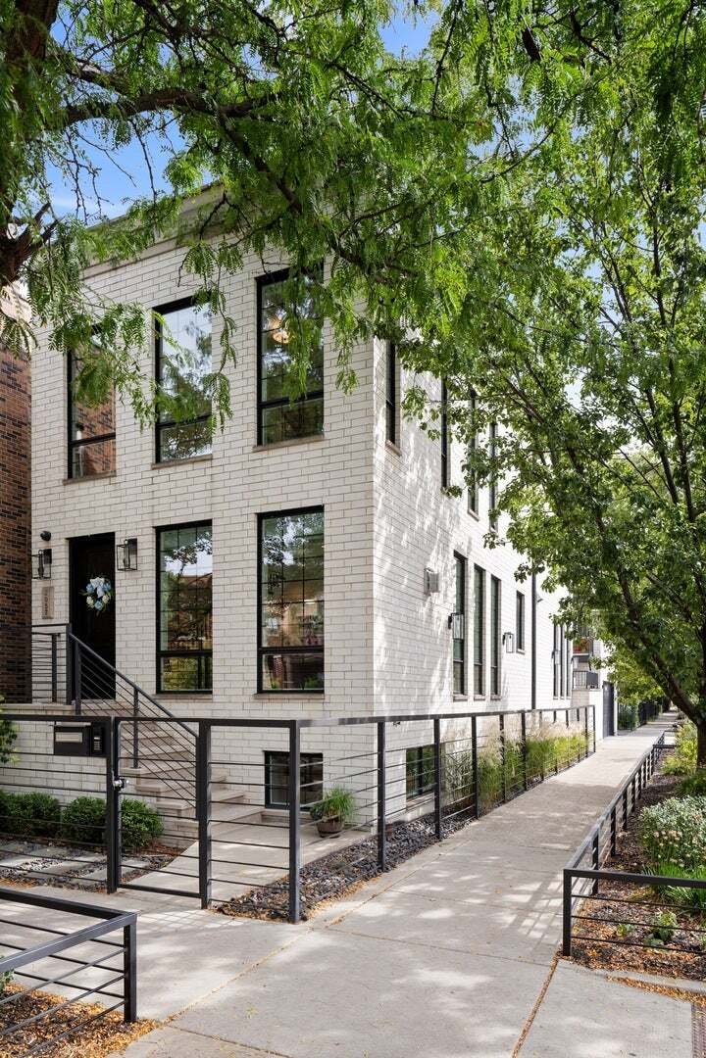
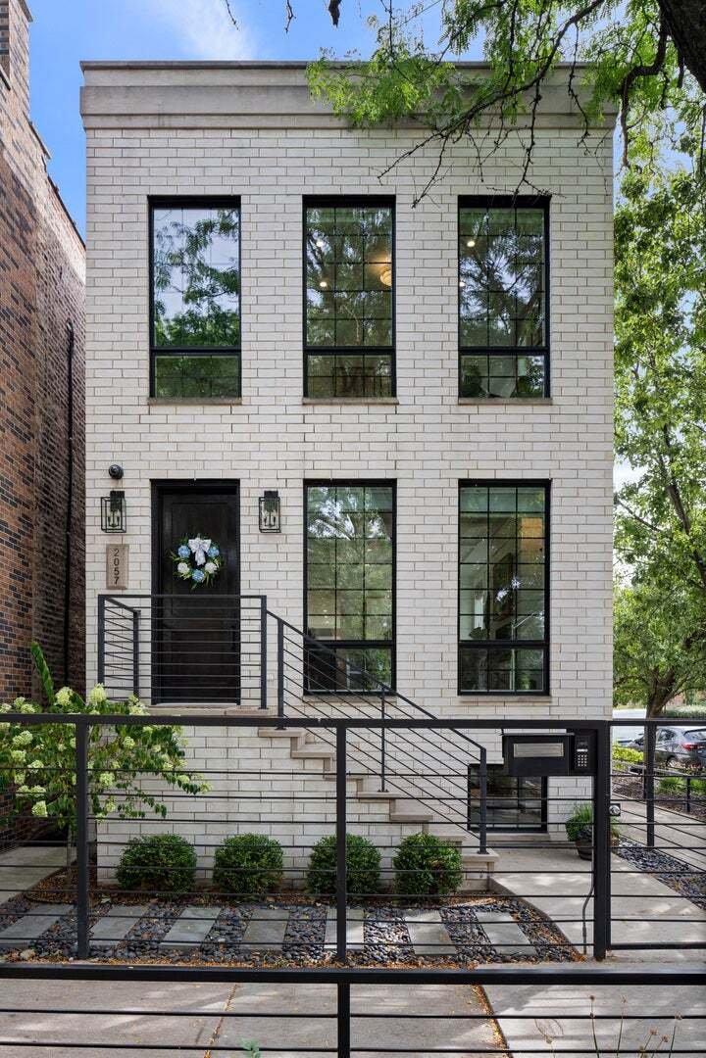
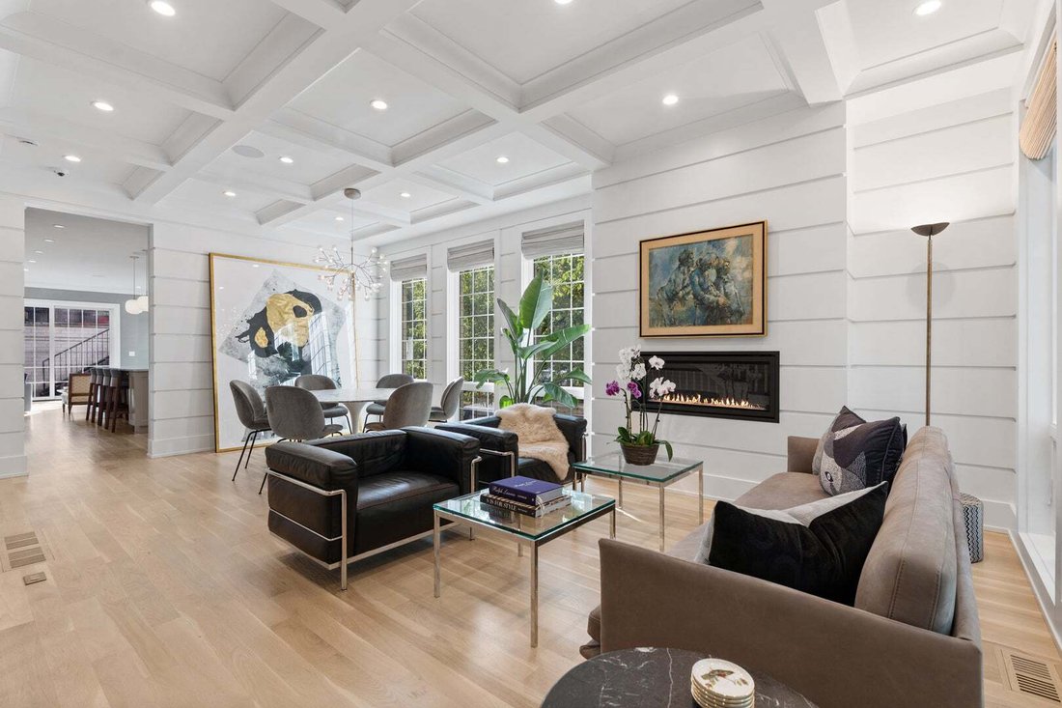
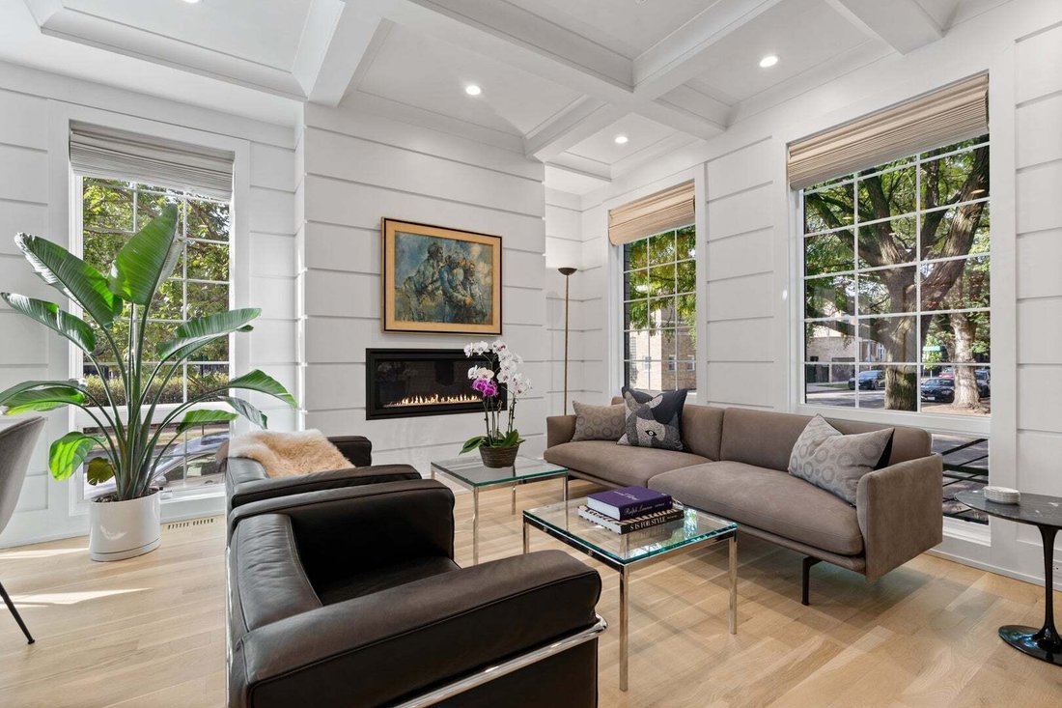
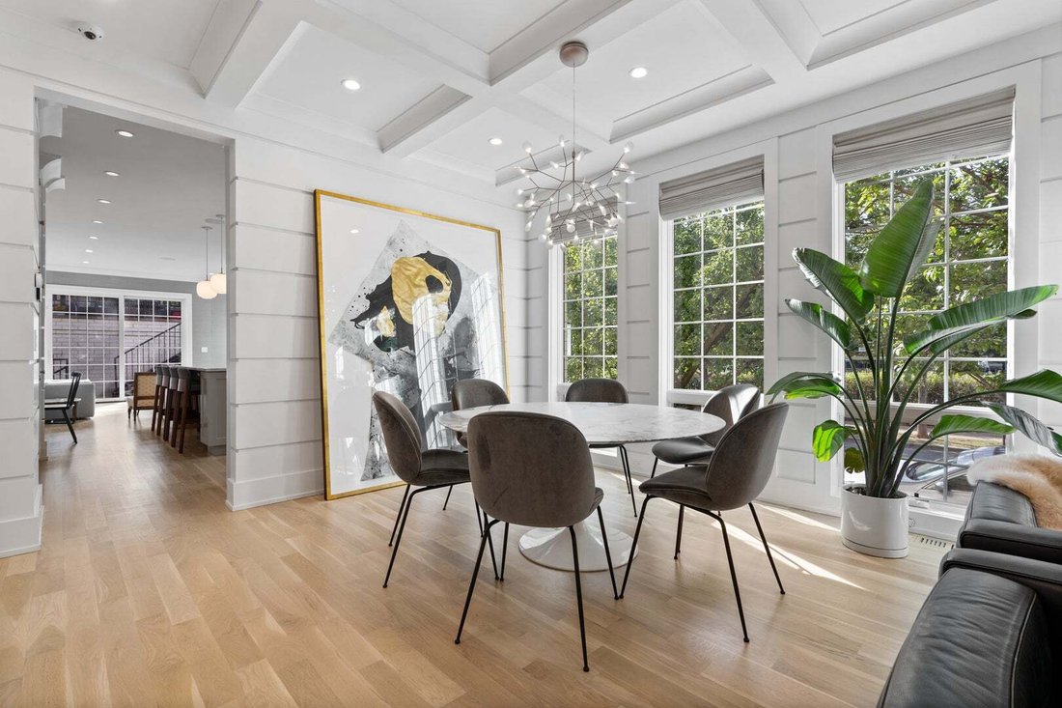
Immaculate all-brick custom built home on sunny south facing corner lot in Bucktown. This perfectly appointed 4 bed 3.5 bath home boasts sunshine in every room, modern coastal design and luxury details throughout including beautifully refinished white oak hardwood flooring, extensive millwork, sleek horizontal cladding, tray ceilings, designer lighting, and high end wallpaper throughout. The chef’
Immaculate all-brick custom built home on sunny south facing corner lot in Bucktown. This perfectly appointed 4 bed 3.5 bath home boasts sunshine in every room, modern coastal design and luxury details throughout including beautifully refinished white oak hardwood flooring, extensive millwork, sleek horizontal cladding, tray ceilings, designer lighting, and high end wallpaper throughout. The chef’s kitchen boasts a massive island, built-in banquette, custom cabinetry with glass fronts, gorgeous chevron tiled full height backsplash, brass pulls, and Wolfe & SubZero appliances. Kitchen opens to a generous family room anchored by built-in cabinetry. Jewel box powder room. 2nd level features 3 bedrooms, 2 bathrooms and 2nd laundry. Primary suite with 2 closets including a walk-in and a luxurious marble spa bath with steam shower, body sprays, soaking tub, and heated flooring. Sunny corner windows in front bedroom and middle bedroom with charming built-ins and sconces with bright south facing windows. Impressive lower-level with heated flooring, expansive media room with wet bar, bedroom, full bath, and Pinterest-worthy full laundry room/mudroom. Integrated Control 4 smart home automation with climate, audio visual, stereo, security, lighting and window treatments via app. Ample thoughtful storage throughout the home. Hunter Douglas automated window coverings. Premium trex decking, built-in grilling station right off living space, and garage rooftop pergola for outdoor entertaining above the car lovers’ dream 2.5 car heated garage with statement floor tiles, and side entrance off Dickens which allows for 2 more cars on parking pad. Professionally landscaped lot. Drenched in natural light, this corner home sits directly across from neighborhood school Pulaski Elementary’s new turf field for a perfect urban backyard across the street, Holstein Park down the block. Perfectly located with easy access to Western Blue Line, Clybourn Metra, 90/94 and all the best restaurants, nightlife, and shopping in Bucktown.
-
Property type
House
-
Year built
2019
-
Price/sqft
$673
Features
- Garage
- Walk In Closet
- Fireplace
- Terrace
- Outdoor Kitchen
- Fire Pit
- Steam Room
- Pergola
- Outdoor Living Space
Features
Indoor
- High Ceiling
- Fireplace
- Kitchen island
- Washer Dryer
- Bar
- Basement
- Stone Countertops
- Steam Room
- Walk In Closet
Outdoor
- Terrace
- Parking
- Fire Pit
- Garage
- Outdoor Kitchen
- Outdoor Living Space
- Pergola
Explore the Area
2057 N Oakley Avenue, Chicago, Illinois, United States
View on Google Maps
Price per sqft
Low
High
Joined 10 months ago
You have inquired about this property
The agent will contact you soon by
Listed by
181
Listings
2025
Joined
Book home tour with the agent
Choose a date and whether you'd like a virtual or in-person tour with the agent.
Preferred date
Tour type
Last updated
September 17
First listed
Sep 17
Listing reference
12760262
Listing status
Based on information submitted to the MLS GRID as of2026. All data is obtained from various sources and may not have been verified by broker or MLS GRID. Supplied Open House Information is subject to change without notice. All information should be independently reviewed and verified for accuracy. Properties may or may not be listed by the office/agent presenting the information.
Similar Properties Nearby
New Listings in Chicago


Explore More Homes for Sale
Chicago, IL, United States property types
Chicago, IL, United States popular searches
- Properties with Garage in Chicago, IL, United States
- Properties with Balcony in Chicago, IL, United States
- Properties with Garden in Chicago, IL, United States
- Properties with Fitness Center / Gym in Chicago, IL, United States
- Properties with Elevator in Chicago, IL, United States
- City View properties in Chicago, IL, United States
- Renovated properties in Chicago, IL, United States
- Modern properties in Chicago, IL, United States
- Properties with Pool in Chicago, IL, United States
- New Builds properties in Chicago, IL, United States
- Investment Property properties in Chicago, IL, United States
- Waterfront properties in Chicago, IL, United States
- Lakefront properties in Chicago, IL, United States
- Properties with Indoor Pool in Chicago, IL, United States
- Properties with Sauna in Chicago, IL, United States
- Properties with Library in Chicago, IL, United States
- River View properties in Chicago, IL, United States
- Properties with Wine Cellar in Chicago, IL, United States
- Properties with Tennis Court in Chicago, IL, United States
- Properties with Cinema in Chicago, IL, United States
- Riverfront properties in Chicago, IL, United States
- Gated Community properties in Chicago, IL, United States
- Mansion properties in Chicago, IL, United States
- Equestrian properties in Chicago, IL, United States
- Golf View properties in Chicago, IL, United States
- Sea View properties in Chicago, IL, United States
- Properties with Private Beach in Chicago, IL, United States
- Mountain View properties in Chicago, IL, United States
- Beachfront properties in Chicago, IL, United States
Related Guides & Stories
Trusted by the World's Leading Brokers
The agents behind the world's most exceptional properties list with JamesEdition.
- Listings from Sotheby's, Christie's, BARNES, and Engel & Völkers
- Every listing reviewed before it goes live
- Connect directly with verified listing agents
By continuing you agree to our Terms and Privacy Policy.
brokerages we
partnered with
partnered with