$559,000
Single Family Residence In Chicago
- 3 Beds
- 4 Baths
- 2,352 Sqft
- 3,995 Sqft lot
- Updated: Today
- Source: Midwest Real Estate Data (MRED) MLS#12752714
About the Property
MULTIPLY OFFERS RECEIVED - HIGHEST & BEST DUE BY WEDNESDAY AT NOON. Spacious, Stylish & Designed for the Way You Live! Welcome to a home where space, natural light and thoughtful design come together beautifully. Offering an impressive 2,352 square feet of living space with new paint throughout including doors and trim (2023), this home welcomes you with an open-concept floor plan, soaring
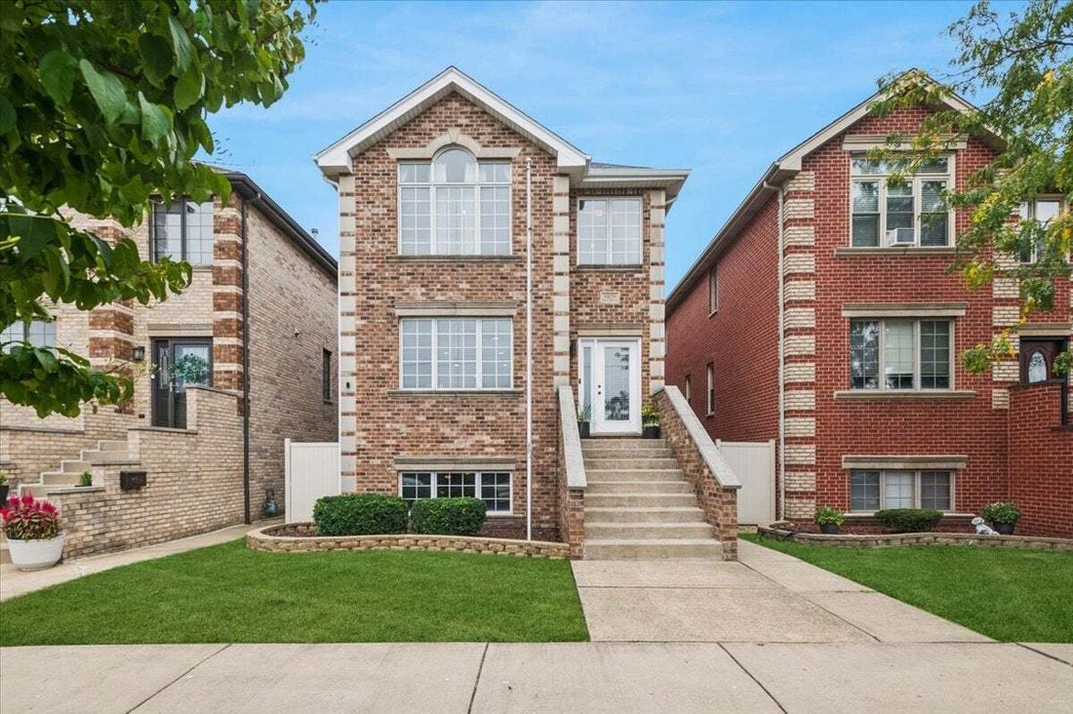
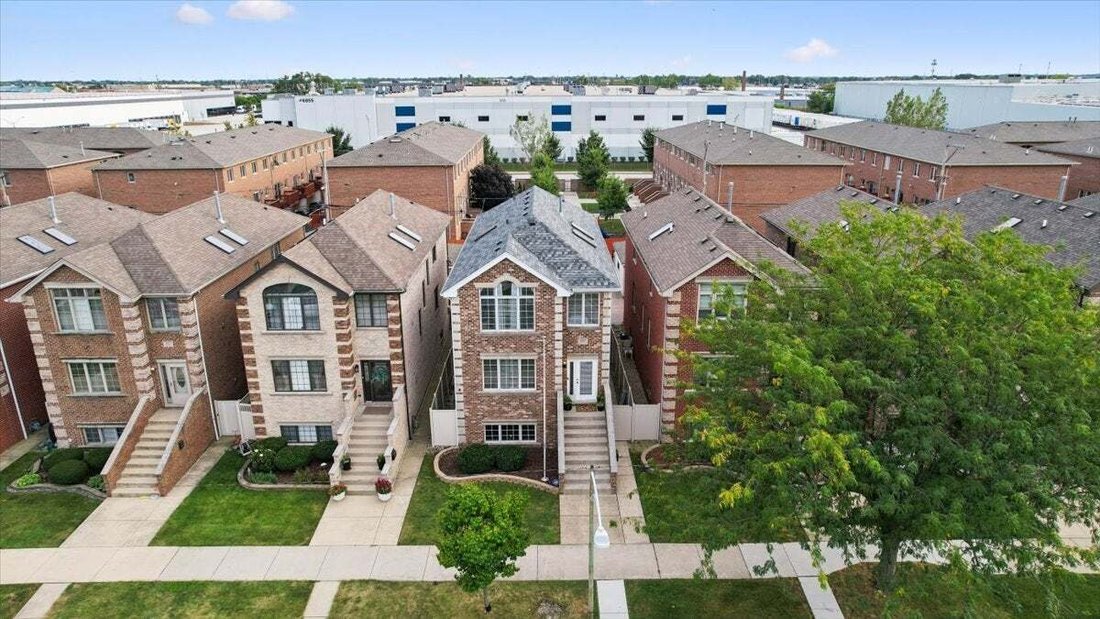
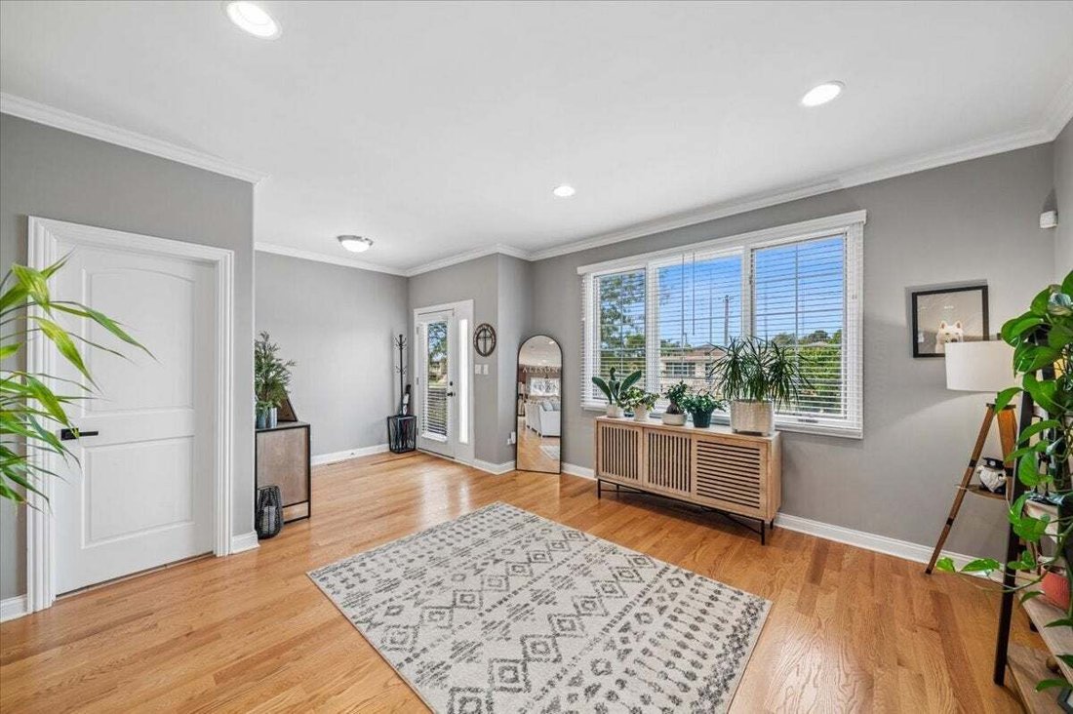
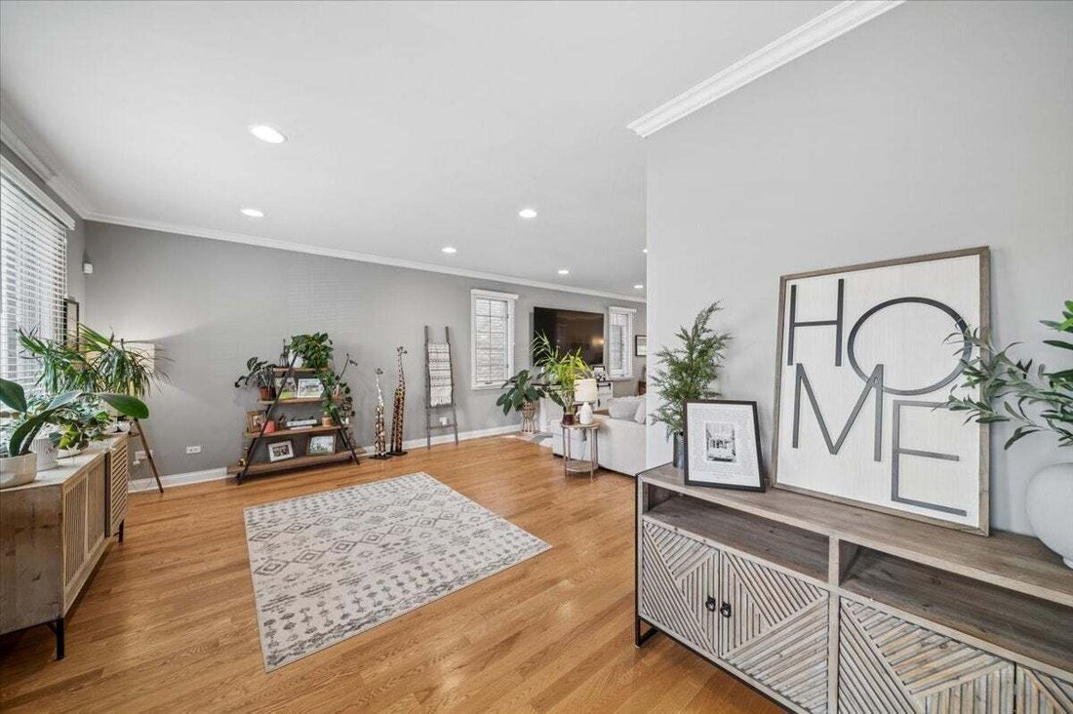
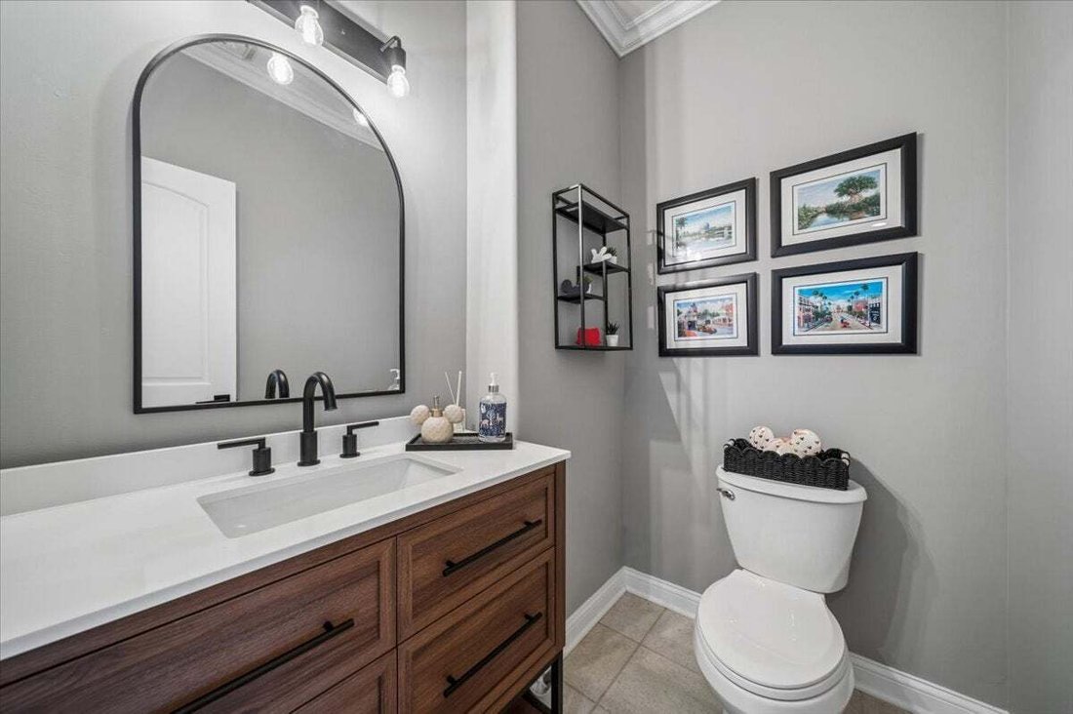
MULTIPLY OFFERS RECEIVED - HIGHEST & BEST DUE BY WEDNESDAY AT NOON. Spacious, Stylish & Designed for the Way You Live! Welcome to a home where space, natural light and thoughtful design come together beautifully. Offering an impressive 2,352 square feet of living space with new paint throughout including doors and trim (2023), this home welcomes you with an open-concept floor plan, soaring 9-foot ceilings and beautifully gleaming hardwood floors that create a warm, sophisticated feel from the moment you step inside. At the heart of the home is a spacious kitchen featuring 42-inch cabinetry, granite countertops and stainless steel appliances (2023), with an effortless flow into the surrounding dining and living room spaces. A dramatic open staircase with wrought-iron detailing creates a striking architectural focal point, while skylights above allow natural light to cascade through the home from the upper level toward the finished lower level. Retreat to the generously sized bedrooms, where large windows and abundant closet space provide both comfort and functionality. The spacious primary suite is a true escape, complete with a spa-inspired bath featuring a jetted tub, tiled shower, dual-sink vanity with granite countertops and separated camode space. You’ll appreciate the newly created walk-in closet with custom organizers. The main hall bath continues the home’s elevated finishes with granite, tile and skylight. Additional upgrades were made to door handles throughout and some new lighting (2023) and roof and gutters (2025). The finished lower level with custom bar expands your options even further, offering flexible space for entertaining, a family room, home office, fitness area, playroom or guest accommodations. When it’s time to unwind, step outside to the back deck-an inviting setting for summer dinners, morning coffee or evenings with friends. The uniquely designed garage provides two-car access from the alley plus an additional overhead door opening to the yard, creating exceptional flexibility for parking, storage and outdoor entertaining. And the location makes everyday life easy. Hale Park, Jewel-Osco, neighborhood schools and everyday conveniences are just minutes away, while nearby CTA Orange Line service and convenient access to I-55 provide connections to downtown Chicago and beyond. Midway International Airport is also close by-an added advantage for commuters and frequent travelers. Generous space. Beautiful natural light. Flexible living. An incredibly convenient Chicago location. Welcome home to 6829 W 64th Place.
-
Property type
House
-
Year built
2006
-
Price/sqft
$237
Features
- Garage
- Walk In Closet
- Garden
- Fitness Center / Gym
- Office
- High Ceiling
- Bar
- Washer Dryer
- Parking
Explore the Area
6829 W 64th Place, Chicago, Illinois, United States
View on Google Maps
Price per sqft
Low
High
Joined 10 months ago
You have inquired about this property
The agent will contact you soon by
Listed by
2
Listings
2025
Joined
Book home tour with the agent
Choose a date and whether you'd like a virtual or in-person tour with the agent.
Preferred date
Tour type
Last updated
Today
First listed
September 21
Listing reference
12752714
Listing status
Based on information submitted to the MLS GRID as of2026. All data is obtained from various sources and may not have been verified by broker or MLS GRID. Supplied Open House Information is subject to change without notice. All information should be independently reviewed and verified for accuracy. Properties may or may not be listed by the office/agent presenting the information.
Similar Properties Nearby
New Listings in Chicago













Explore More Homes for Sale
Chicago, IL, United States property types
Chicago, IL, United States popular searches
- Properties with Garage in Chicago, IL, United States
- Properties with Balcony in Chicago, IL, United States
- Properties with Garden in Chicago, IL, United States
- Properties with Fitness Center / Gym in Chicago, IL, United States
- Properties with Elevator in Chicago, IL, United States
- City View properties in Chicago, IL, United States
- Renovated properties in Chicago, IL, United States
- Modern properties in Chicago, IL, United States
- Properties with Pool in Chicago, IL, United States
- New Builds properties in Chicago, IL, United States
- Investment Property properties in Chicago, IL, United States
- Waterfront properties in Chicago, IL, United States
- Lakefront properties in Chicago, IL, United States
- Properties with Indoor Pool in Chicago, IL, United States
- Properties with Sauna in Chicago, IL, United States
- Properties with Library in Chicago, IL, United States
- River View properties in Chicago, IL, United States
- Properties with Wine Cellar in Chicago, IL, United States
- Properties with Tennis Court in Chicago, IL, United States
- Properties with Cinema in Chicago, IL, United States
- Riverfront properties in Chicago, IL, United States
- Gated Community properties in Chicago, IL, United States
- Mansion properties in Chicago, IL, United States
- Equestrian properties in Chicago, IL, United States
- Golf View properties in Chicago, IL, United States
- Sea View properties in Chicago, IL, United States
- Properties with Private Beach in Chicago, IL, United States
- Mountain View properties in Chicago, IL, United States
- Beachfront properties in Chicago, IL, United States
Related Guides & Stories
Trusted by the World's Leading Brokers
The agents behind the world's most exceptional properties list with JamesEdition.
- Listings from Sotheby's, Christie's, BARNES, and Engel & Völkers
- Every listing reviewed before it goes live
- Connect directly with verified listing agents
By continuing you agree to our Terms and Privacy Policy.
brokerages we
partnered with
partnered with