


$509,900
Condominium In Chicago
- 3 Beds
- 3 Baths
- 1,900 Sqft
- Updated: September 14
- 1
- Source: Midwest Real Estate Data (MRED) MLS#12732451
About the Property
FOR A LIMITED TIME, THE DEVELOPER IS OFFERING A SELLER CONTRIBUTION EQUAL TO TWO POINTS OF THE PURCHASE PRICE THAT BUYERS CAN USE TOWARD AN INTEREST-RATE BUYDOWN. 4441 S Vincennes Avenue | Residence 1 3 Bedrooms | 2.1 Baths | First-Floor Simplex | 1 Garage Space Included Some homes impress you with finishes. The exceptional ones change the way you imagine living. Residence 1 at 4441 S Vincennes is
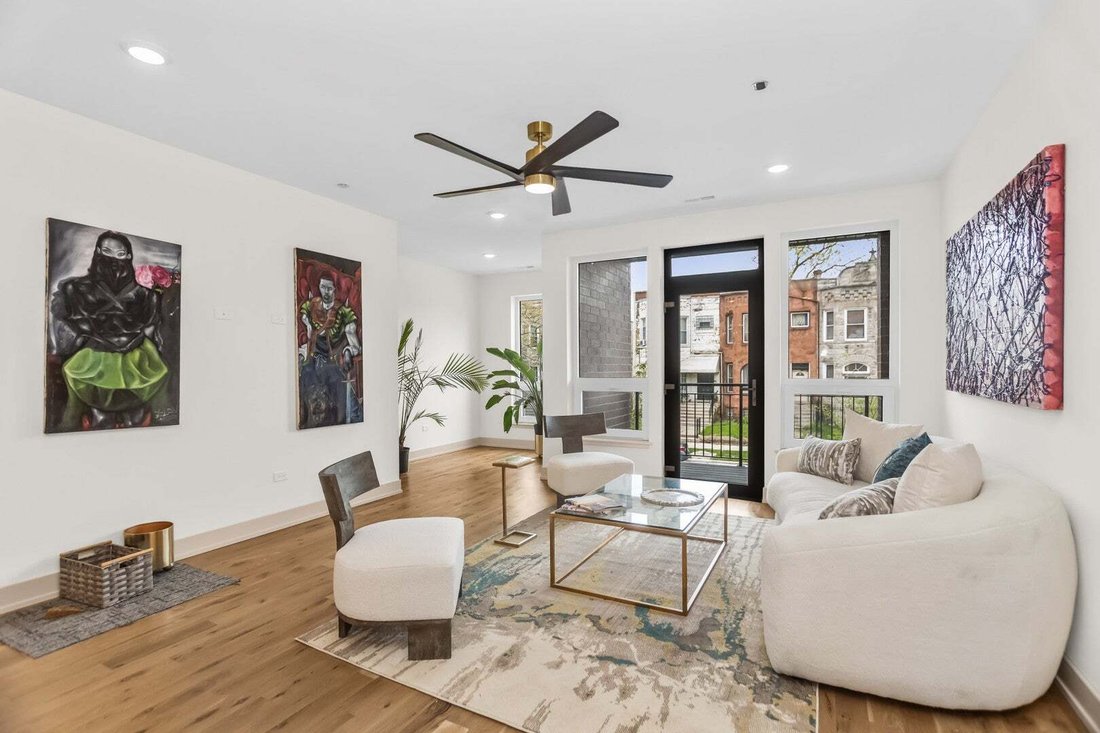
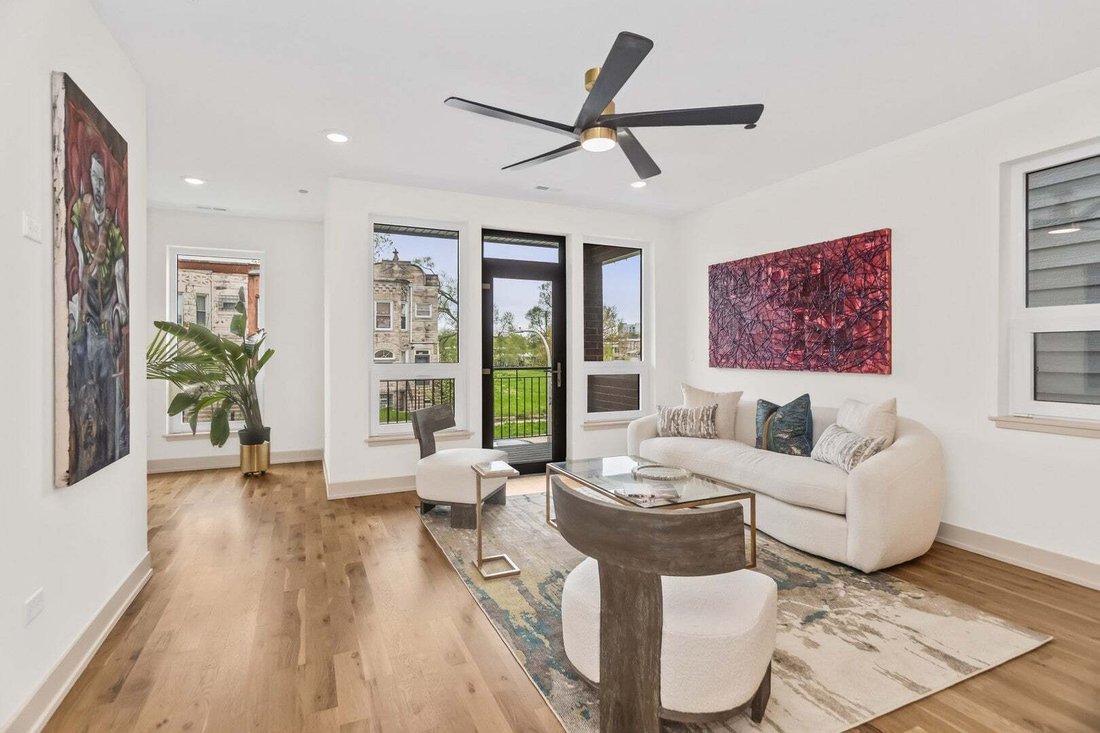
FOR A LIMITED TIME, THE DEVELOPER IS OFFERING A SELLER CONTRIBUTION EQUAL TO TWO POINTS OF THE PURCHASE PRICE THAT BUYERS CAN USE TOWARD AN INTEREST-RATE BUYDOWN. 4441 S Vincennes Avenue | Residence 1 3 Bedrooms | 2.1 Baths | First-Floor Simplex | 1 Garage Space Included Some homes impress you with finishes. The exceptional ones change the way you imagine living. Residence 1 at 4441 S Vincennes is nearly 1,900 square feet of sophisticated, single-level living designed for the buyer who wants the space and presence of a home with the ease of a beautifully curated condominium. Imagine opening the doors to your private patio on a quiet morning, coffee in hand, sunlight beginning to fill your home. Later, friends gather around the kitchen island while dinner is being prepared, music carries through the living room, and the evening eventually moves outdoors to your private rear patio. This is a residence designed not simply to look beautiful-but to live beautifully. From the moment you enter, European tilt windows bring natural light into the expansive open-concept living and dining areas, creating an atmosphere that feels airy, polished and distinctly upscale. The proportions are generous. The layout is intentional. And with everything on one level, nearly every square foot is devoted to the way you actually want to live. At the center of the home is a custom chef-inspired kitchen that is anything but ordinary. Sleek white glass appliances create a striking modern aesthetic, complemented by quartz countertops, refined cabinetry, a generous island and exceptional storage. It is a kitchen made for both beautiful everyday living and memorable evenings at home-morning coffee at the island, dinner prepared while guests linger nearby, champagne poured before everyone moves outside for the evening. A thoughtfully positioned powder room provides convenience for guests while maintaining privacy within the bedroom wing-one of those subtle design details that makes the entire residence feel more considered. The primary suite is your retreat from the city. A spacious walk-in closet provides the storage you have been looking for, while the spa-inspired bath creates a serene setting for slower mornings and the perfect place to unwind at the end of the day. Two additional bedrooms are connected by a beautifully appointed Jack-and-Jill bath, offering exceptional flexibility for family, overnight guests, a sophisticated home office, creative studio, or additional private space tailored entirely to your lifestyle. And then there is what makes Residence 1 particularly special: two private outdoor spaces. A landscaped front patio creates a beautiful extension of the home, while the private rear patio offers a more intimate escape. Create your own garden setting. Enjoy breakfast outdoors. Entertain under the evening sky. Pour a glass of wine and disappear from the pace of the day without ever leaving home. Private outdoor living like this changes the experience of condominium living. A dedicated space in the detached garage completes the residence with the convenience and practicality that luxury should always include. And for a limited time, there is another compelling reason to make your move. The developer is offering a seller contribution equal to two points of the purchase price that buyers can use toward an interest-rate buydown-creating an opportunity to pair this brand-new residence with a more attractive interest rate. Nearly 1,900 square feet. Three bedrooms. Two and one-half baths. Two private outdoor spaces. Garage parking. Single-level living. All within one beautifully designed new-construction residence in Bronzeville. 4441 S Vincennes is for the buyer who has been waiting for something more-more space, more privacy, more thoughtful design, and a home that feels elevated without sacrificing the warmth of actually living in it. Imagine your mornings here. Your dinners here. Your celebrations here. Your quiet evenings
-
Property type
Condo
-
Floors
3
-
Year built
2026
-
Price/sqft
$268
Features
Explore the Area
4441 S Vincennes Avenue 1, Chicago, Illinois, United States
View on Google Maps
Price per sqft
Low
High
Joined 12 months ago
You have inquired about this property
The agent will contact you soon by
Listed by
64
Listings
2025
Joined
Book home tour with the agent
Choose a date and whether you'd like a virtual or in-person tour with the agent.
Preferred date
Tour type
Last updated
September 14
First listed
August 16
Listing reference
12732451
Listing status
Based on information submitted to the MLS GRID as of2026. All data is obtained from various sources and may not have been verified by broker or MLS GRID. Supplied Open House Information is subject to change without notice. All information should be independently reviewed and verified for accuracy. Properties may or may not be listed by the office/agent presenting the information.
Similar Properties Nearby
New Listings in Chicago





Explore More Homes for Sale
Chicago, IL, United States property types
Chicago, IL, United States popular searches
- Properties with Garage in Chicago, IL, United States
- Properties with Balcony in Chicago, IL, United States
- Properties with Garden in Chicago, IL, United States
- Properties with Fitness Center / Gym in Chicago, IL, United States
- Properties with Elevator in Chicago, IL, United States
- City View properties in Chicago, IL, United States
- Renovated properties in Chicago, IL, United States
- New Builds properties in Chicago, IL, United States
- Properties with Pool in Chicago, IL, United States
- Modern properties in Chicago, IL, United States
- Investment Property properties in Chicago, IL, United States
- Waterfront properties in Chicago, IL, United States
- Lakefront properties in Chicago, IL, United States
- Properties with Indoor Pool in Chicago, IL, United States
- Properties with Sauna in Chicago, IL, United States
- Properties with Library in Chicago, IL, United States
- Properties with Wine Cellar in Chicago, IL, United States
- Properties with Cinema in Chicago, IL, United States
- River View properties in Chicago, IL, United States
- Properties with Tennis Court in Chicago, IL, United States
- Riverfront properties in Chicago, IL, United States
- Gated Community properties in Chicago, IL, United States
- Mansion properties in Chicago, IL, United States
- Equestrian properties in Chicago, IL, United States
- Mountain View properties in Chicago, IL, United States
- Sea View properties in Chicago, IL, United States
- Beachfront properties in Chicago, IL, United States
- Golf View properties in Chicago, IL, United States
- Properties with Private Beach in Chicago, IL, United States
Related Guides & Stories
Trusted by the World's Leading Brokers
The agents behind the world's most exceptional properties list with JamesEdition.
- Listings from Sotheby's, Christie's, BARNES, and Engel & Völkers
- Every listing reviewed before it goes live
- Connect directly with verified listing agents
By continuing you agree to our Terms and Privacy Policy.
brokerages we
partnered with
partnered with