$1,930,000
1823 N Sedgwick St Unit 2 S
- 3 Beds
- 3 Baths
- 2,019 Sqft
- Updated: Today
About the Property
Experience elevated city living in this exceptional 3 bedroom, 3 bathroom residence in a boutique elevator building on a quiet tree lined street. Spanning three Chicago lots, the building offers a rare extra wide layout creating large open spaces perfect for everyday living & entertaining. The expansive open plan living & dining room features wide plank white oak floors, floor to ceiling w
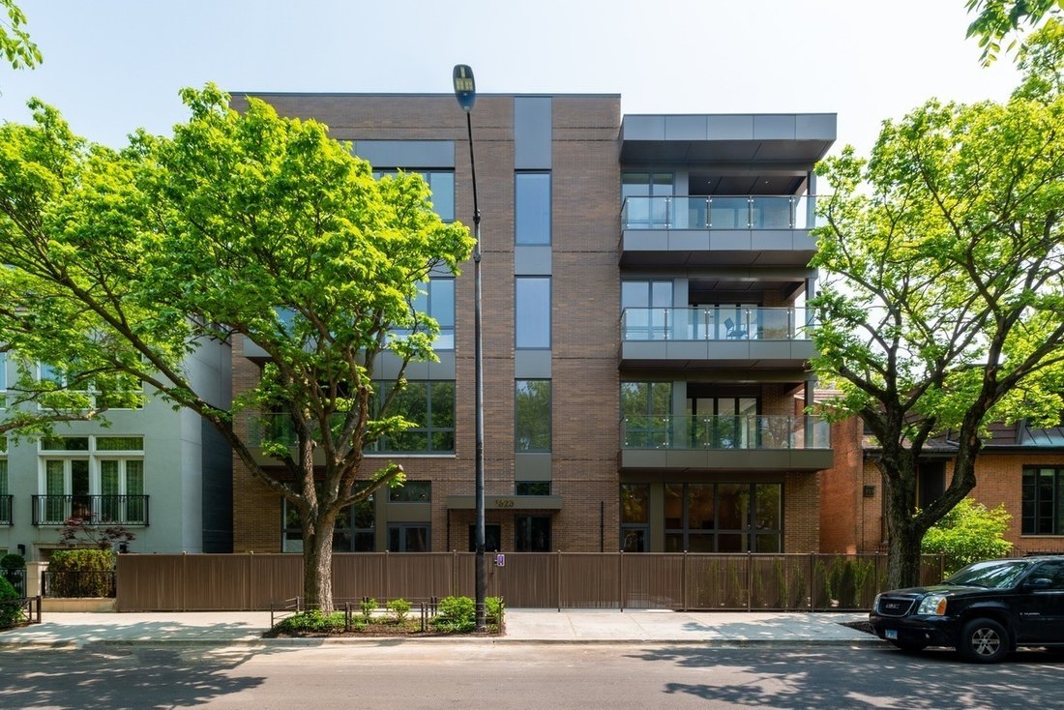
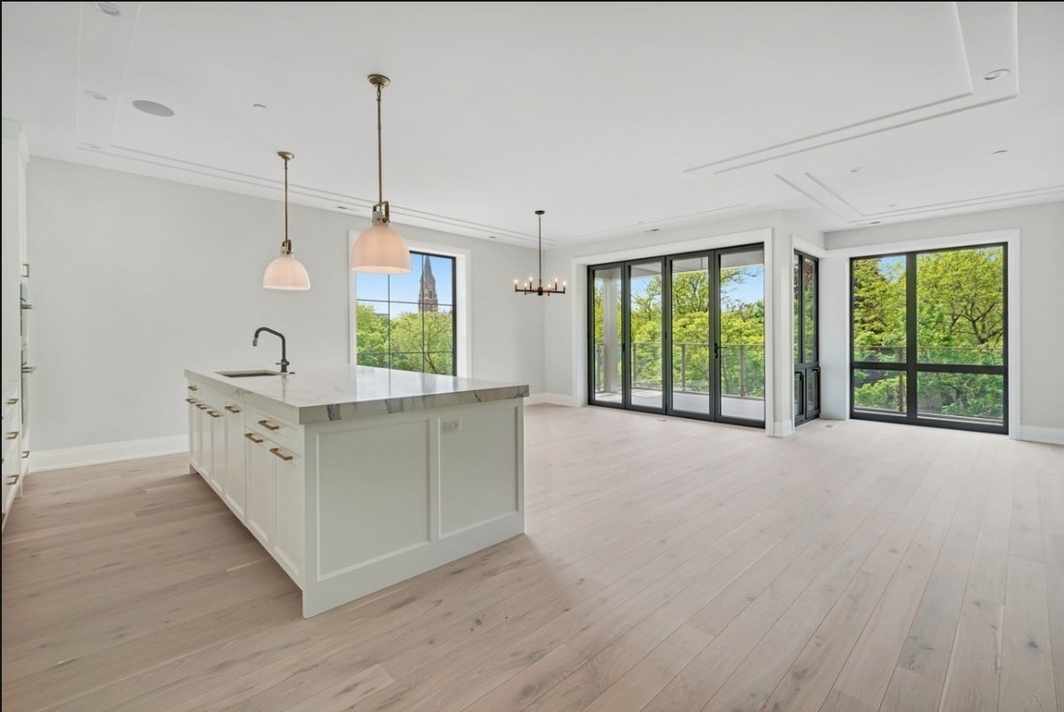
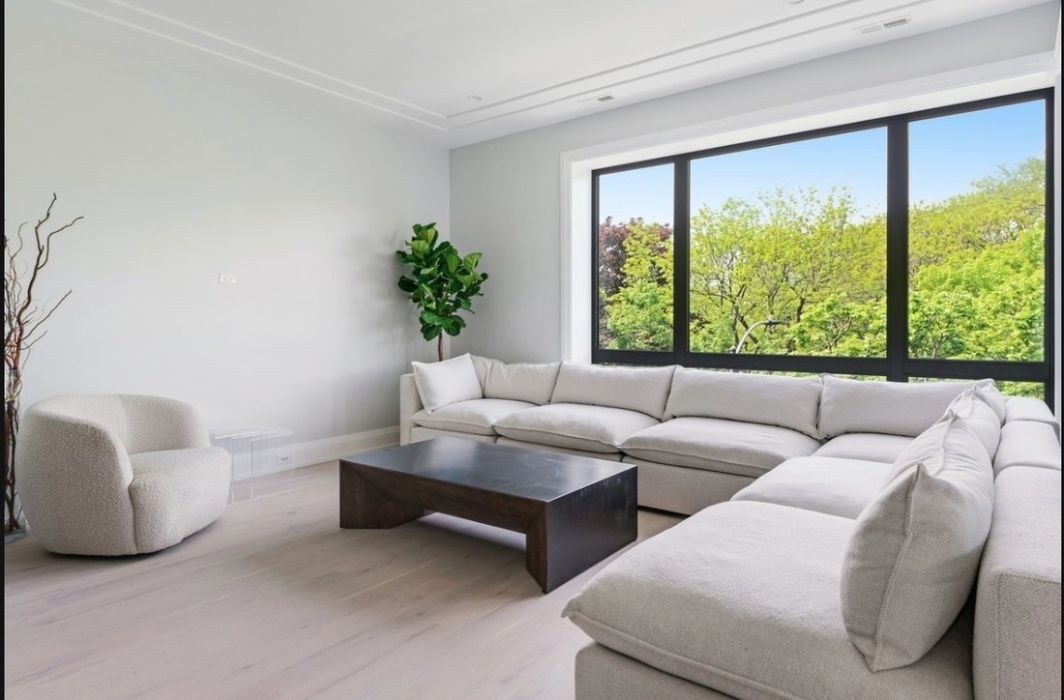
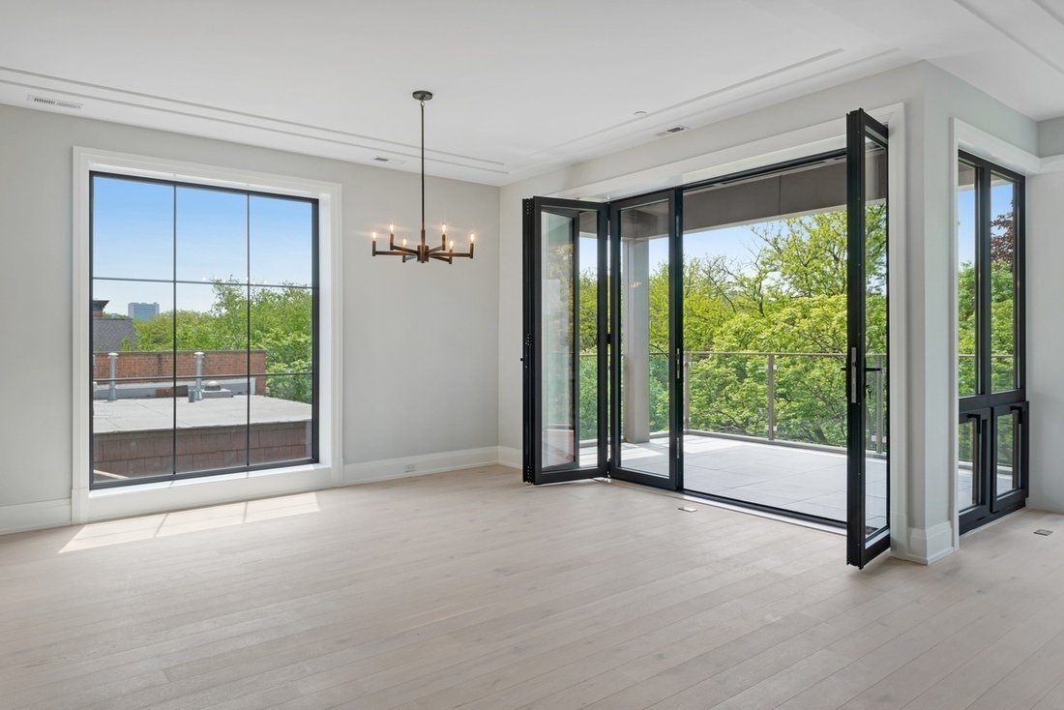
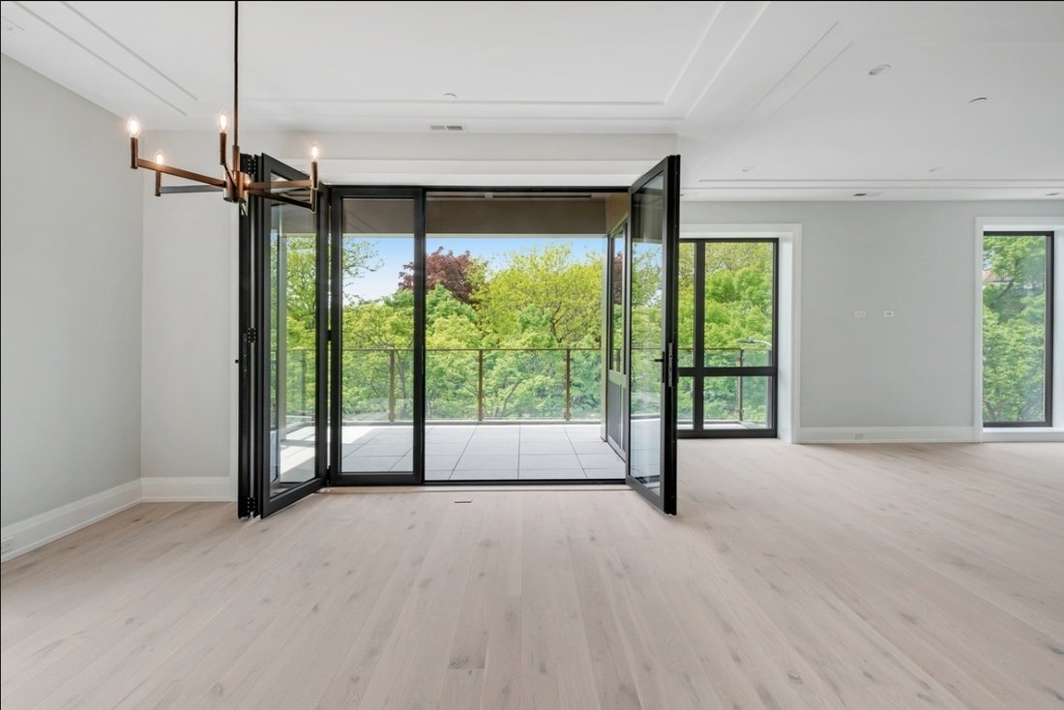
Experience elevated city living in this exceptional 3 bedroom, 3 bathroom residence in a boutique elevator building on a quiet tree lined street. Spanning three Chicago lots, the building offers a rare extra wide layout creating large open spaces perfect for everyday living & entertaining. The expansive open plan living & dining room features wide plank white oak floors, floor to ceiling windows that let in tons of natural light and is complemented by a custom dry bar with a Gaggenau wine refrigerator and opens to the stunning kitchen complete with extra wide island, custom cabinetry, quartz countertops, Brizo fixtures and Thermador appliances. Just off the dining room is a covered terrace with tranquil treetop views accessed by folding NanaWall doors. The spacious primary bedroom offers a spa inspired en suite with heated floors, steam shower, freestanding soaking tub & dual vanity, . A second generously sized bedroom has a private en suite, while the third bedroom is complemented by a separate hallway bathroom. A full sized laundry room with a stacked washer and dryer completes the unit. One heated garage parking space is included in the price. The building offers a gated entrance with Butterfly MX system for secure access. Enjoy an exceptional Lincoln Park lifestyle directly across from Sedgewick Park, two blocks from Lincoln Park and minutes from all the neighborhood shopping, dining & entertainment from the charming boutiques and restaurants along Armitage to Second City. Easy access to buses along Clark, the Sedgewick Brown Line & Clark/Division Red Line. Don’t miss your opportunity to make this one of a kind property yours!
-
Property type
Apartment
-
Price/sqft
$955
Features
- Garage
- Terrace
- Elevator
- Open Kitchen
- Wine Cellar
- Steam Room
- Water View
- Gate
- Gas Stovetop
Features
Lot
- City View
- Water View
Indoor
- Kitchen island
- Gas Stovetop
- Washer Dryer
- Bar
- Laundry Room
- Wine Cellar
- Elevator
- Open Kitchen
- Stone Countertops
- Steam Room
- Walk In Closet
Outdoor
- Terrace
- Balcony
- Parking
- Garage
- Gate
Explore the Area
1823 N Sedgwick St Unit 2S, IL, Chicago, Illinois, United States
View on Google Maps
Price per sqft
Low
High

Joined 11 months ago
You have inquired about this property
The agent will contact you soon by
Listed by
1
Listings
2025
Joined
Book home tour with Layching Quek
Choose a date and whether you'd like a virtual or in-person tour with the agent.
Preferred date
Tour type

Premier by Redfin serves clients with exceptional homes that deserve extra time and attention. You get the persona
Premier by Redfin serves clients with exceptional homes that deserve extra time and attention. You get the personal service and local expertise you’d expect from a high-end brokerage, plus the most comprehensive marketing plan in real estate. Your Redfin agent will create a winning strategy to prepare your home for a flawless debut and market it to attract the most qualified buyers.
Last updated
Today
First listed
October 25
Listing reference
224642348.0
Similar Properties Nearby
New Listings in Chicago



Explore More Homes for Sale
Chicago, IL, United States property types
Chicago, IL, United States popular searches
- Properties with Garage in Chicago, IL, United States
- Properties with Balcony in Chicago, IL, United States
- Properties with Garden in Chicago, IL, United States
- Properties with Fitness Center / Gym in Chicago, IL, United States
- Properties with Elevator in Chicago, IL, United States
- City View properties in Chicago, IL, United States
- Renovated properties in Chicago, IL, United States
- New Builds properties in Chicago, IL, United States
- Properties with Pool in Chicago, IL, United States
- Modern properties in Chicago, IL, United States
- Investment Property properties in Chicago, IL, United States
- Waterfront properties in Chicago, IL, United States
- Lakefront properties in Chicago, IL, United States
- Properties with Indoor Pool in Chicago, IL, United States
- Properties with Sauna in Chicago, IL, United States
- Properties with Library in Chicago, IL, United States
- Properties with Wine Cellar in Chicago, IL, United States
- Properties with Cinema in Chicago, IL, United States
- River View properties in Chicago, IL, United States
- Properties with Tennis Court in Chicago, IL, United States
- Riverfront properties in Chicago, IL, United States
- Gated Community properties in Chicago, IL, United States
- Mansion properties in Chicago, IL, United States
- Equestrian properties in Chicago, IL, United States
- Mountain View properties in Chicago, IL, United States
- Sea View properties in Chicago, IL, United States
- Beachfront properties in Chicago, IL, United States
- Golf View properties in Chicago, IL, United States
- Properties with Private Beach in Chicago, IL, United States
Related Guides & Stories
Trusted by the World's Leading Brokers
The agents behind the world's most exceptional properties list with JamesEdition.
- Listings from Sotheby's, Christie's, BARNES, and Engel & Völkers
- Every listing reviewed before it goes live
- Connect directly with verified listing agents
By continuing you agree to our Terms and Privacy Policy.
brokerages we
partnered with
partnered with