

$899,000
Condominium In Chicago
- 3 Beds
- 3 Baths
- 2,000 Sqft
- Updated: September 7
- Source: Midwest Real Estate Data (MRED) MLS#12721971
About the Property
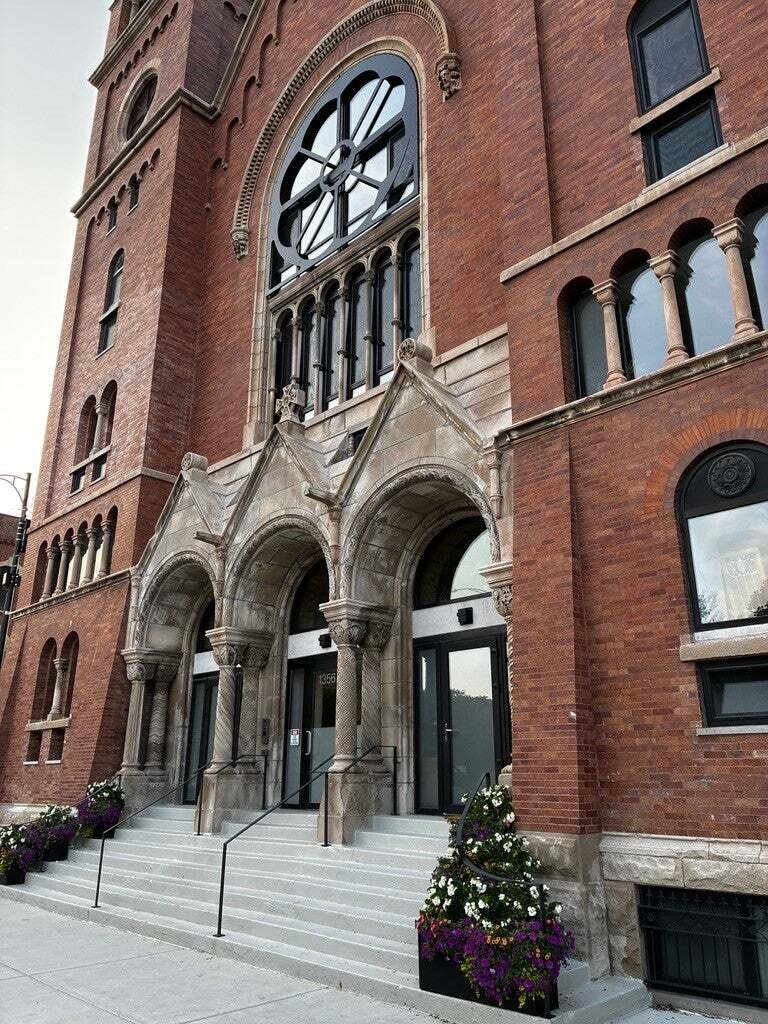
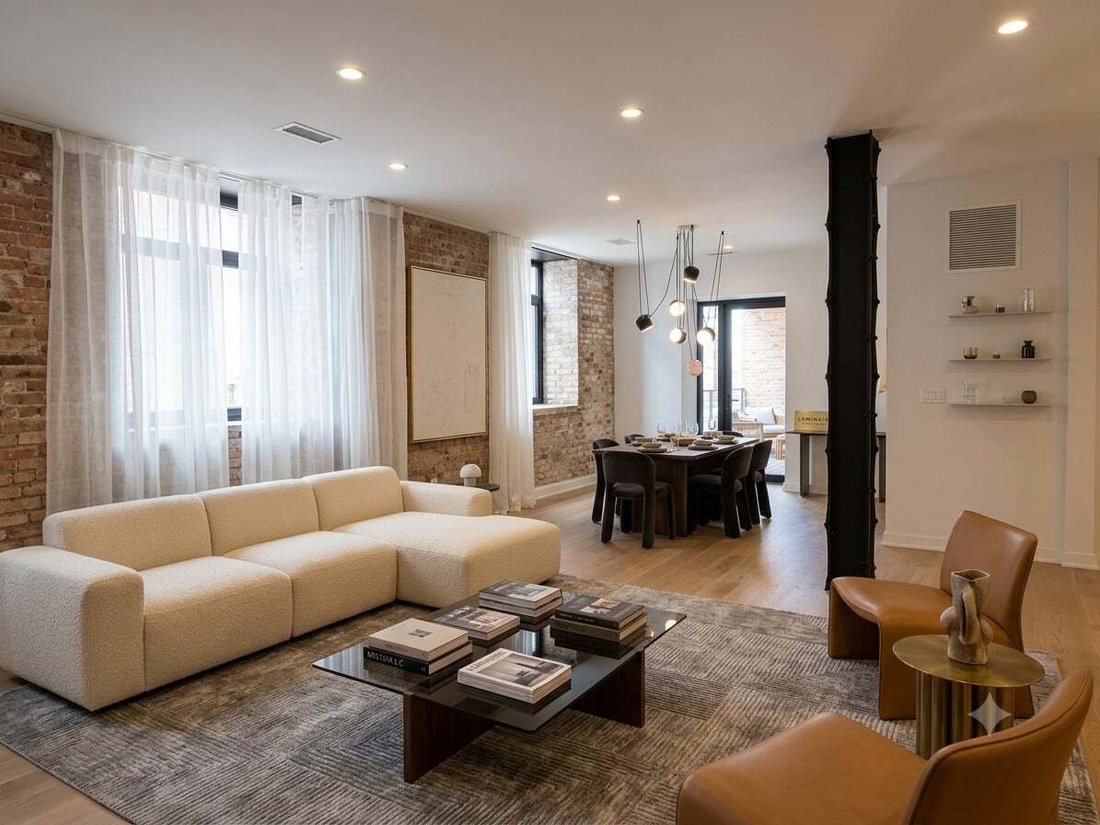
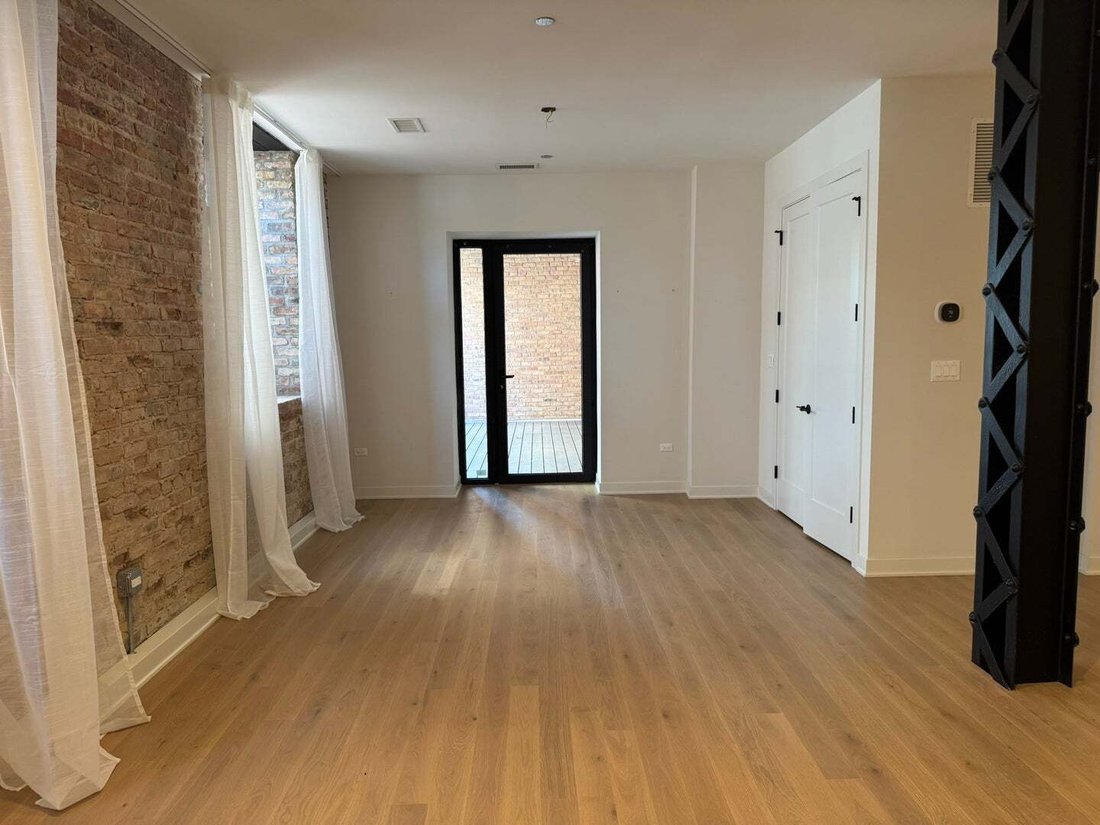
*RARELY AVAILABLE* Residence 203 at St. Boniface is a one-of-a-kind 3-bedroom, 2.5-bath home with a covered outdoor living room and rich architectural detail throughout. The living room showcases exposed brick and an original steel column. The kitchen features Bosch appliances, quartz countertops, and abundant cabinet space. Wood floors run through every living area and bedroom. The Primary Suite
*RARELY AVAILABLE* Residence 203 at St. Boniface is a one-of-a-kind 3-bedroom, 2.5-bath home with a covered outdoor living room and rich architectural detail throughout. The living room showcases exposed brick and an original steel column. The kitchen features Bosch appliances, quartz countertops, and abundant cabinet space. Wood floors run through every living area and bedroom. The Primary Suite is privately separated from the secondary bedrooms and includes a massive walk-in closet and an ensuite bath with dual sinks, heated floors, and an oversized glass shower with bench seating. The two additional bedrooms flex easily for family, guests, or a home office, and a powder room sits smartly off the living room. The 205 SF walkout terrace extends your living space outdoors and is equipped with gas, water, and electric. Grill, dine, and entertain all season. The living room and kitchen are wired for ceiling speakers. In-unit washer and dryer included. Secure building entry and receiving room and wireless intercom. Smart thermostat. One parking space in the private, covered, heated garage is included in the purchase price. Delivered as new construction in 2024 and barely lived in, this home still shows like a model. St. Boniface is ZSD Development’s stunning adaptive reuse of the historic cathedral overlooking Eckhart Park in red-hot West Town/Noble Square. The landmark facade was preserved while the interior was carefully deconstructed to steel and brick, then rebuilt as a top-of-the-market, soundproofed elevator condominium building. New construction inside a landmark. This is an opportunity that doesn’t come around twice. Schedule your private tour today.
-
Property type
Condo
-
Floors
5
-
Year built
2024
-
Price/sqft
$449
Explore the Area
1356 W Chestnut Street 203, Chicago, Illinois, United States
View on Google Maps
Price per sqft
Low
High
Joined 3 months ago
You have inquired about this property
The agent will contact you soon by
Listed by
1
Listings
2026
Joined
Book home tour with the agent
Choose a date and whether you'd like a virtual or in-person tour with the agent.
Preferred date
Tour type
Last updated
September 7
First listed
August 2
Listing reference
12721971
Listing status
Based on information submitted to the MLS GRID as of2026. All data is obtained from various sources and may not have been verified by broker or MLS GRID. Supplied Open House Information is subject to change without notice. All information should be independently reviewed and verified for accuracy. Properties may or may not be listed by the office/agent presenting the information.
Similar Properties Nearby
New Listings in Chicago





Explore More Homes for Sale
Chicago, IL, United States property types
Chicago, IL, United States popular searches
- Properties with Garage in Chicago, IL, United States
- Properties with Balcony in Chicago, IL, United States
- Properties with Garden in Chicago, IL, United States
- Properties with Fitness Center / Gym in Chicago, IL, United States
- Properties with Elevator in Chicago, IL, United States
- City View properties in Chicago, IL, United States
- Renovated properties in Chicago, IL, United States
- New Builds properties in Chicago, IL, United States
- Properties with Pool in Chicago, IL, United States
- Modern properties in Chicago, IL, United States
- Investment Property properties in Chicago, IL, United States
- Waterfront properties in Chicago, IL, United States
- Lakefront properties in Chicago, IL, United States
- Properties with Indoor Pool in Chicago, IL, United States
- Properties with Sauna in Chicago, IL, United States
- Properties with Library in Chicago, IL, United States
- Properties with Wine Cellar in Chicago, IL, United States
- Properties with Cinema in Chicago, IL, United States
- River View properties in Chicago, IL, United States
- Properties with Tennis Court in Chicago, IL, United States
- Riverfront properties in Chicago, IL, United States
- Gated Community properties in Chicago, IL, United States
- Mansion properties in Chicago, IL, United States
- Equestrian properties in Chicago, IL, United States
- Mountain View properties in Chicago, IL, United States
- Sea View properties in Chicago, IL, United States
- Beachfront properties in Chicago, IL, United States
- Golf View properties in Chicago, IL, United States
- Properties with Private Beach in Chicago, IL, United States
Related Guides & Stories
Trusted by the World's Leading Brokers
The agents behind the world's most exceptional properties list with JamesEdition.
- Listings from Sotheby's, Christie's, BARNES, and Engel & Völkers
- Every listing reviewed before it goes live
- Connect directly with verified listing agents
By continuing you agree to our Terms and Privacy Policy.
brokerages we
partnered with
partnered with