$490,000
Single Family Residence In Chesterfield
- 3 Beds
- 3 Baths
- 2,594 Sqft
- 3,485 Sqft lot
- Updated: Today
- Source: MARIS MLS MLS#26062863
About the Property
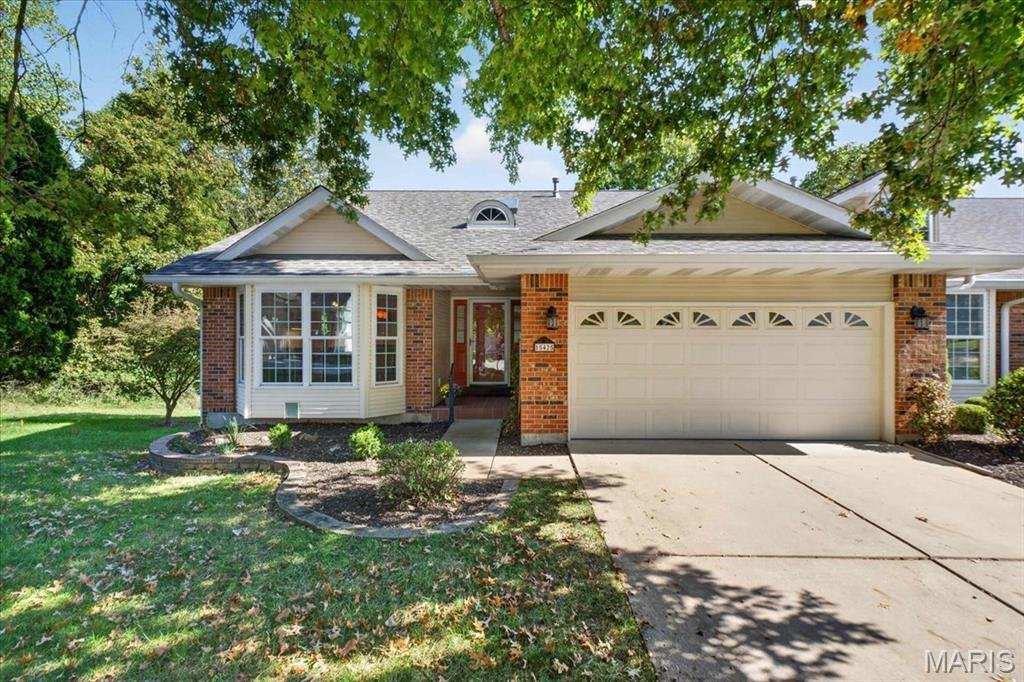
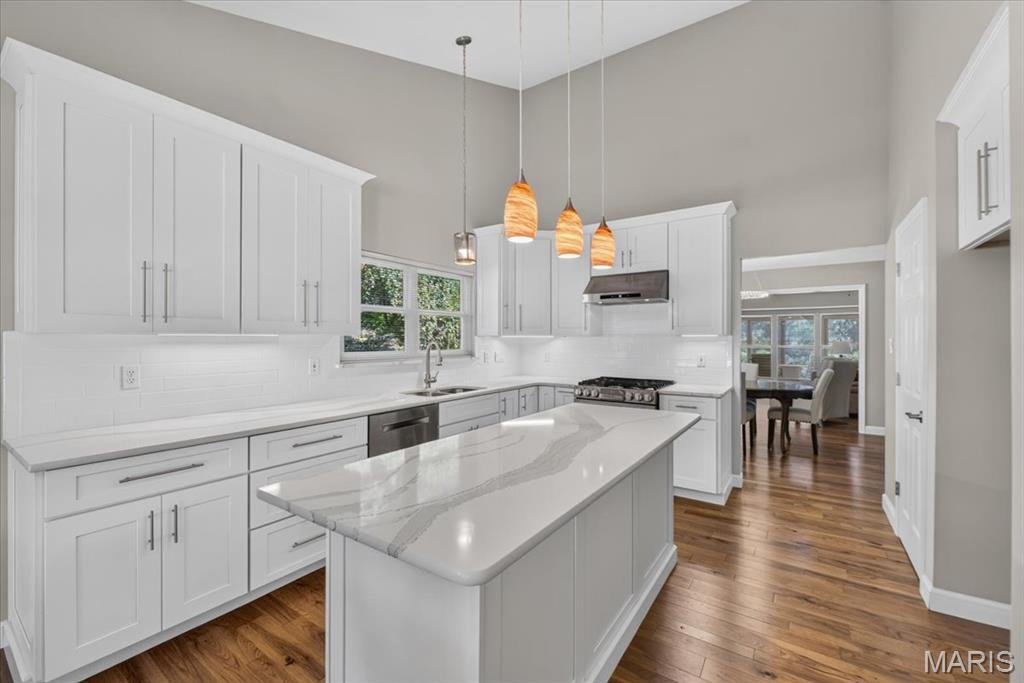
TURN-KEY 3 bedroom, 2.5 bath VILLA offering 2,594+/- sqft located in the highly desirable Chesterfield area! Solid wood flooring throughout most of main level. Covered front porch welcomes you as you step inside the entry foyer. Spacious living room boasts an expansive 10’+/- vaulted ceiling, gas fireplace, bay window & recessed lighting. Sunroom with laminate “wood like” flooring, 11’+/- vaul
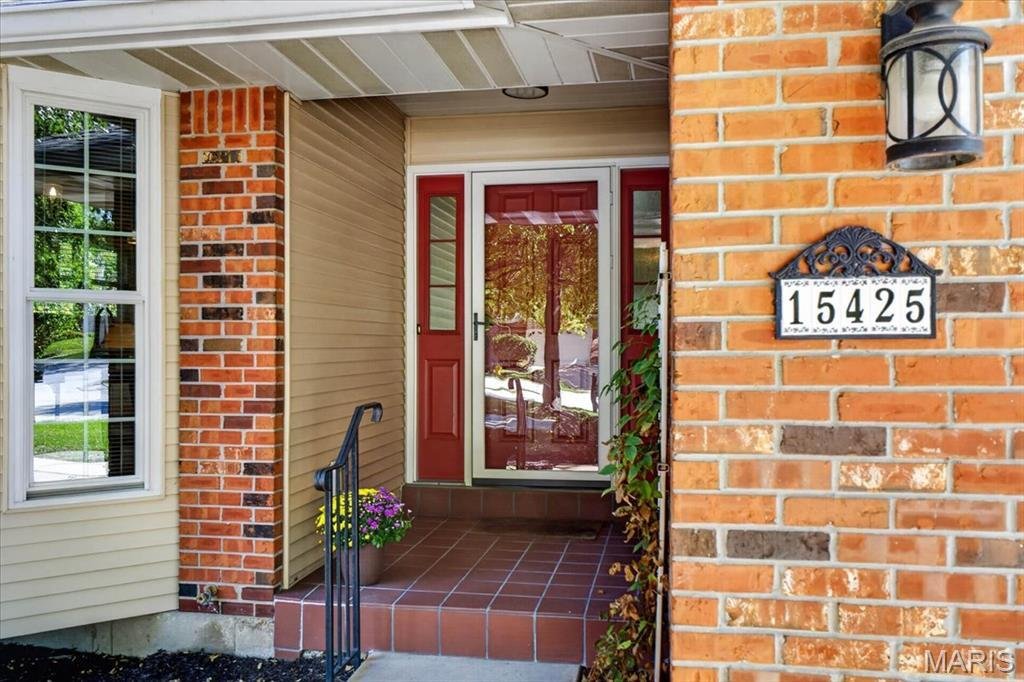
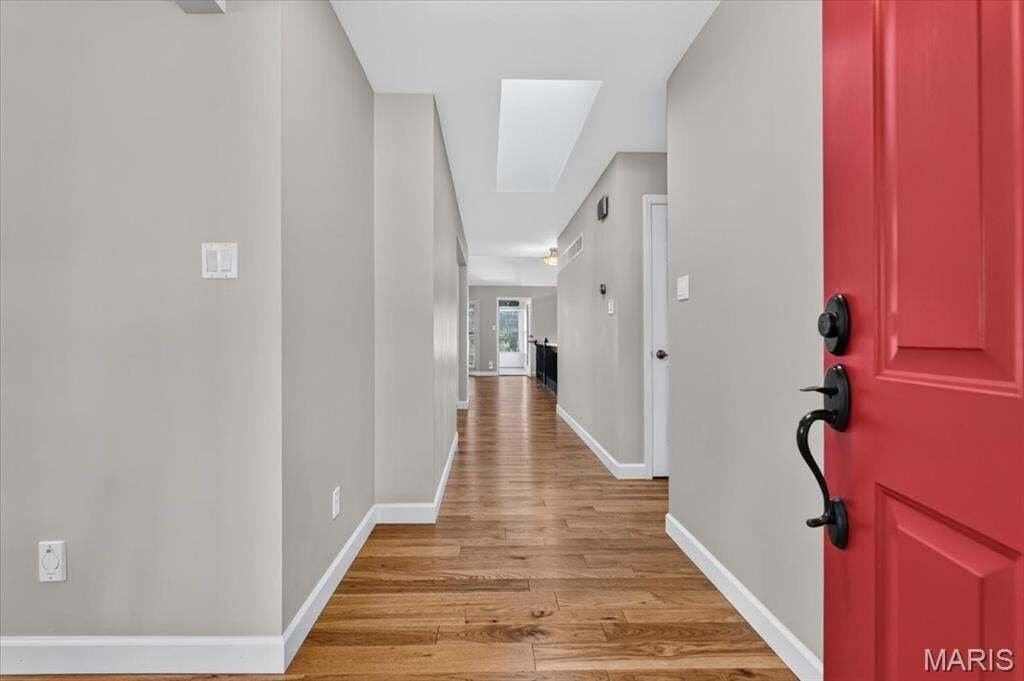
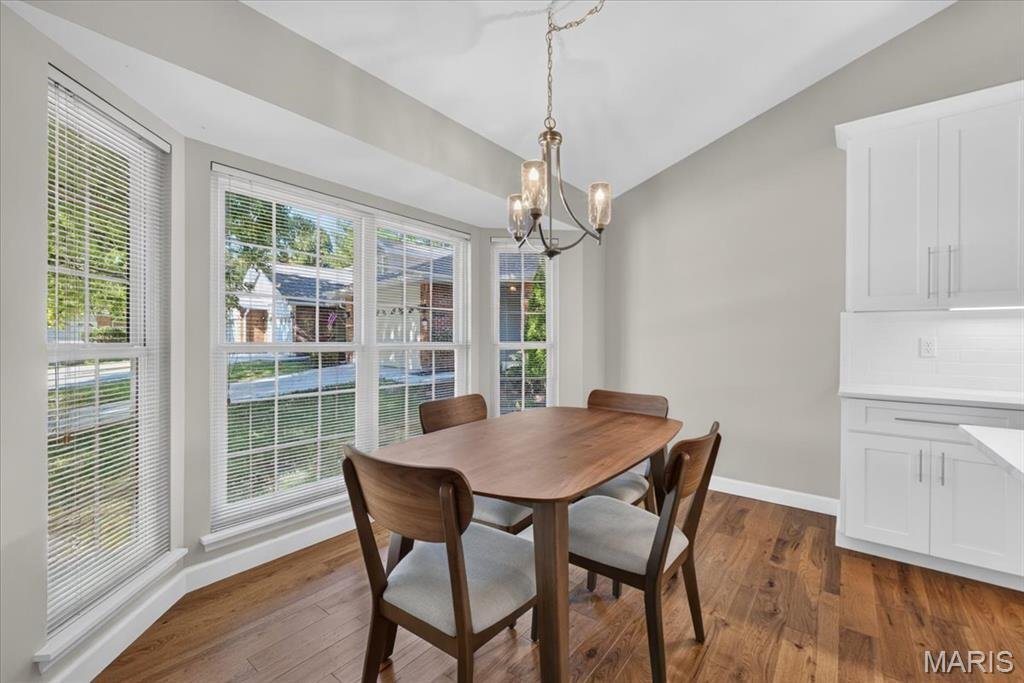
TURN-KEY 3 bedroom, 2.5 bath VILLA offering 2,594+/- sqft located in the highly desirable Chesterfield area! Solid wood flooring throughout most of main level. Covered front porch welcomes you as you step inside the entry foyer. Spacious living room boasts an expansive 10’+/- vaulted ceiling, gas fireplace, bay window & recessed lighting. Sunroom with laminate “wood like” flooring, 11’+/- vaulted ceiling & 3 walls of windows allowing plenty of natural light. UPDATED, kitchen offers custom 40” cabinetry, Quartz countertops, tile backsplash, center island w/breakfast bar, 14’+/- vaulted ceiling, stainless steel appliances, bay window & walk-in pantry. Primary suite features a tray ceiling, bay window, walk-in closet, slide closet & a BEAUTIFUL bath with a custom double sink vanity w/Granite, tile flooring, custom tile shower & freestanding tub. Dining room with a bay window & laundry room w/LVP “wood like” flooring completes main level. Walk-out lower level extends living quarters with a large family room w/carpet, recessed lighting, ventless fireplace, wall of windows & walk-out to patio. Rec room boasts laminate “wood like” flooring & wet bar. 2nd & 3rd Bedroom w/carpet, slide closets & shares hall full bath. Unfinished storage room for additional storage space. Outdoors, one will enjoy a level to sloping backyard with a tree line, covered concrete patio & 2-Car attached garage. Parkway School District w/easy access to Olive Blvd/RT-141/HWY 64, shopping, dining & Chesterfield amenities. MUST SEE!
-
Property type
House
-
Year built
1995
-
Price/sqft
$188
Features
- Fireplace
- Garage
- Walk In Closet
- Garden
- High Ceiling
- Kitchen island
- Basement
- Laundry Room
- Bar
Explore the Area
15425 Braefield Drive, Town and Country, Missouri, United States
View on Google Maps
Price per sqft
Low
High
Joined 10 months ago
You have inquired about this property
The agent will contact you soon by
Listed by
9
Listings
2025
Joined
Book home tour with the agent
Choose a date and whether you'd like a virtual or in-person tour with the agent.
Preferred date
Tour type
Last updated
Today
First listed
October 11
Listing reference
26062863
Listing status
Based on information submitted to the MLS GRID as of 2026. All data is obtained from various sources and may not have been verified by broker or MLS GRID. Supplied Open House Information is subject to change without notice. All information should be independently reviewed and verified for accuracy. Properties may or may not be listed by the office/agent presenting the information.
Similar Properties Nearby
New Listings in Town and Country


Explore More Homes for Sale
Town and Country, MO, United States property types
Town and Country, MO, United States popular searches
- Properties with Pool in Town and Country, MO, United States
- Properties with Elevator in Town and Country, MO, United States
- Water View properties in Town and Country, MO, United States
- Panoramic / Scenic View properties in Town and Country, MO, United States
- Waterfront properties in Town and Country, MO, United States
- Equestrian properties in Town and Country, MO, United States
- Lake View properties in Town and Country, MO, United States
- Lakefront properties in Town and Country, MO, United States
- Properties with Vineyard / Winery in Town and Country, MO, United States
- Investment Property properties in Town and Country, MO, United States
- Duplex properties in Town and Country, MO, United States
Related Guides & Stories
Trusted by the World's Leading Brokers
The agents behind the world's most exceptional properties list with JamesEdition.
- Listings from Sotheby's, Christie's, BARNES, and Engel & Völkers
- Every listing reviewed before it goes live
- Connect directly with verified listing agents
By continuing you agree to our Terms and Privacy Policy.
brokerages we
partnered with
partnered with