$500,000
Single Family Residence In Chesterfield
- 3 Beds
- 2 Baths
- 1,899 Sqft
- 10,890 Sqft lot
- Updated: Today
- Source: MARIS MLS MLS#26062630
About the Property
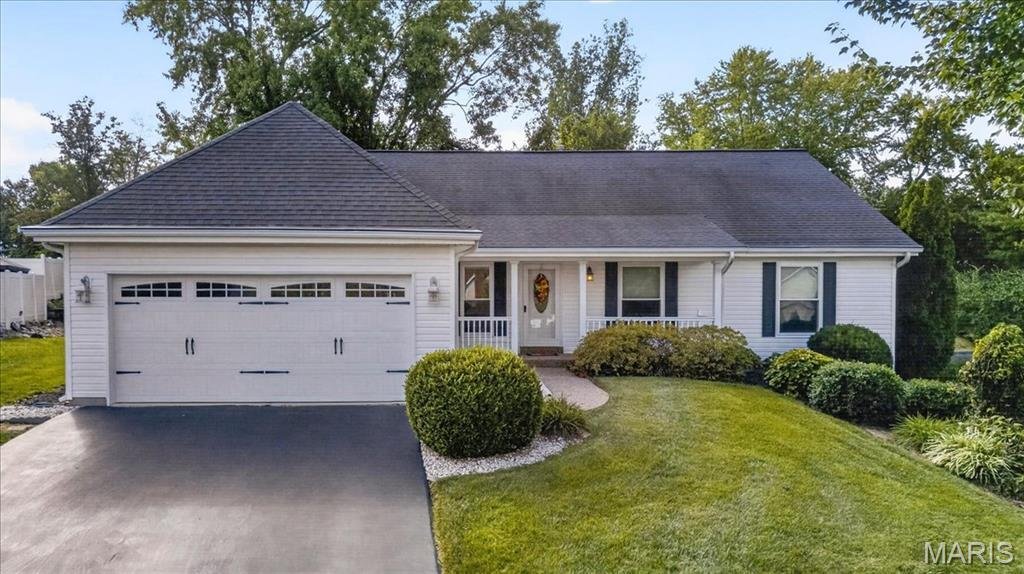
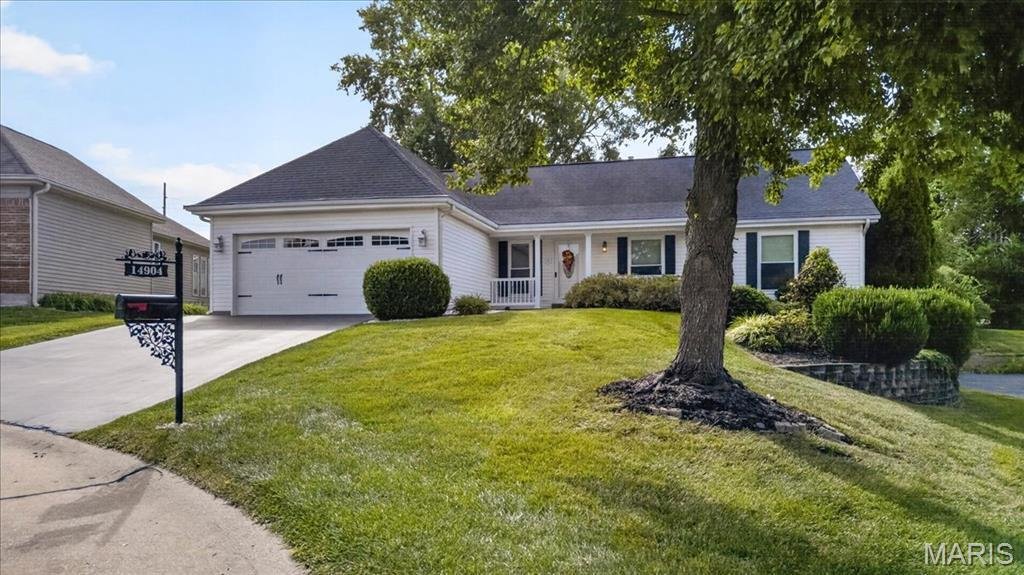
Welcome to this beautifully light-filled ranch, where sophisticated finishes and thoughtful design come together to create an inviting home with the ease of one-level living. The elegant dining room offers a welcoming first impression and a lovely setting for hosting family and friends. The home opens into a spacious great room, where vaulted ceilings create an airy sense of volume and a gas firep
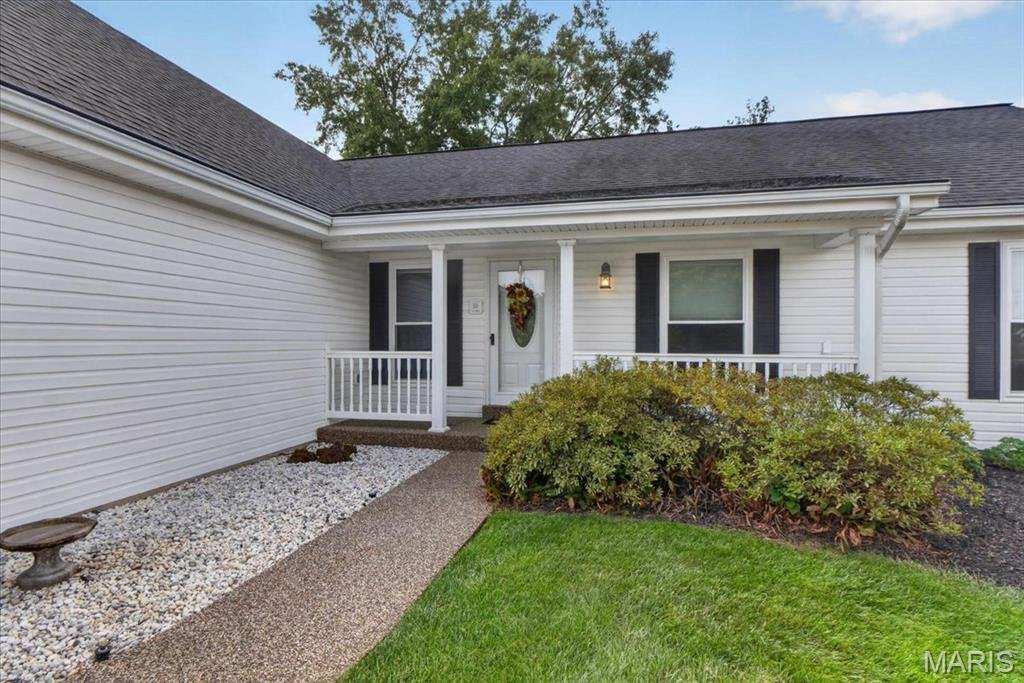
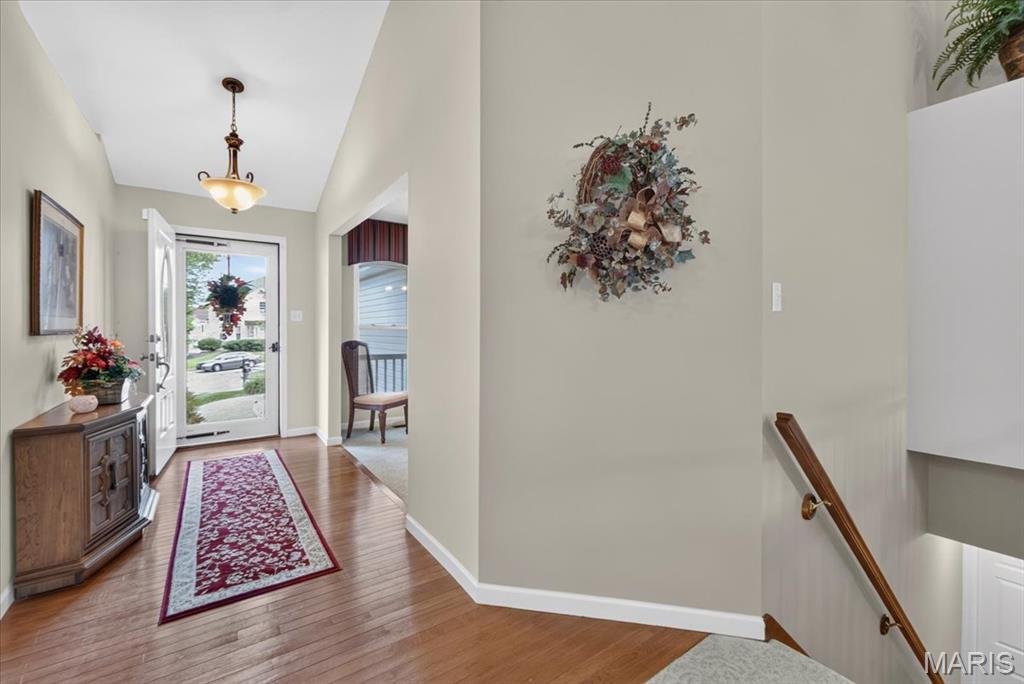
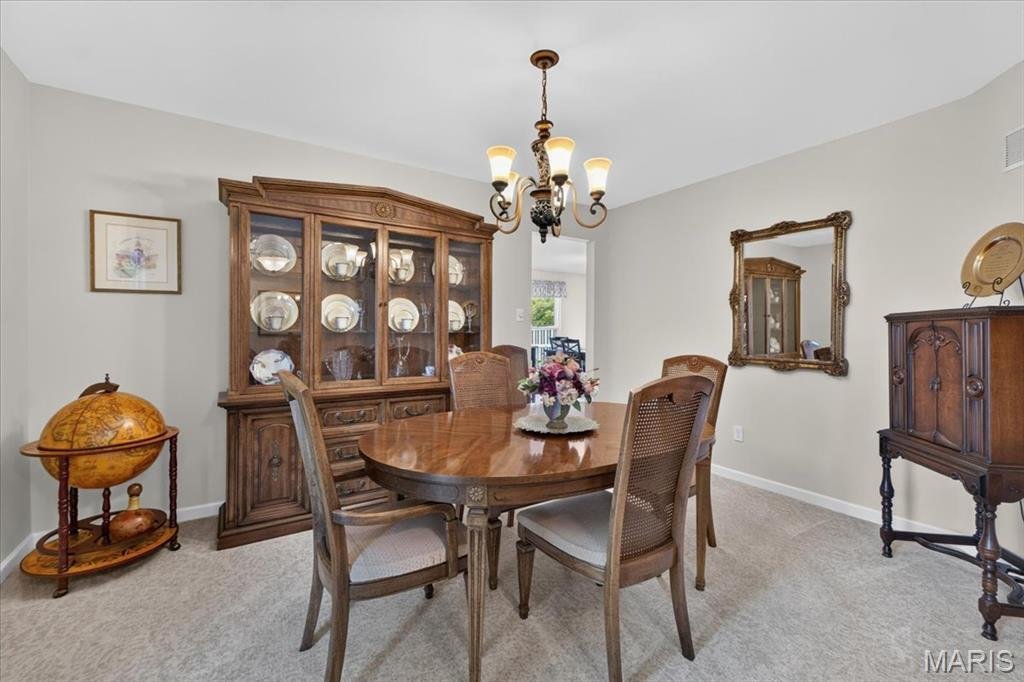
Welcome to this beautifully light-filled ranch, where sophisticated finishes and thoughtful design come together to create an inviting home with the ease of one-level living. The elegant dining room offers a welcoming first impression and a lovely setting for hosting family and friends. The home opens into a spacious great room, where vaulted ceilings create an airy sense of volume and a gas fireplace brings warmth and character to the space. The great room flows seamlessly into the large, updated kitchen—an ideal hub for everyday life and entertaining. Granite countertops, stainless-steel appliances, and generous workspace make meal preparation a pleasure, while the adjoining breakfast room provides a relaxed spot for casual dining. A conveniently located main-floor laundry adds to the home’s functionality. The main level features three bedrooms and two full bathrooms, including the spacious primary bedroom which a comfortable retreat, complemented by a well-appointed ensuite featuring a double vanity, soaking tub, and separate shower. Downstairs, the clean, unfinished lower level provides a versatile blank slate—ready to become additional living space, a recreation area, home gym, or whatever best suits your needs. Outside, a covered patio overlooks the peaceful, fully fenced backyard. With abundant green space and an exceptionally private setting, it’s an inviting place to host summer barbecues, spend time with family, or simply unwind at the end of the day. Conveniently situated near Highway 141, Parkway West High School, shopping, and dining, this home pairs a tranquil residential feel with easy access to everyday amenities.
-
Property type
House
-
Year built
1995
-
Price/sqft
$263
Features
- Fireplace
- Garden
- Gate
- Privacy
- Stone Countertops
- Basement
- Laundry Room
Explore the Area
14904 Jockey Club Drive, Town and Country, Missouri, United States
View on Google Maps
Price per sqft
Low
High
Joined 10 months ago
You have inquired about this property
The agent will contact you soon by
Listed by
52
Listings
2025
Joined
Book home tour with the agent
Choose a date and whether you'd like a virtual or in-person tour with the agent.
Preferred date
Tour type
Last updated
Today
First listed
October 8
Listing reference
26062630
Listing status
Based on information submitted to the MLS GRID as of 2026. All data is obtained from various sources and may not have been verified by broker or MLS GRID. Supplied Open House Information is subject to change without notice. All information should be independently reviewed and verified for accuracy. Properties may or may not be listed by the office/agent presenting the information.
Similar Properties Nearby
New Listings in Town and Country

Explore More Homes for Sale
Town and Country, MO, United States property types
Town and Country, MO, United States popular searches
- Properties with Pool in Town and Country, MO, United States
- Properties with Elevator in Town and Country, MO, United States
- Water View properties in Town and Country, MO, United States
- Panoramic / Scenic View properties in Town and Country, MO, United States
- Waterfront properties in Town and Country, MO, United States
- Equestrian properties in Town and Country, MO, United States
- Investment Property properties in Town and Country, MO, United States
- Duplex properties in Town and Country, MO, United States
- Lake View properties in Town and Country, MO, United States
- Properties with Vineyard / Winery in Town and Country, MO, United States
- Lakefront properties in Town and Country, MO, United States
Related Guides & Stories
Trusted by the World's Leading Brokers
The agents behind the world's most exceptional properties list with JamesEdition.
- Listings from Sotheby's, Christie's, BARNES, and Engel & Völkers
- Every listing reviewed before it goes live
- Connect directly with verified listing agents
By continuing you agree to our Terms and Privacy Policy.
brokerages we
partnered with
partnered with