$650,000
Condominium In Chesterfield
- 3 Beds
- 4 Baths
- 4,072 Sqft
- 11,557 Sqft lot
- Updated: Yesterday
- 1
- Source: MARIS MLS MLS#26038642
About the Property
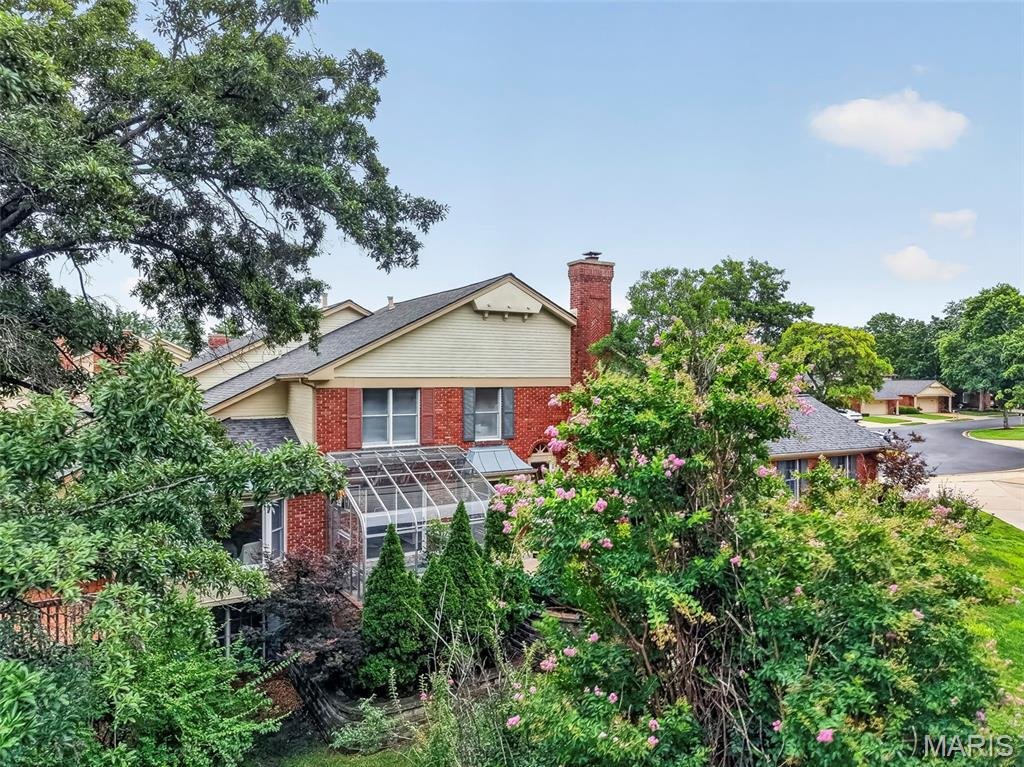
Upscale and well maintained Baywood Villages neighborhood just minutes to HWY 40. If you want one of the best locations in West County this is it! Impressive entry has 2-double closets, vinyl floor,crystal chandelier & opens to magnificent 31 x 16 Living Room w/high ceiling,soft colored walls,white triple crown molding,Open staircase to the loft w/ cascading glass and copper dome fixture,reces
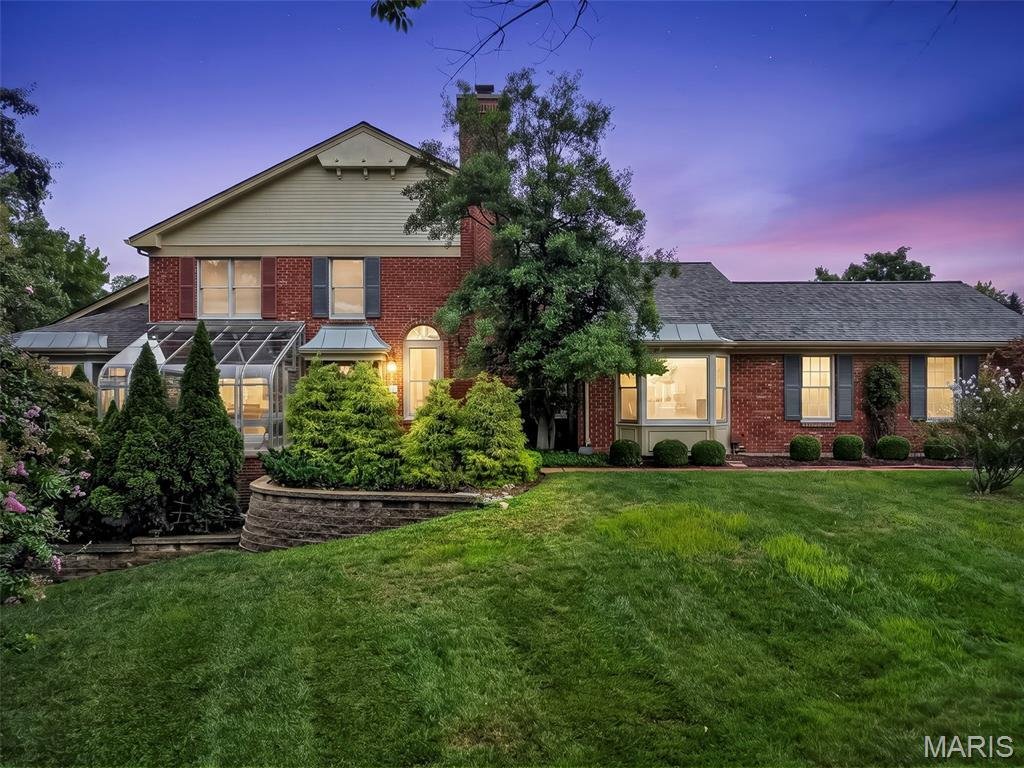
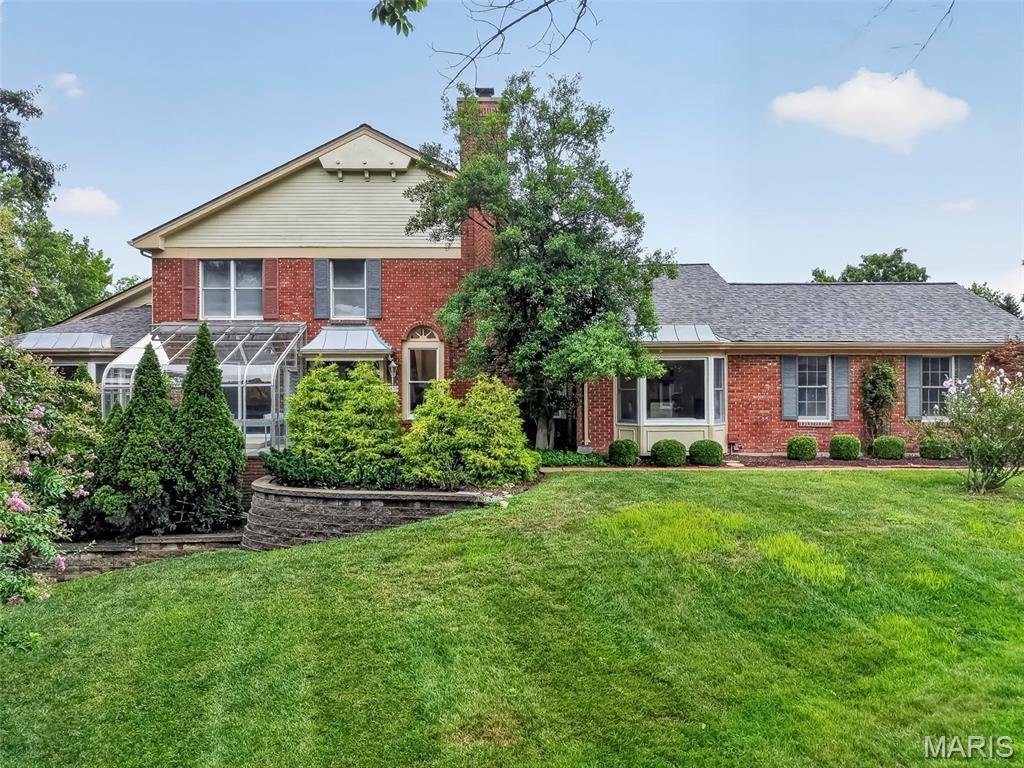
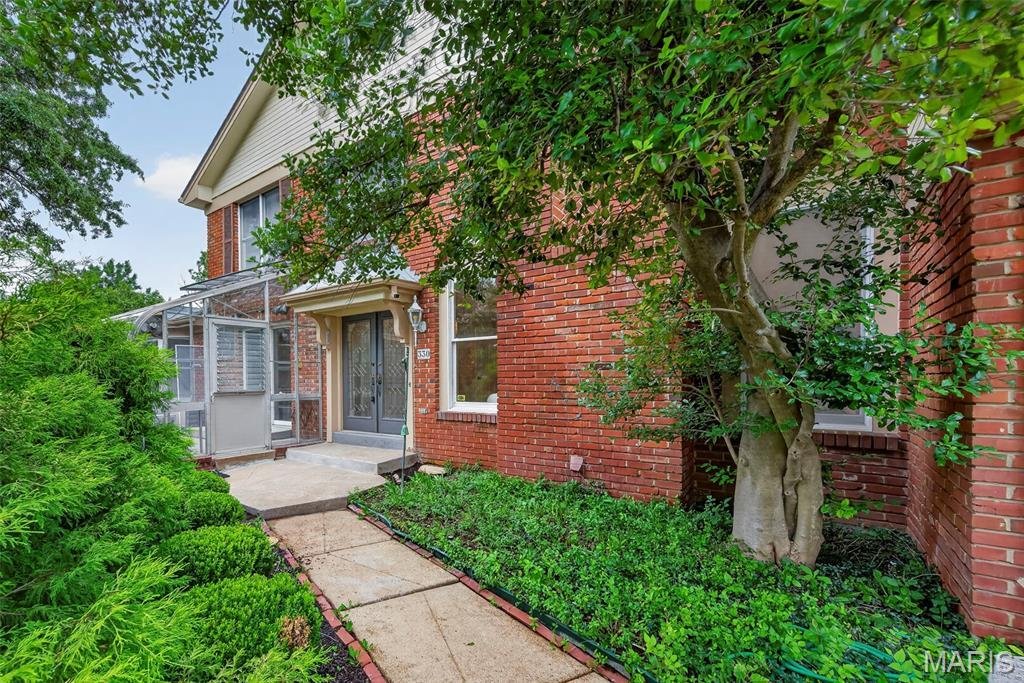
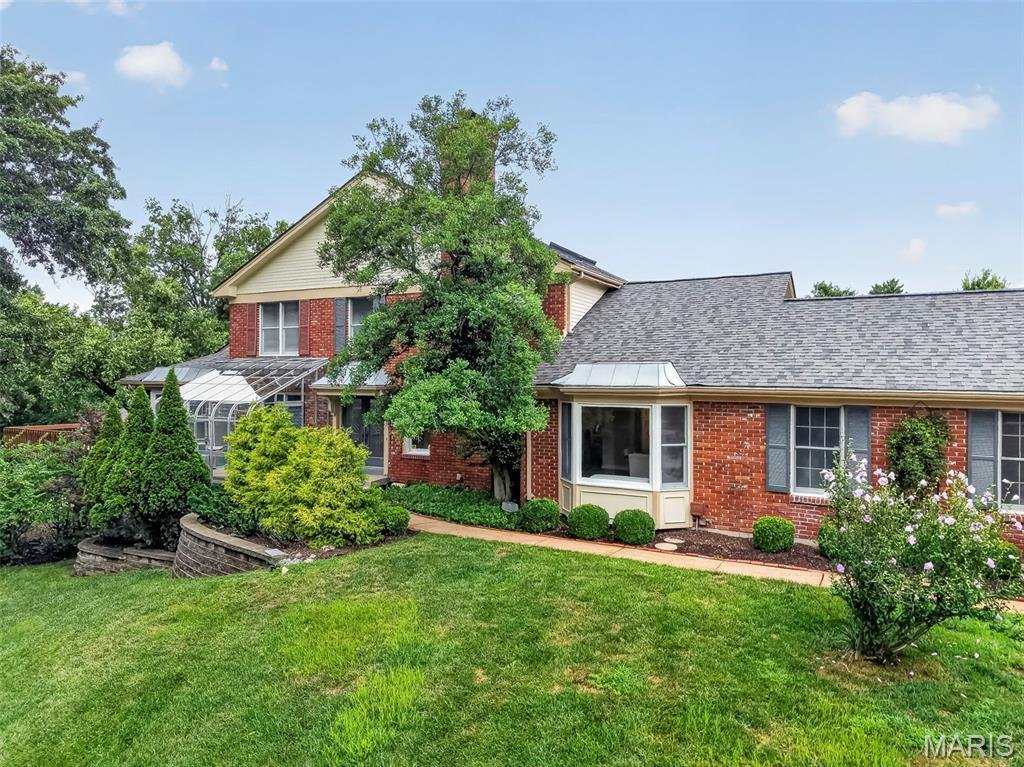
Upscale and well maintained Baywood Villages neighborhood just minutes to HWY 40. If you want one of the best locations in West County this is it! Impressive entry has 2-double closets, vinyl floor,crystal chandelier & opens to magnificent 31 x 16 Living Room w/high ceiling,soft colored walls,white triple crown molding,Open staircase to the loft w/ cascading glass and copper dome fixture,recessed lights,skylight & new raised hearth FP w/gas & top quality Quartz. Double hung windows are on either side of FP w/transom accent windows. Large DR adjacent to LR has coffered ceiling,crown molding,5x5 picture window bay w/2 double hung windows on either side. Kitchen is all white with well thought out amenities...42” cabinets(26 smooth surface and 8 with glass fronts) ,SS LG appliances w/electric smooth cook top/convection oven & SS Exhaust hood. Built-in 5 x 2 Butlers pantry has 4 glass front cabinets with glass shelving. Also included is 3 horizontal drawers for pots and pans,7 x 2 deep pantry, and sleek gloss white subway tile backsplash. The kitchen offers your family time to cook & bond in the breakfast room overlooking the patio w/green trees. For your larger parties you have probably cooked ahead and can enjoy the entertaining space of your 19 x 13 dining room flowing into the 2sty living area. Main floor laundry has lots of cabinets and sink and is conveniently located from the garage. Half bath has new Quartz vanity top, hardware & crystall chandelier. Bonus/Office room on main floor has a sliding door to the greenhouse and herbs all year round! Primary bedroom has new quality neutral carpeting,coffered ceiling w/crown molding, crystal chandelier, 2-double closets and 16 x 15 deck. Adjacent to the primary bedroom is a huge L-shaped walk-in closet and 2 hall closets entering the bath. The mostly updated bath features Quartz top vanity,sunken jet tub, new glass shower w/tile,new mirrors,lighting and hardware. Big Upstairs loft/2nd bedroom has new carpet,crown molding,fan and large walk-in closet w/some built in shelves. Bath has updated vanity w/Quartz top,new mirrors,lighting and double closet. Walk-out Lower level w/carpet and new paint on walls and ceiling has a family room, 3rd bedroom and a sitting room w/windows and atrium door. Bath has new vanity w/Quartz,marble floor, mirror,lighting and hardware. Additionally, there is mostly fresh new paint throughout property w/ walls,ceilings,Moldings and trim. This end unit condo is surrounded by mature trees, lush landscape and is ready for your convenience and enjoyment! Roof 2026
-
Property type
Condo
-
Year built
1982
-
Price/sqft
$159
Features
- Garage
- Walk In Closet
- Pool
- Tennis Court
- Parking
- Office
- High Ceiling
- Laundry Room
Explore the Area
330 Morristown Court, Town and Country, Missouri, United States
View on Google Maps
Price per sqft
Low
High
Joined 7 months ago
You have inquired about this property
The agent will contact you soon by
Listed by
6
Listings
2026
Joined
Book home tour with the agent
Choose a date and whether you'd like a virtual or in-person tour with the agent.
Preferred date
Tour type
Last updated
Yesterday
First listed
August 1
Listing reference
26038642
Listing status
Based on information submitted to the MLS GRID as of 2026. All data is obtained from various sources and may not have been verified by broker or MLS GRID. Supplied Open House Information is subject to change without notice. All information should be independently reviewed and verified for accuracy. Properties may or may not be listed by the office/agent presenting the information.
Similar Properties Nearby
New Listings in Town and Country


Explore More Homes for Sale
Town and Country, MO, United States property types
Town and Country, MO, United States popular searches
- Properties with Pool in Town and Country, MO, United States
- Properties with Elevator in Town and Country, MO, United States
- Water View properties in Town and Country, MO, United States
- Panoramic / Scenic View properties in Town and Country, MO, United States
- Waterfront properties in Town and Country, MO, United States
- Equestrian properties in Town and Country, MO, United States
- Lake View properties in Town and Country, MO, United States
- Properties with Vineyard / Winery in Town and Country, MO, United States
- Golf View properties in Town and Country, MO, United States
- Lakefront properties in Town and Country, MO, United States
- Duplex properties in Town and Country, MO, United States
Related Guides & Stories
Trusted by the World's Leading Brokers
The agents behind the world's most exceptional properties list with JamesEdition.
- Listings from Sotheby's, Christie's, BARNES, and Engel & Völkers
- Every listing reviewed before it goes live
- Connect directly with verified listing agents
By continuing you agree to our Terms and Privacy Policy.
brokerages we
partnered with
partnered with