$1,200,000
4 Bedrooms Single Family Detached
- 4 Beds
- 5 Baths
- 6,039 Sqft
- 23,523 Sqft lot
- Updated: July 26
- MLS#26041213
About the Property
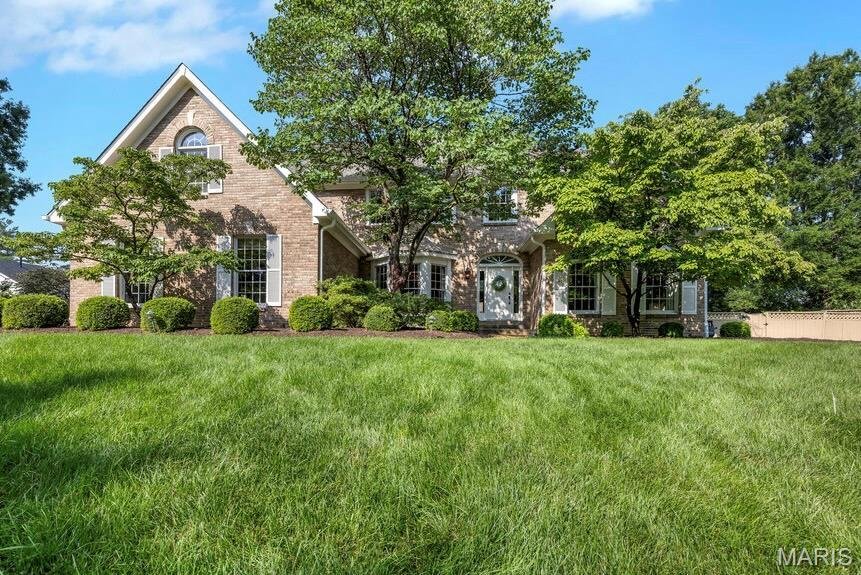
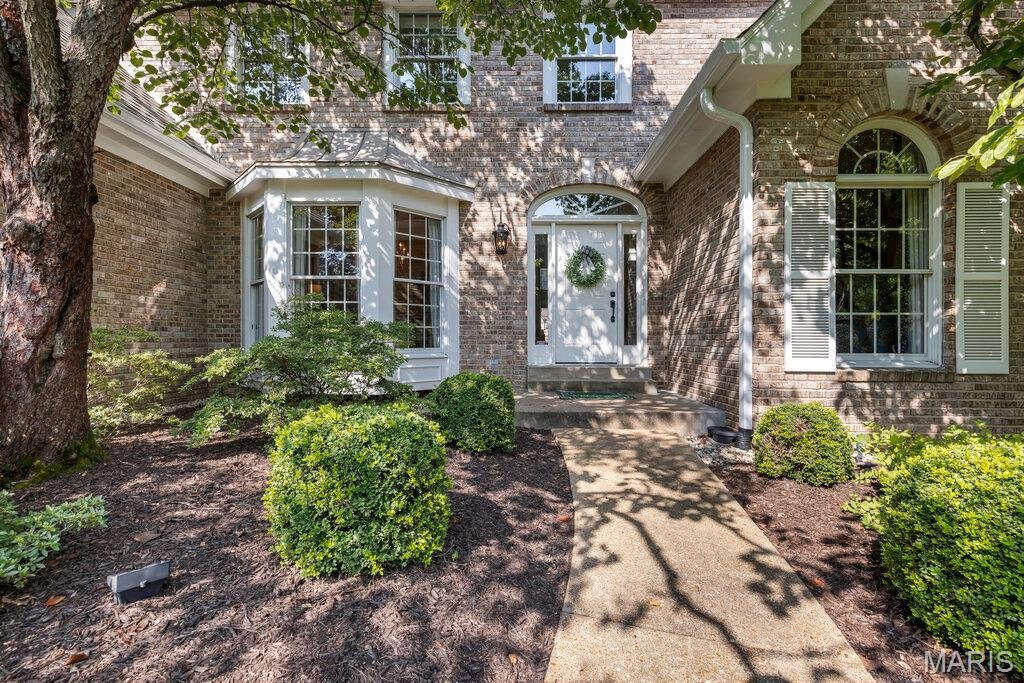
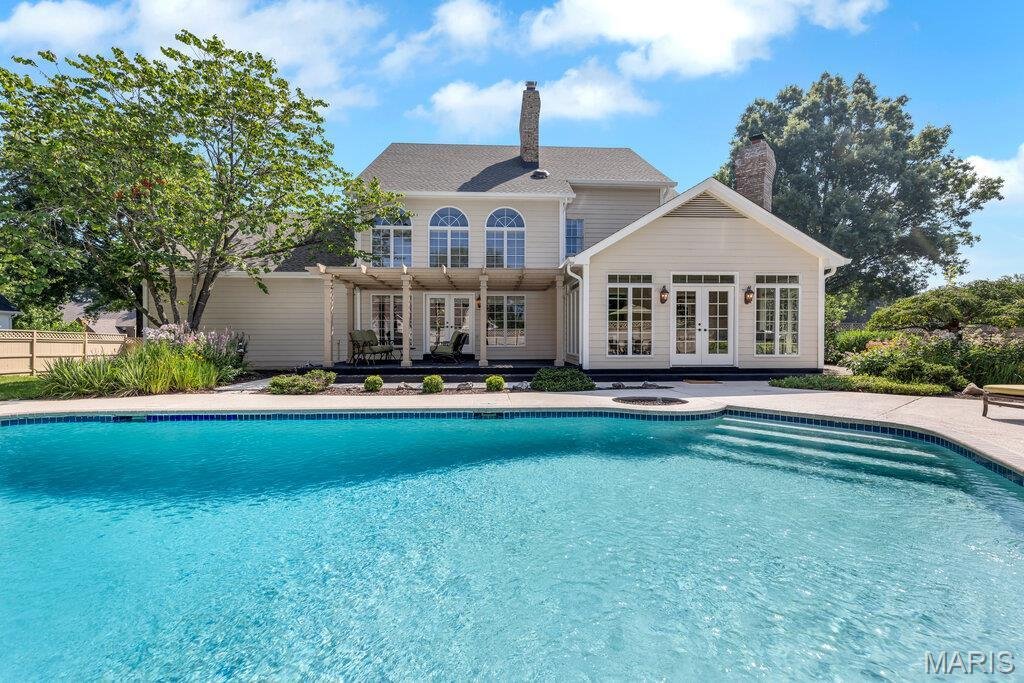
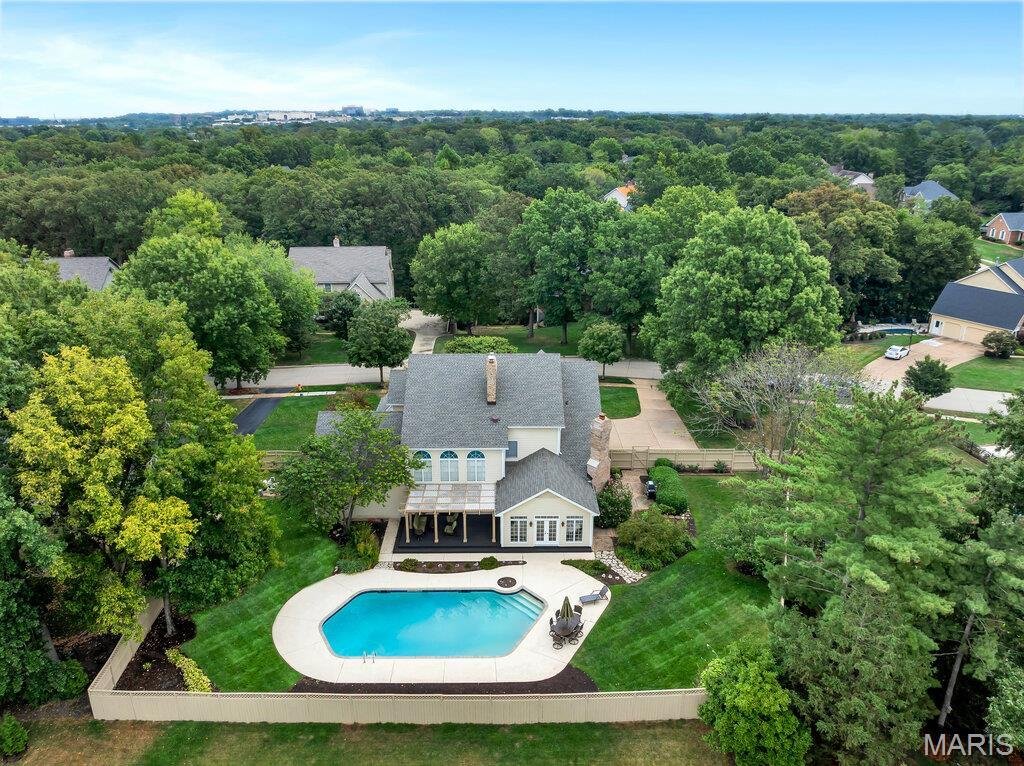
Premier location in one of Chesterfield’s sought after neighborhoods, this completely custom, expanded 1.5 story home with gorgeous pool and beautifully landscaped yard, offers timeless craftsmanship, exquisite custom millwork throughout, and an incredible floorplan designed for everyday living and entertaining. A dramatic two-story great room with exposed beams welcomes you with floor-to-ceiling,
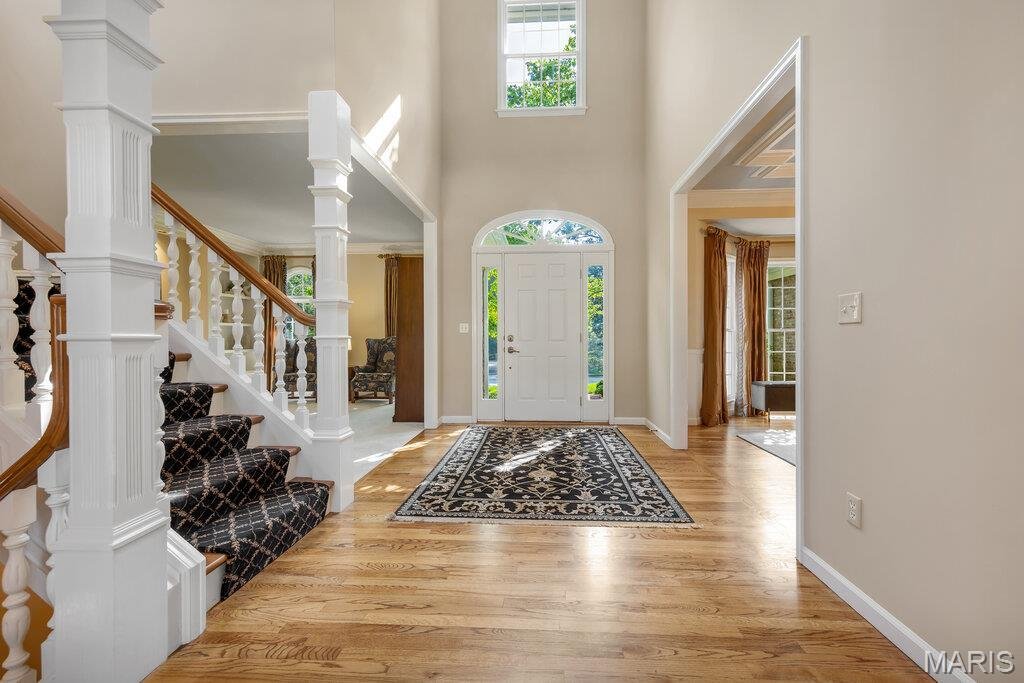
Premier location in one of Chesterfield’s sought after neighborhoods, this completely custom, expanded 1.5 story home with gorgeous pool and beautifully landscaped yard, offers timeless craftsmanship, exquisite custom millwork throughout, and an incredible floorplan designed for everyday living and entertaining. A dramatic two-story great room with exposed beams welcomes you with floor-to-ceiling, Palladian windows, soaring fireplace and french doors leading to large, pergola-covered deck. The expansive chef’s kitchen is heart of home and showcases custom cabinetry, premium countertops, refined designer finishes, a premium suite of Dacor appliances, built-ins, and cozy fireplace. Just off the kitchen, the sunroom addition is an ideal place to relax with spectacular views of the private yard and inviting pool. Elegant dining room and living room feature stunning millwork, built-ins and provide perfect spaces for gathering and entertaining. The primary suite was substantially expanded and is exceptional retreat with two walk-in closets, with one being an impressive custom designed 23’x8’ dressing room, and a spa-inspired, luxury bath with custom vanity, premium finishes. Even the large laundry boasts custom cabinetry and design. Upstairs, three generously sized bedrooms each feature walk-in closets. Two bedrooms share a Jack-and-Jill bath, while the third enjoys its own ensuite bath. A versatile bonus room with built-ins off one of the bedrooms provides the perfect space for a playroom, study area, craft room. The expansive finished lower level is designed for entertaining with a large recreation area featuring built-ins, an impressive bar, large game area, full bath, sleeping area, private office space, and custom storage room for outdoor enthusiasts. With a resort-style backyard and pool, this extraordinary custom home with luxurious finishes is just minutes from highway, shopping and dining. It truly has it all. New roof, new carpet throughout 2026.
-
Property type
House
-
Year built
1988
-
Price/sqft
$198
Features
- Garage
- Fireplace
- Walk In Closet
- Garden
- Game Room
- Jacuzzi
- Terrace
- Pool
- Pergola
Features
Indoor
- High Ceiling
- Office
- Fireplace
- Air Conditioning
- Kitchen island
- Gas Stovetop
- Jacuzzi
- Bar
- Laundry Room
- Game Room
- Basement
- Stone Countertops
- Walk In Closet
Outdoor
- Terrace
- Pool
- Garage
- Outdoor Living Space
- Pergola
- Garden
Explore the Area
1829 Elmsford Lane, Chesterfield, MO 63005, Wildwood, Missouri, United States
View on Google Maps
Price per sqft
Low
High
Joined 6 years ago
You have inquired about this property
The agent will contact you soon by
Listed by
4
Listings
2021
Joined
Book home tour with the agent
Choose a date and whether you'd like a virtual or in-person tour with the agent.
Preferred date
Tour type

Coldwell Banker Realty - Gundaker - Chesterfield
16505 Wild Horse Creek Rd, 63017, Chesterfield, Missouri, United States
View agency profile
Coldwell Banker Gundaker: These trusted names assure home buyers, and sellers that they are being served by a team
Coldwell Banker Gundaker: These trusted names assure home buyers, and sellers that they are being served by a team of dedicated individuals with a long-standing reputation for helping satisfied clients. Call us today so that we may go to work for you! Why you should join our Coldwell Banker Gundaker Chesterfield West office Non-competing managers A State of the Art Facility Support Services Experienced Office Staff Training & Education
Last updated
July 26
First listed
Jul 24
Listing reference
h82nry
Similar Properties Nearby
New Listings in Wildwood


Explore More Homes for Sale
Wildwood, MO, United States property types
Wildwood, MO, United States popular searches
- Properties with Open Kitchen in Wildwood, MO, United States
- Properties with Pool in Wildwood, MO, United States
- Modern properties in Wildwood, MO, United States
- Waterfront properties in Wildwood, MO, United States
- Gated Community properties in Wildwood, MO, United States
- Hilltop properties in Wildwood, MO, United States
- Mountain View properties in Wildwood, MO, United States
- Properties with Elevator in Wildwood, MO, United States
- Properties with Library in Wildwood, MO, United States
- Properties with Tennis Court in Wildwood, MO, United States
Related Guides & Stories
Trusted by the World's Leading Brokers
The agents behind the world's most exceptional properties list with JamesEdition.
- Listings from Sotheby's, Christie's, BARNES, and Engel & Völkers
- Every listing reviewed before it goes live
- Connect directly with verified listing agents
By continuing you agree to our Terms and Privacy Policy.
brokerages we
partnered with
partnered with