$1,200,000
Single Family Detached Chester Springs
- 5 Beds
- 4 Baths
- 4,688 Sqft
- 1.3 Ac lot
- Updated: August 10
-
2
Views for last 30 days
- MLS#PACT2127706
About the Property
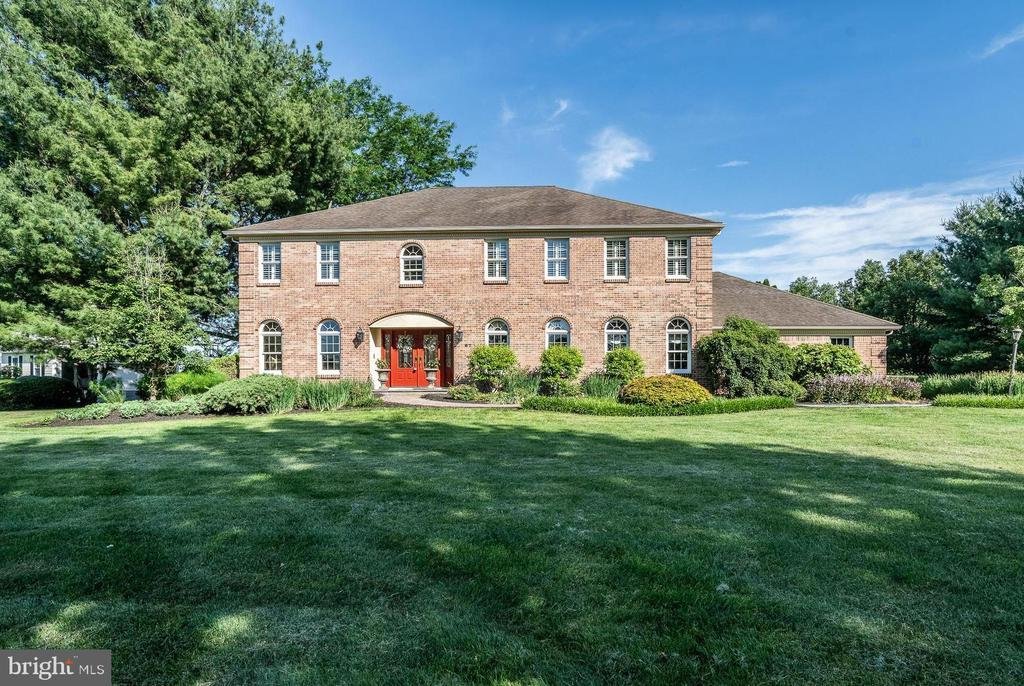
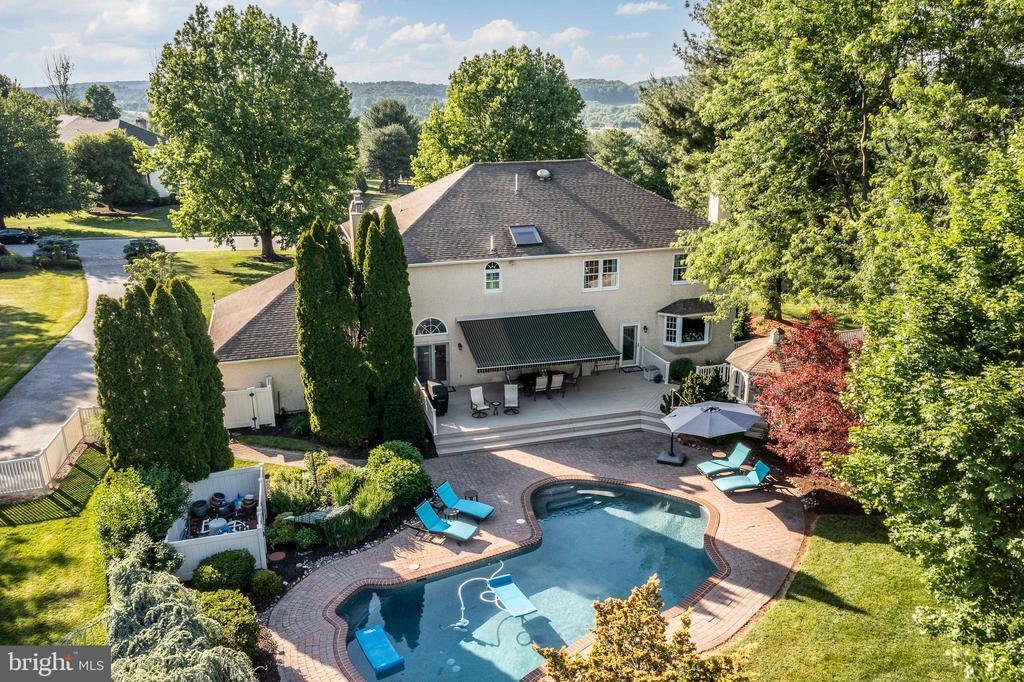
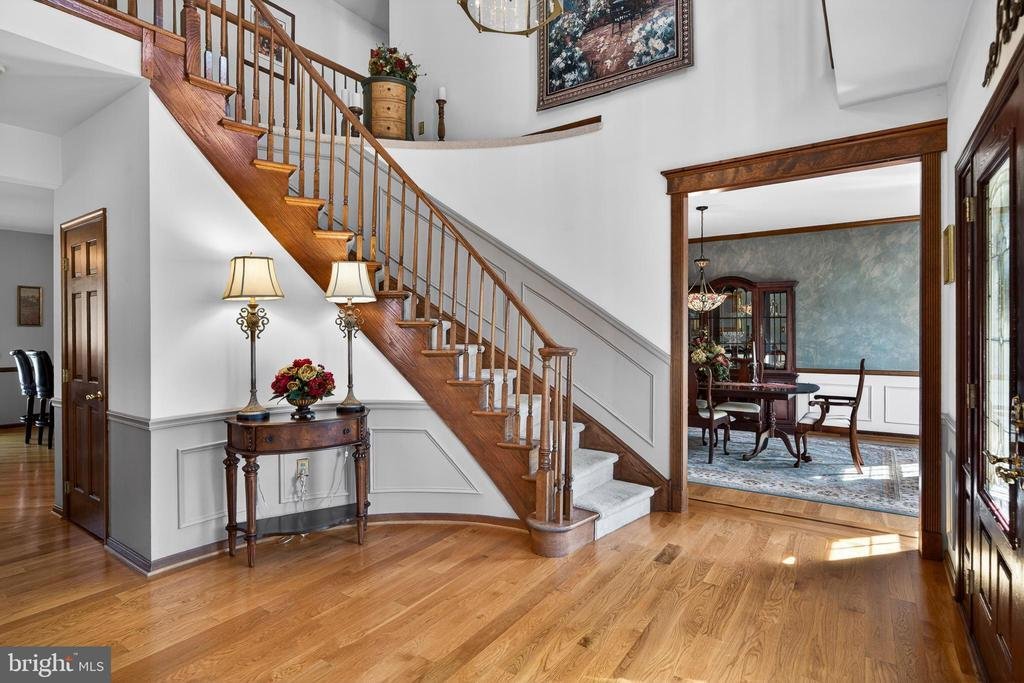
Welcome to 67 Fairfield Lane, a charming 5-bedroom, 3.5-bathroom home nestled on a private 1.3-acre lot in the highly sought-after Fairfields community of Chester Springs and located within the award-winning Downingtown Area School District. Offering the perfect blend of elegance, comfort, and outdoor living, this exceptional property features a private in-ground pool, expansive outdoor entertaini
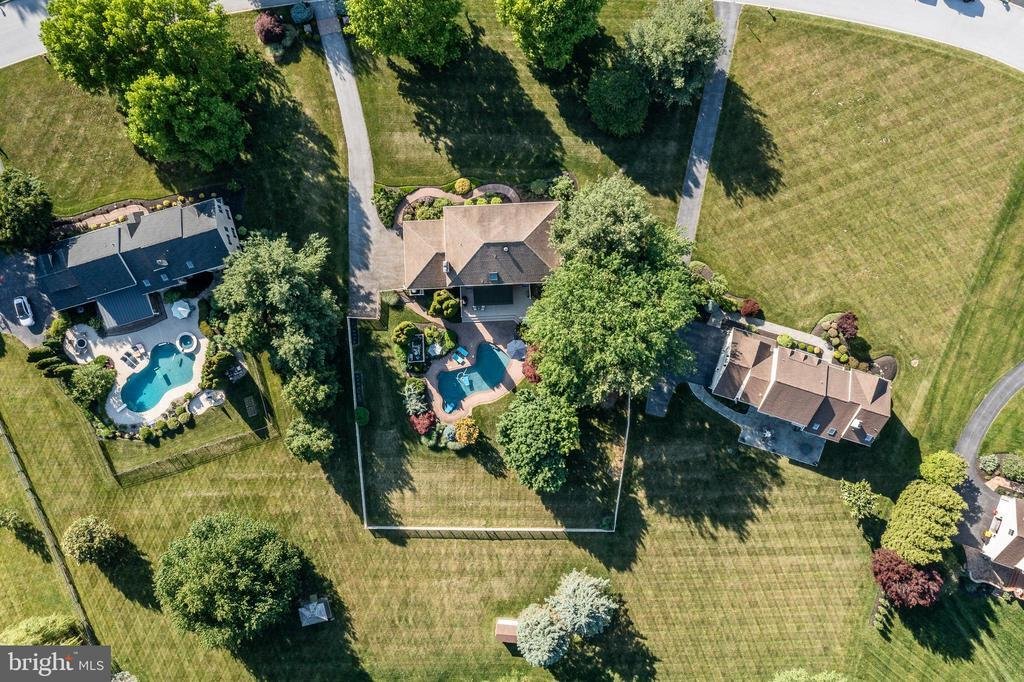

Welcome to 67 Fairfield Lane, a charming 5-bedroom, 3.5-bathroom home nestled on a private 1.3-acre lot in the highly sought-after Fairfields community of Chester Springs and located within the award-winning Downingtown Area School District. Offering the perfect blend of elegance, comfort, and outdoor living, this exceptional property features a private in-ground pool, expansive outdoor entertaining spaces, and a thoughtfully designed floor plan. Step inside to a grand two-story vaulted foyer that immediately sets the tone for the home. Gorgeous hardwood floors flow throughout much of the main level. To the left, the formal living room offers a full wall of custom built-in shelving, creating the perfect space for a library, sitting room, or conversation area. To the right, the formal dining room is beautifully appointed with chair rail molding and a chandelier, making it the ideal setting for holiday gatherings and special occasions. At the heart of the home, the inviting family room features a cozy fireplace, picturesque views of the backyard, and a wet bar with countertop seating—perfect for entertaining guests. The spacious eat-in kitchen is designed with both function and style in mind, boasting a large two-level center island with seating and storage, abundant cabinetry, and generous prep space. The adjoining eating area is warmed by a striking floor-to-ceiling brick fireplace and offers direct access to the expansive rear deck overlooking the pool and backyard oasis. A private home office with a full wall of built-in shelving provides an ideal work-from-home setup, while a convenient powder room completes the main level. Upstairs, the spacious primary suite serves as a peaceful retreat, filled with natural light and featuring a comfortable sitting area and walk-in closet. The spa-inspired primary bathroom offers a dedicated vanity area, skylight, soaking tub, and tiled glass-enclosed shower. Three additional generously sized bedrooms share easy access to an updated full hall bathroom. The fully finished lower level offers endless possibilities, providing valuable additional living space for an entertaining area, home gym, playroom, or guest retreat. A fifth bedroom and full bathroom make this level ideal for guests or extended family. The laundry area is also conveniently located on this floor, while a large unfinished storage space ensures room for all your seasonal items and belongings. Outside, discover your own private backyard paradise. Facing east, you’ll enjoy the warmth of the morning sun and comfortable afternoon shade. The expansive deck is the perfect setting for summer barbecues, outdoor dining, or simply unwinding after a long day. Relax beneath the pergola, cool off with a swim in the private in-ground pool, and enjoy the large fenced yard that provides plenty of space for children, pets, and outdoor activities. Tucked away on a quiet cul-de-sac, this remarkable home offers peaceful community living while remaining just minutes from local shopping, dining, parks, and major commuting routes, including the Pennsylvania Turnpike. A rare opportunity to own a private retreat in one of Chester Springs’ most desirable neighborhoods. Welcome home!
-
Property type
House
-
Year built
1990
-
Price/sqft
$255
Features
- Fireplace
- Pool
- Fitness Center / Gym
- Walk In Closet
- Library
- Garden
- Pergola
- Laundry Room
- Office
Features
Indoor
- Office
- Fireplace
- Bar
- Laundry Room
- Library
- Walk In Closet
- Fitness Center / Gym
Outdoor
- Pool
- Pergola
- Garden
Explore the Area
67 FAIRFIELD LANE, CHESTER SPRINGS, PA 19425, Pennsylvania, United States
View on Google Maps
Price per sqft
Low
High
Joined 4 years ago
You have inquired about this property
The agent will contact you soon by
Listed by
5
Listings
2022
Joined
Book home tour with CJ Stein
Choose a date and whether you'd like a virtual or in-person tour with the agent.
Preferred date
Tour type

Last updated
August 10
First listed
Jun 11
Agent licence
#RS275145
Listing reference
2124727456655104
Listing status
Active under contract-bright
Similar Properties Nearby
New Listings in Chester Springs





Explore More Homes for Sale
Chester Springs, PA, United States property types
Chester Springs, PA, United States popular searches
- Properties with Game Room in Chester Springs, PA, United States
- Properties with Wine Cellar in Chester Springs, PA, United States
- Properties with Cinema in Chester Springs, PA, United States
- Gated Community properties in Chester Springs, PA, United States
- Hilltop properties in Chester Springs, PA, United States
- Water View properties in Chester Springs, PA, United States
Related Guides & Stories
Trusted by the World's Leading Brokers
The agents behind the world's most exceptional properties list with JamesEdition.
- Listings from Sotheby's, Christie's, BARNES, and Engel & Völkers
- Every listing reviewed before it goes live
- Connect directly with verified listing agents
By continuing you agree to our Terms and Privacy Policy.
brokerages we
partnered with
partnered with