

$1,599,900
Price decreased by $100,100 on Oct 11, 2026
5 Bedrooms Single Family Detached
- 5 Beds
- 6 Baths
- 6,410 Sqft
- 1.26 Ac lot
- Updated: October 11
- MLS#PACT2128466
About the Property
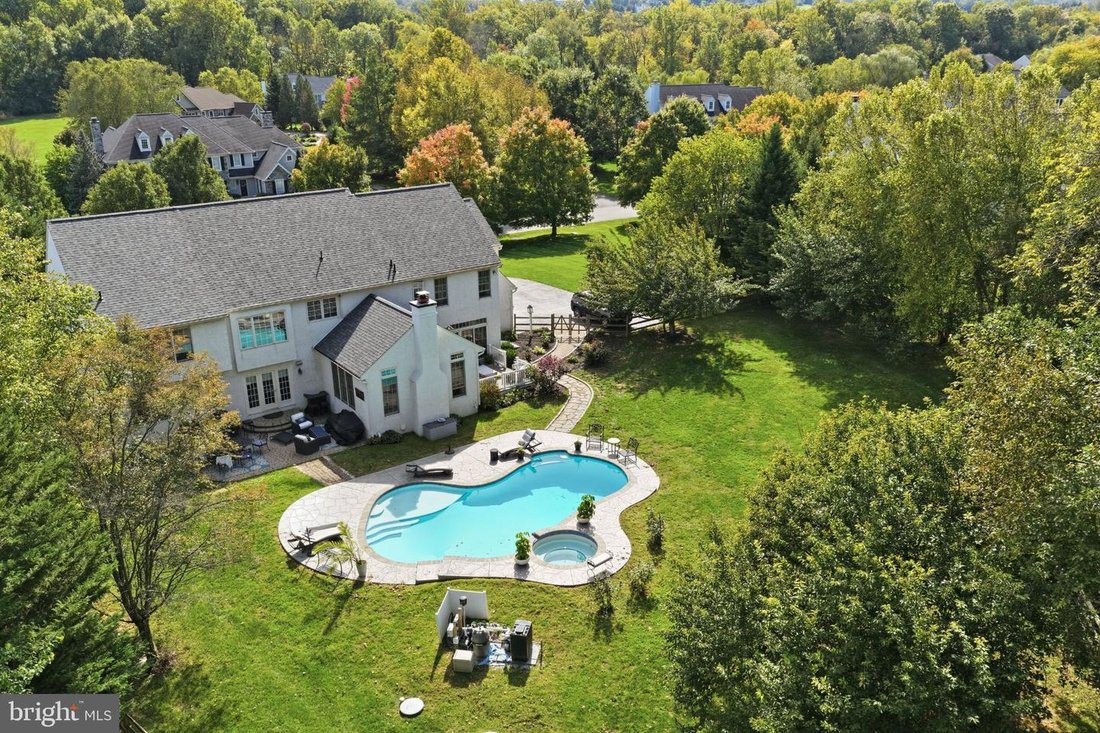
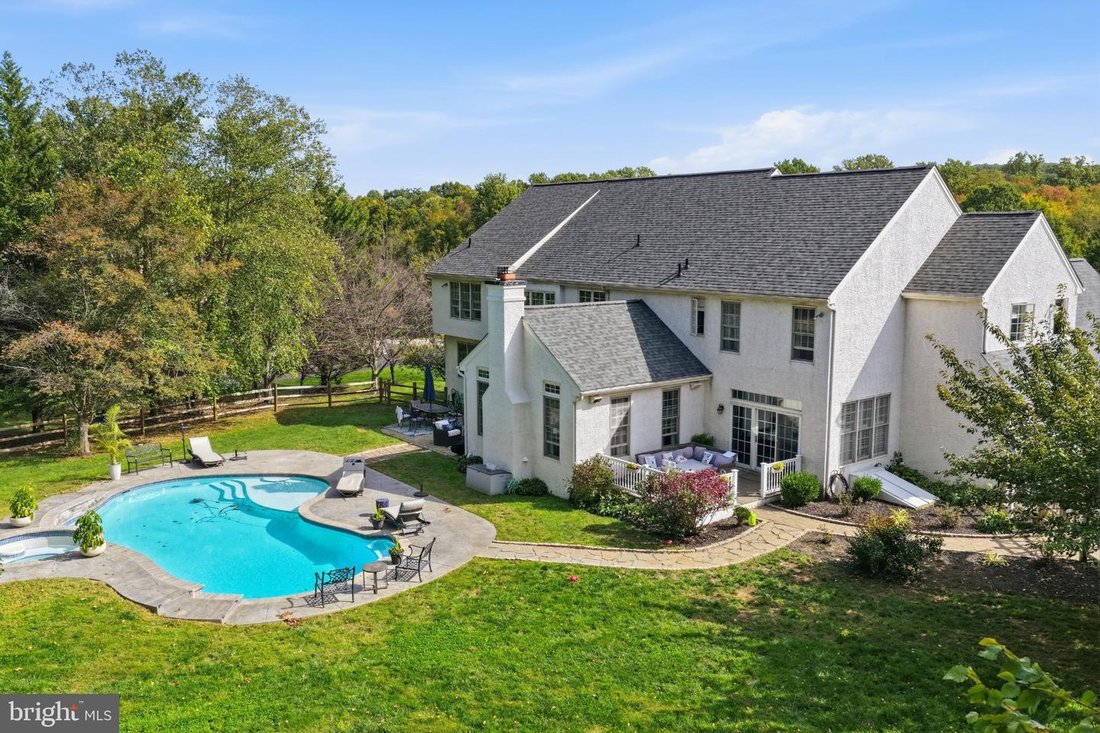
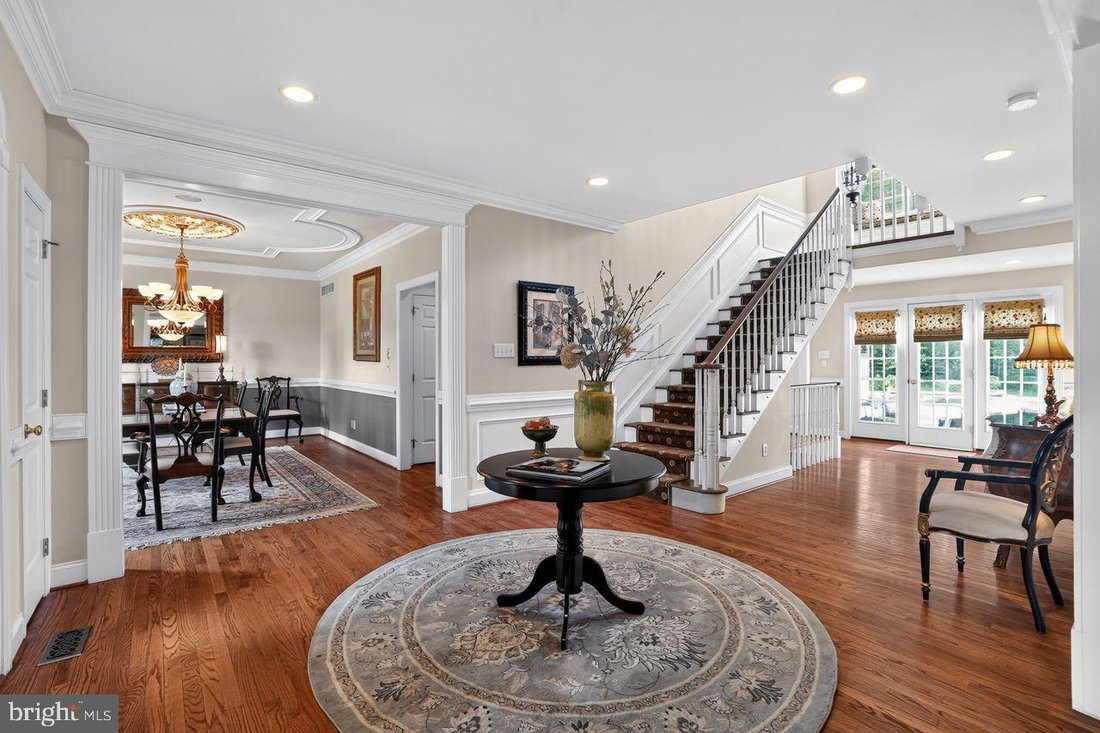
A brand-new roof, a compelling new price, and one of the most private settings in Chester Springs. This Moser-built estate sits in Chantilly Farm, an enclave of just 34 custom homes, and delivers the privacy and scale buyers in this market spend years searching for. The backyard is anchored by a three-year-old Anthony Sylvan saltwater pool and a sweeping stamped concrete patio. Inside, a two-story
A brand-new roof, a compelling new price, and one of the most private settings in Chester Springs. This Moser-built estate sits in Chantilly Farm, an enclave of just 34 custom homes, and delivers the privacy and scale buyers in this market spend years searching for. The backyard is anchored by a three-year-old Anthony Sylvan saltwater pool and a sweeping stamped concrete patio. Inside, a two-story foyer with a sweeping staircase makes an immediate impression. The gourmet kitchen centers on a massive granite island with off-white cabinetry and opens to a vaulted family room with exposed wood beams and a floor-to-ceiling brick fireplace, the natural center of daily life. Sliding doors lead out to the patio and pool, set against lush, rolling surroundings, and summer evenings here are hard to leave. Formal living and dining rooms host holidays and milestone celebrations. A first-floor study, two powder rooms, and a large mudroom with garage access complete the main level. The finished lower level is built for entertaining. A custom wet bar anchors a spacious lounge made for Eagles Sundays and Phillies playoff runs. There is also a dedicated wine storage room, a powder room, a flexible bonus room for a gym, studio, or second study, Bilco door access to the pool, and abundant unfinished storage. Upstairs, the primary suite features plantation shutters, a dressing area, a custom built-in closet, and a spa-inspired bath with a soaking tub, oversized shower, and dual vanities. The upper level also includes a second en-suite bedroom, two bedrooms sharing a Jack-and-Jill bath, a fifth bedroom, and a large laundry room. Along with the new roof, recent updates include an updated HVAC system and a newer water heater. The four-car garage has epoxy flooring, and the HOA covers annual septic inspections. The home is in the award-winning Downingtown Area School District, home to the nationally recognized STEM Academy. It has easy access to the Montgomery School, the PA Turnpike, Routes 30 and 202, Marsh Creek State Park, and Bryn Coed Preserve. 5 bedrooms, 3 full and 3 half baths, approximately 4,910 sq ft above grade plus an estimated 1,500+ sq ft finished below grade (buyer to verify). Schedule your private tour.
-
Property type
House
-
Year built
2002
-
Price/sqft
$249
Features
- Fireplace
- Garage
- Garden
- Pool
- Jacuzzi
- Terrace
- Fitness Center / Gym
- Gas Stovetop
- Outdoor Living Space
Features
Lot
- Privacy
Indoor
- High Ceiling
- Fireplace
- Air Conditioning
- Kitchen island
- Gas Stovetop
- Jacuzzi
- Bar
- Laundry Room
- Basement
- Stone Countertops
- Fitness Center / Gym
Outdoor
- Terrace
- Pool
- Garage
- Outdoor Living Space
- Garden
Explore the Area
1704 Chantilly Lane, Chester Springs, PA 19425, Pennsylvania, United States
View on Google Maps
Price per sqft
Low
High
Joined 3 months ago
You have inquired about this property
The agent will contact you soon by
Listed by
1
Listings
2026
Joined
Book home tour with Bela Vora
Choose a date and whether you'd like a virtual or in-person tour with the agent.
Preferred date
Tour type

Coldwell Banker Realty - Exton
390 Waterloo Blvd Ste 101, 19341, Exton, Pennsylvania, United States
View agency profile
Last updated
October 11
First listed
July 10
Listing reference
44jczp
Similar Properties Nearby
New Listings in Chester Springs




Explore More Homes for Sale
Chester Springs, PA, United States property types
Chester Springs, PA, United States popular searches
- Properties with Game Room in Chester Springs, PA, United States
- Properties with Cinema in Chester Springs, PA, United States
- Properties with Wine Cellar in Chester Springs, PA, United States
- Properties with Open Kitchen in Chester Springs, PA, United States
- Properties with Elevator in Chester Springs, PA, United States
- Gated Community properties in Chester Springs, PA, United States
- Water View properties in Chester Springs, PA, United States
- Hilltop properties in Chester Springs, PA, United States
Related Guides & Stories
Trusted by the World's Leading Brokers
The agents behind the world's most exceptional properties list with JamesEdition.
- Listings from Sotheby's, Christie's, BARNES, and Engel & Völkers
- Every listing reviewed before it goes live
- Connect directly with verified listing agents
By continuing you agree to our Terms and Privacy Policy.
brokerages we
partnered with
partnered with