


$1,863,939
Log Cabin Of 11.5 Rooms In Chesières Consisting Of Two Apartments
- 3 Baths
- 3,197 Sqft
- 7,019 Sqft lot
- Updated: July 27
About the Property
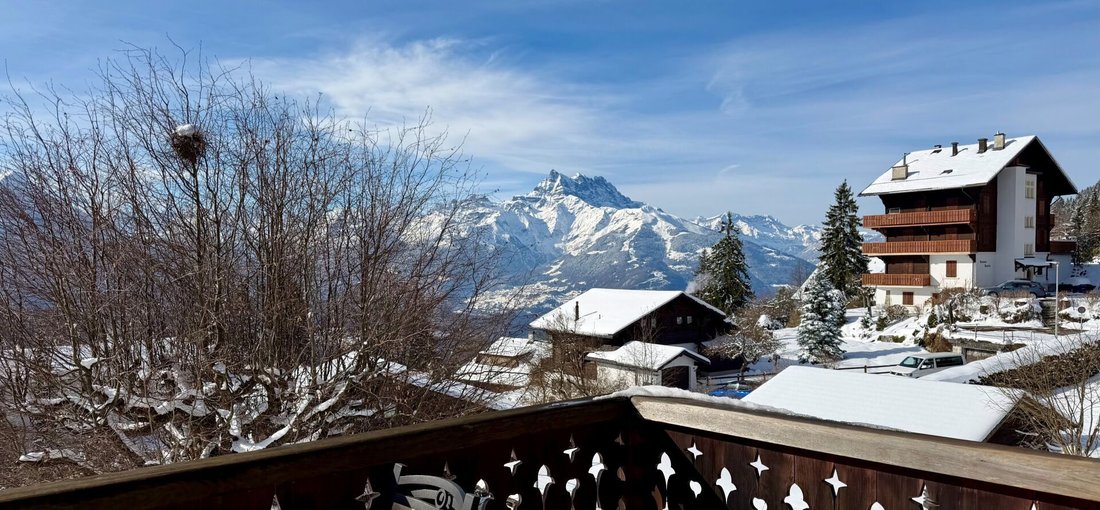
Chalet, consisting of two apartments, located in the heart of Chesières, 150 m from the bus stop, a few minutes by car from the center of Villars as well as shops and the cable car. Chalet neighborhood, appreciated for its tranquility and sunshine. The property enjoys a beautiful panoramic view of the Alps and Villars.
DESCRIPTION OF APARTMENT:
3.5 ROOM APARTMENT: Ground floor:
- Doubl
DESCRIPTION OF APARTMENT:
3.5 ROOM APARTMENT: Ground floor:
- Doubl
Chalet, consisting of two apartments, located in the heart of Chesières, 150 m from the bus stop, a few minutes by car from the center of Villars as well as shops and the cable car. Chalet neighborhood, appreciated for its tranquility and sunshine. The property enjoys a beautiful panoramic view of the Alps and Villars.
DESCRIPTION OF APARTMENT:
3.5 ROOM APARTMENT: Ground floor:
- Double bedroom with South and West window
- Double bedroom with South window
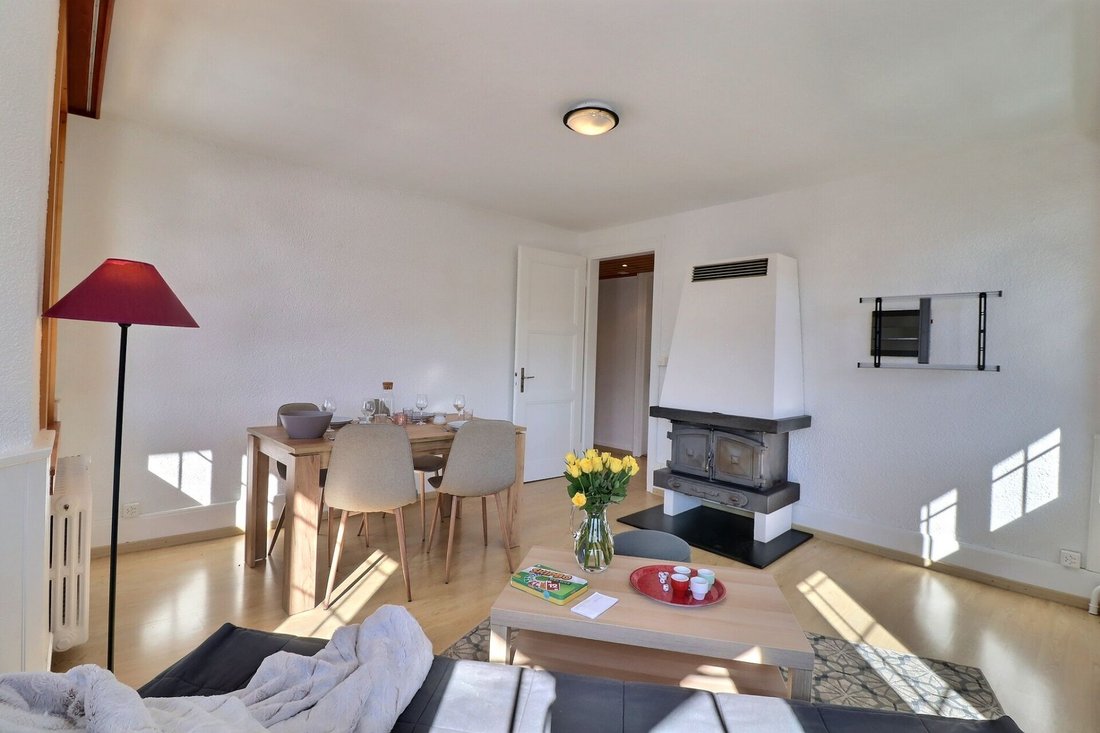
- Living room with fireplace and Bow Window East and South window
- Equipped kitchen with French door leading to the outdoor terrace
- Bathroom with shower
- Office/dressing room with North window
Floor area (including walls) 94 m2
Net living area 68.2 m2.
8 ROOM APARTMENT: 1st Floor:
- Double bedroom with West window and French door leading to the South balcony, connected to the South terrace
- Double bedroom with French door leading to the South balcony, connected to the South terrace
- Bright living room with French door leading to the South terrace and East windows
- Equipped kitchen with East French door leading to the East balcony, and access to the South terrace
- Bathroom with shower
- Small office with North window
Attic:
- Single bedroom with closets, West and South window
- Double bedroom with North window
- Large double bedroom with French doors leading to the South balcony and a small adjoining room that can serve as a dressing room or office
- Bathroom with corner bathtub and East and North windows
Floor area (including walls) 170.6 m2
Net living area 130.9 m2
Basement:
- Cellar
- Heating room
A garage and a covered parking space complete this property.
DESCRIPTION OF APARTMENT:
3.5 ROOM APARTMENT: Ground floor:
- Double bedroom with South and West window
- Double bedroom with South window
- Living room with fireplace and Bow Window East and South window
- Equipped kitchen with French door leading to the outdoor terrace
- Bathroom with shower
- Office/dressing room with North window
Floor area (including walls) 94 m2
Net living area 68.2 m2.
8 ROOM APARTMENT: 1st Floor:
- Double bedroom with West window and French door leading to the South balcony, connected to the South terrace
- Double bedroom with French door leading to the South balcony, connected to the South terrace
- Bright living room with French door leading to the South terrace and East windows
- Equipped kitchen with East French door leading to the East balcony, and access to the South terrace
- Bathroom with shower
- Small office with North window
Attic:
- Single bedroom with closets, West and South window
- Double bedroom with North window
- Large double bedroom with French doors leading to the South balcony and a small adjoining room that can serve as a dressing room or office
- Bathroom with corner bathtub and East and North windows
Floor area (including walls) 170.6 m2
Net living area 130.9 m2
Basement:
- Cellar
- Heating room
A garage and a covered parking space complete this property.
-
Property type
Apartment
-
Price/sqft
$583
Features
- Terrace
- Garage
- Fireplace
- Mountain View
- Panoramic / Scenic View
- Basement
- Gas Stovetop
- Office
- High Ceiling
Features
Lot
- Panoramic / Scenic View
- Mountain View
Indoor
- High Ceiling
- Office
- Fireplace
- Gas Stovetop
- Basement
- Stone Countertops
Outdoor
Explore the Area
Villars-sur-Ollon, Ollon, Vaud
View on Google Maps
Price per sqft
Low
High
Joined 2 months ago
You have inquired about this property
The agent will contact you soon by
Listed by
16
Listings
2026
Joined
Book home tour with the agent
Choose a date and whether you'd like a virtual or in-person tour with the agent.
Preferred date
Tour type
Last updated
July 27
First listed
July 27
Listing reference
-
Similar Properties Nearby
New Listings in Villars-sur-Ollon


Explore More Homes for Sale
Villars-sur-Ollon property types
Villars-sur-Ollon popular searches
- Panoramic / Scenic View properties in Villars-sur-Ollon
- Lake View properties in Villars-sur-Ollon
- Properties with Terrace in Villars-sur-Ollon
- Properties with Elevator in Villars-sur-Ollon
- Duplex properties in Villars-sur-Ollon
- Gated Community properties in Villars-sur-Ollon
- Privacy properties in Villars-sur-Ollon
- Ski-In / Ski-Out properties in Villars-sur-Ollon
- High Altitude properties in Villars-sur-Ollon
- Waterfront properties in Villars-sur-Ollon
- Investment Property properties in Villars-sur-Ollon
- Modern properties in Villars-sur-Ollon
- Equestrian properties in Villars-sur-Ollon
- New Builds properties in Villars-sur-Ollon
- Properties with Fitness Center / Gym in Villars-sur-Ollon
- Properties with Steam Room in Villars-sur-Ollon
- Properties with Library in Villars-sur-Ollon
- Properties with Wine Cellar in Villars-sur-Ollon
- Properties with Tennis Court in Villars-sur-Ollon
- Properties with Open Kitchen in Villars-sur-Ollon
- Renovated properties in Villars-sur-Ollon
- Properties with Cinema in Villars-sur-Ollon
- Riverfront properties in Villars-sur-Ollon
- Properties with Indoor Pool in Villars-sur-Ollon
- Water View properties in Villars-sur-Ollon
Related Guides & Stories
Trusted by the World's Leading Brokers
The agents behind the world's most exceptional properties list with JamesEdition.
- Listings from Sotheby's, Christie's, BARNES, and Engel & Völkers
- Every listing reviewed before it goes live
- Connect directly with verified listing agents
By continuing you agree to our Terms and Privacy Policy.