$1,991,911
4 Room Chalet In Chesières, Renovated In 2025
- 2 Baths
- 1,938 Sqft
- 22,045 Sqft lot
- Updated: Today
About the Property
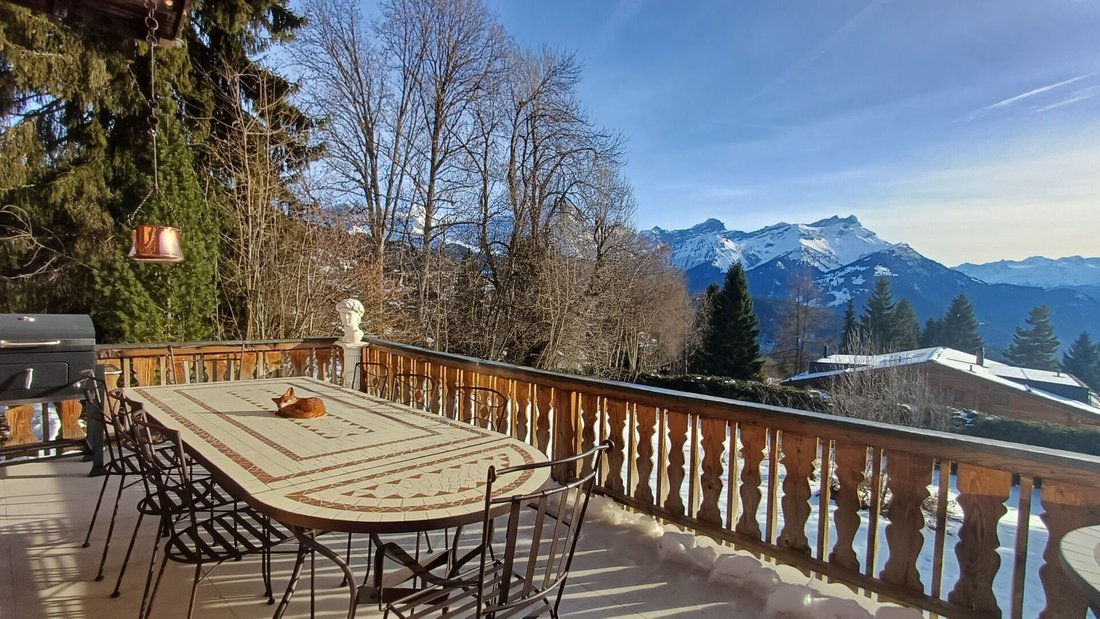
Chalet located in the heights of Chesières, 3 minutes by car from the center of Villars, benefiting from a magnificent panoramic view of the Alps and very good sunlight.
Lower floor
- Corridor with wine cellar - Large music room that can be converted into a fitness room or bedroom with windows and French door leading to the South terrace
- Heating room and workshop
Ground floor
Lower floor
- Corridor with wine cellar - Large music room that can be converted into a fitness room or bedroom with windows and French door leading to the South terrace
- Heating room and workshop
Ground floor
Chalet located in the heights of Chesières, 3 minutes by car from the center of Villars, benefiting from a magnificent panoramic view of the Alps and very good sunlight.
Lower floor
- Corridor with wine cellar - Large music room that can be converted into a fitness room or bedroom with windows and French door leading to the South terrace
- Heating room and workshop
Ground floor
- Entrance into a small hall with East window
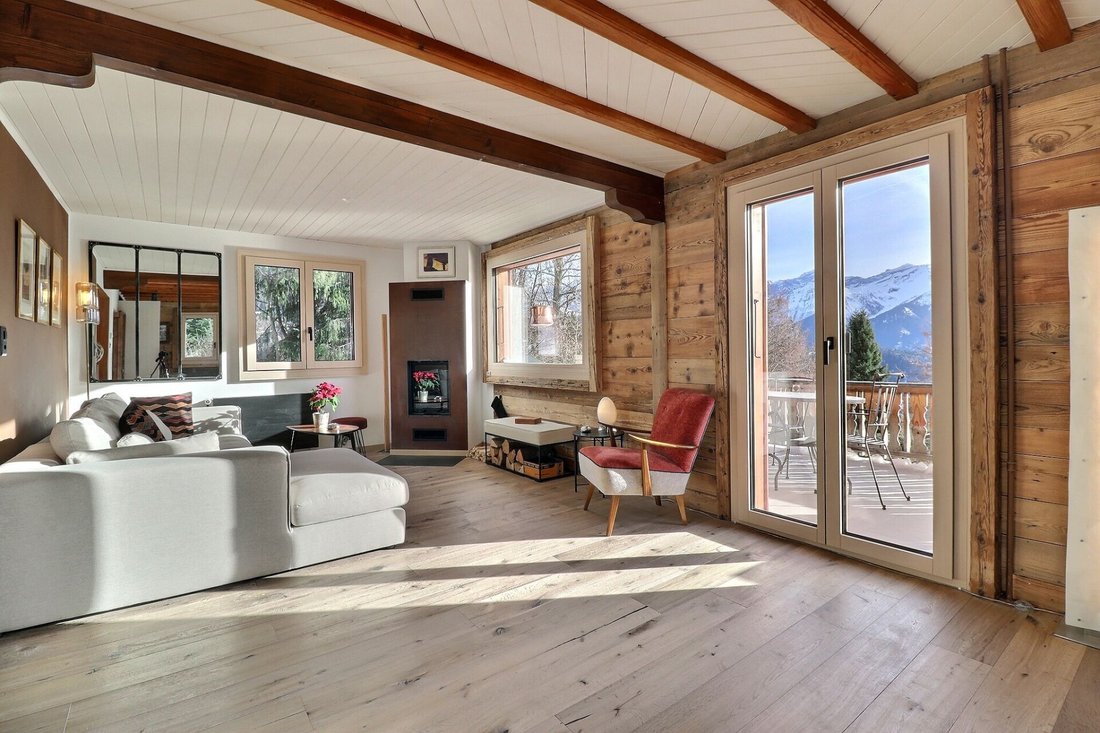
- Living room with fireplace, East, South, and West windows, and French door leading to the large South balcony
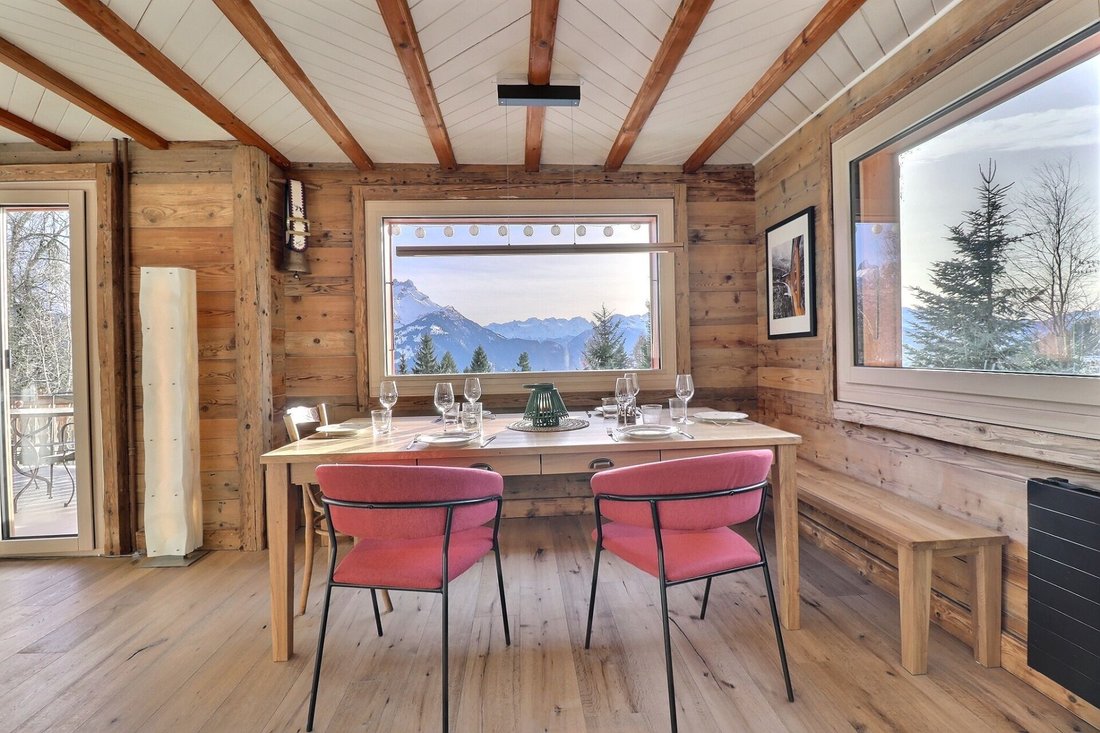
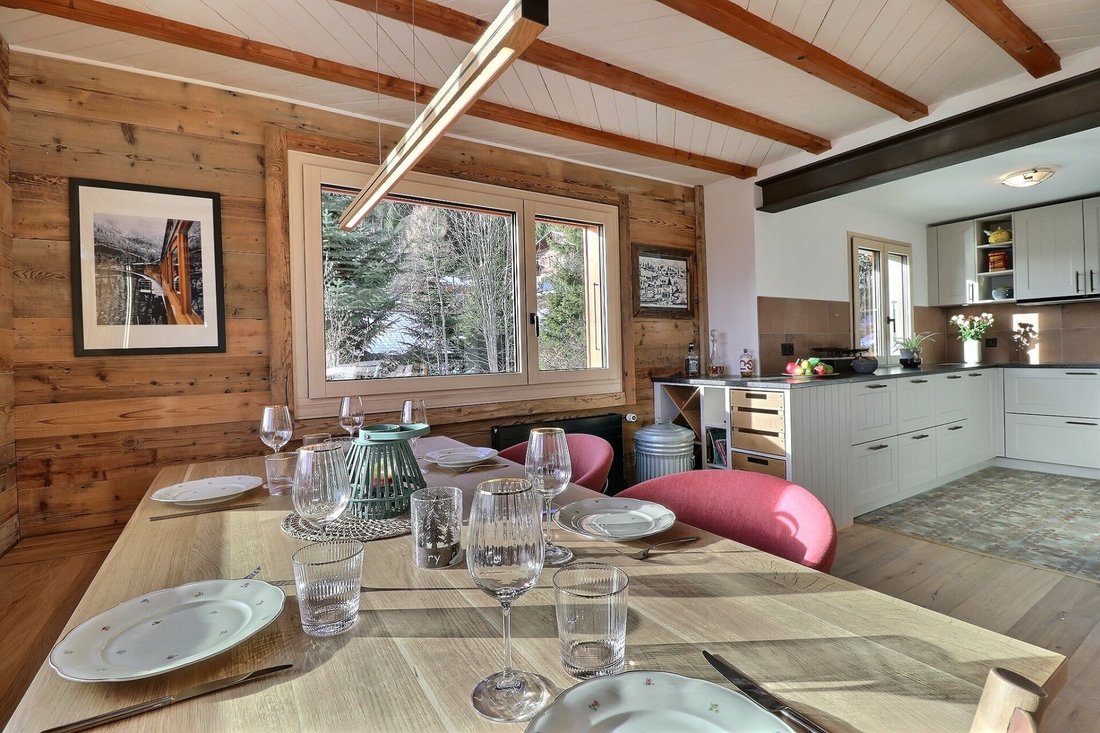
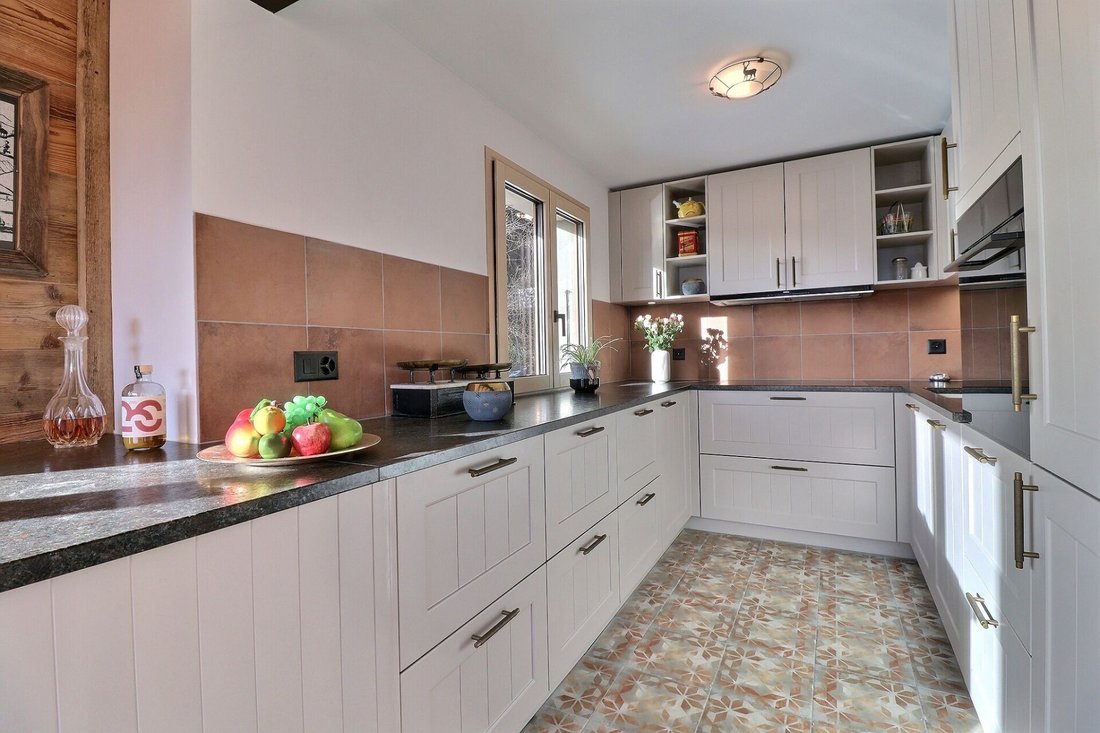
- Fully equipped kitchen open to the dining room with West and South windows - Bathroom with bathtub and WC, North window
1st floor
- Large bedroom with South window adjoining a dressing room with North window
- Large office that can be converted into a bedroom with South window
- Bathroom with Italian shower and WC.
- Corridor with large closets
This document has no contractual value, the information presented is for informational purposes only and does not constitute a contract.
Renovation of the chalet in 2025
- Distribution and electrical panel
- Ceiling insulation
- Cleaned roof + anti-moss treatment
- Three rafters replaced
- Screed in living room + kitchen - New parquet flooring on all 3 levels
- Triple glazing (acoustic-thermal)
- Wall insulation and application of plaster and old wood
- False ceiling (kitchen + bathroom WC)
- New fireplace with flue
- New kitchen
- Fully renovated bathrooms
- Interior painting
- Terrace and balcony floors
- Entrance wall + garage closure
Lower floor
- Corridor with wine cellar - Large music room that can be converted into a fitness room or bedroom with windows and French door leading to the South terrace
- Heating room and workshop
Ground floor
- Entrance into a small hall with East window
- Living room with fireplace, East, South, and West windows, and French door leading to the large South balcony
- Fully equipped kitchen open to the dining room with West and South windows - Bathroom with bathtub and WC, North window
1st floor
- Large bedroom with South window adjoining a dressing room with North window
- Large office that can be converted into a bedroom with South window
- Bathroom with Italian shower and WC.
- Corridor with large closets
This document has no contractual value, the information presented is for informational purposes only and does not constitute a contract.
Renovation of the chalet in 2025
- Distribution and electrical panel
- Ceiling insulation
- Cleaned roof + anti-moss treatment
- Three rafters replaced
- Screed in living room + kitchen - New parquet flooring on all 3 levels
- Triple glazing (acoustic-thermal)
- Wall insulation and application of plaster and old wood
- False ceiling (kitchen + bathroom WC)
- New fireplace with flue
- New kitchen
- Fully renovated bathrooms
- Interior painting
- Terrace and balcony floors
- Entrance wall + garage closure
-
Property type
Chalet
-
Price/sqft
$1,028
Features
Explore the Area
Villars-sur-Ollon, Ollon, Vaud
View on Google Maps
Price per sqft
Low
High
Joined 2 months ago
You have inquired about this property
The agent will contact you soon by
Listed by
19
Listings
2026
Joined
Book home tour with the agent
Choose a date and whether you'd like a virtual or in-person tour with the agent.
Preferred date
Tour type
Last updated
Today
First listed
September 25
Listing reference
-
Similar Properties Nearby
New Listings in Villars-sur-Ollon



Explore More Homes for Sale
Villars-sur-Ollon property types
Villars-sur-Ollon popular searches
- Panoramic / Scenic View properties in Villars-sur-Ollon
- Lake View properties in Villars-sur-Ollon
- Properties with Terrace in Villars-sur-Ollon
- Properties with Elevator in Villars-sur-Ollon
- Duplex properties in Villars-sur-Ollon
- Gated Community properties in Villars-sur-Ollon
- Privacy properties in Villars-sur-Ollon
- Ski-In / Ski-Out properties in Villars-sur-Ollon
- High Altitude properties in Villars-sur-Ollon
- Waterfront properties in Villars-sur-Ollon
- Investment Property properties in Villars-sur-Ollon
- Modern properties in Villars-sur-Ollon
- Equestrian properties in Villars-sur-Ollon
- New Builds properties in Villars-sur-Ollon
- Properties with Fitness Center / Gym in Villars-sur-Ollon
- Properties with Steam Room in Villars-sur-Ollon
- Properties with Library in Villars-sur-Ollon
- Properties with Wine Cellar in Villars-sur-Ollon
- Properties with Tennis Court in Villars-sur-Ollon
- Properties with Open Kitchen in Villars-sur-Ollon
- Renovated properties in Villars-sur-Ollon
- Properties with Cinema in Villars-sur-Ollon
- Riverfront properties in Villars-sur-Ollon
- Properties with Indoor Pool in Villars-sur-Ollon
- Water View properties in Villars-sur-Ollon
Related Guides & Stories
Trusted by the World's Leading Brokers
The agents behind the world's most exceptional properties list with JamesEdition.
- Listings from Sotheby's, Christie's, BARNES, and Engel & Völkers
- Every listing reviewed before it goes live
- Connect directly with verified listing agents
By continuing you agree to our Terms and Privacy Policy.