$499,900
25 Stacy Court, Cheshire, Ct 06410 Mls#:24198101
- 3 Beds
- 2 Baths
- 1,905 Sqft
- 40,076 Sqft lot
- Updated: August 18
- MLS#24198101
About the Property
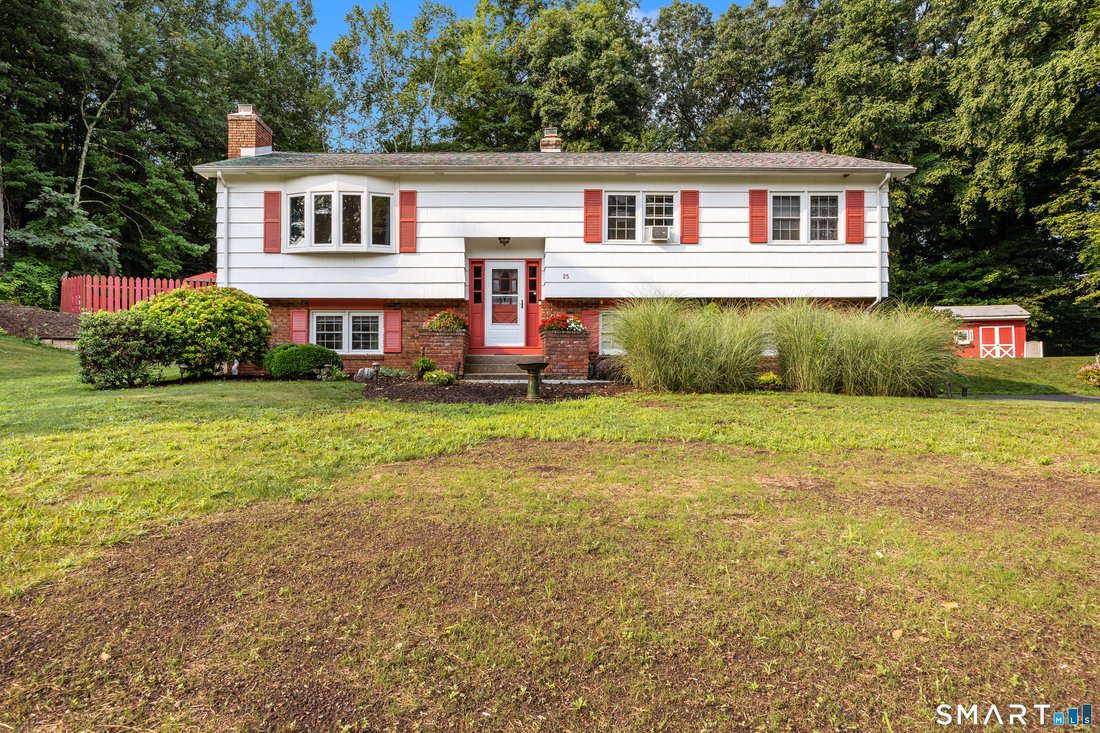
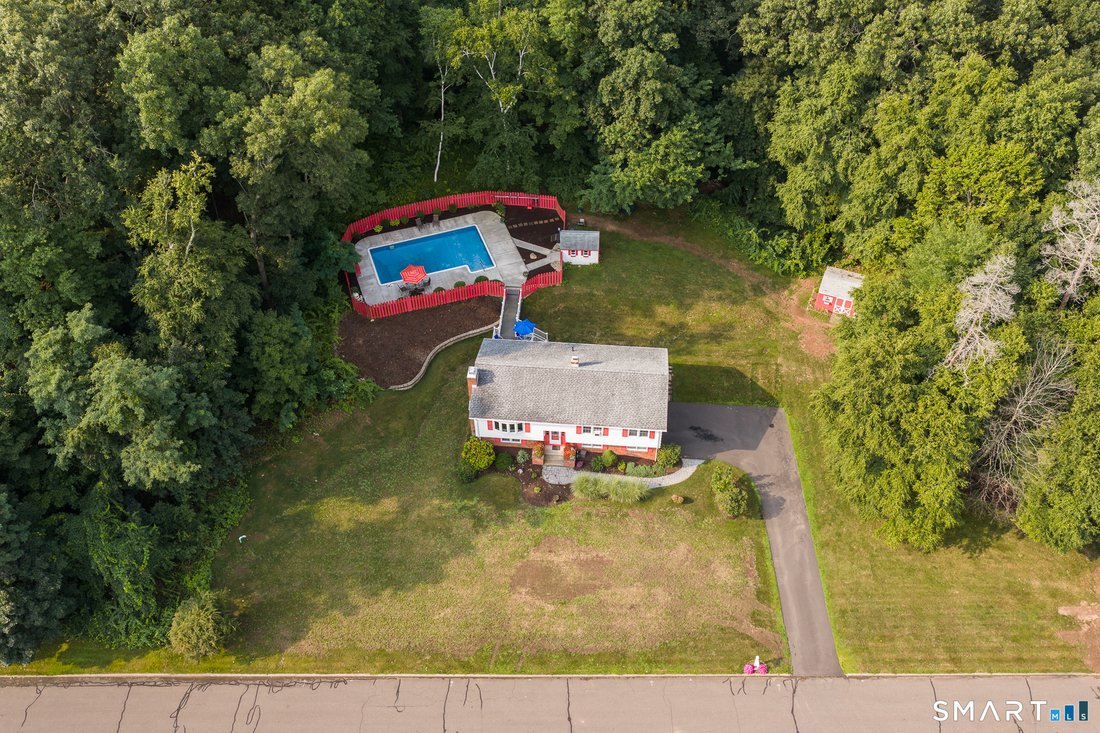
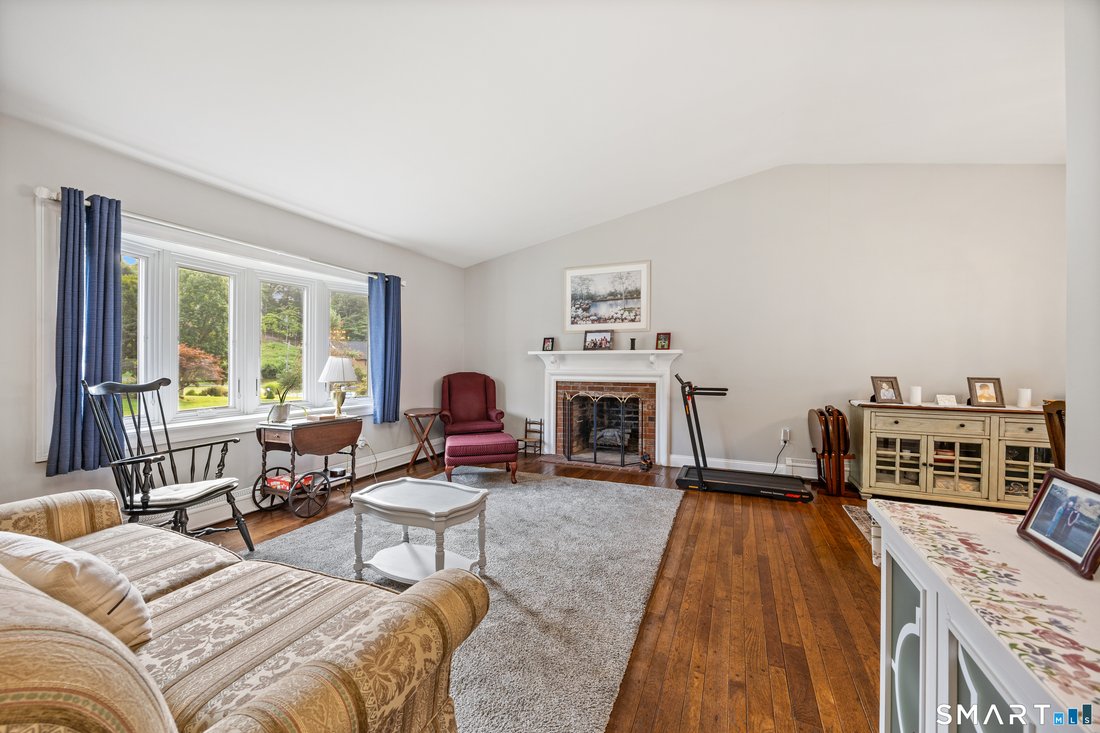
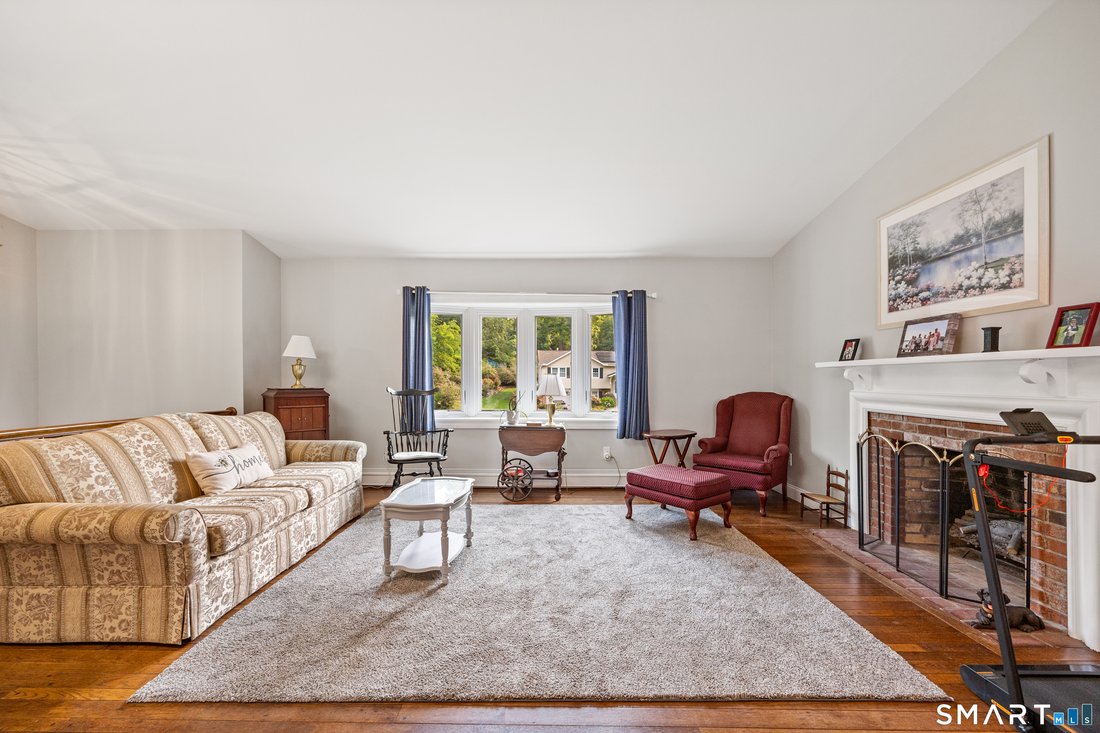
***Seller is asking for highest and best Due 12 pm on Tuesday August 18th. *** Welcome to 25 Stacy Court, a well-maintained raised ranch set on 0.92 acres in a desirable Cheshire cul-de-sac. Offered by the original owners after 55 years, this 1,905-square-foot home features three bedrooms, one full and one half baths, hardwood floors throughout the main level and plenty of indoor and outdoor livin
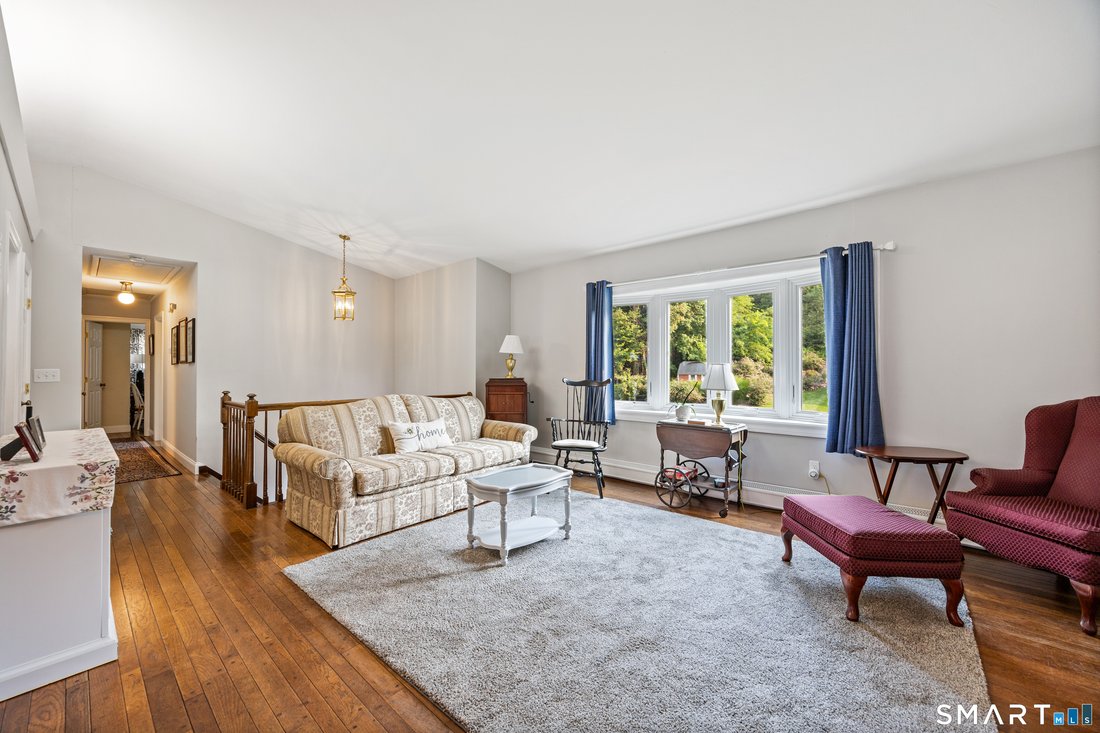
***Seller is asking for highest and best Due 12 pm on Tuesday August 18th. *** Welcome to 25 Stacy Court, a well-maintained raised ranch set on 0.92 acres in a desirable Cheshire cul-de-sac. Offered by the original owners after 55 years, this 1,905-square-foot home features three bedrooms, one full and one half baths, hardwood floors throughout the main level and plenty of indoor and outdoor living space. The living room has vaulted ceilings, a wood-burning fireplace and opens to the dining room, where a newer slider leads to the Trex deck. Three bedrooms and one full bath offering a tub, double-sink vanity and granite countertop complete the main level. Downstairs, the carpeted family room features a second wood-burning fireplace, along with a half bath, laundry area and access to the attached two-car with newer doors. Enjoy summer days around the in-ground vinyl pool with concrete surround and pool house. Additional features include a whole-house fan, gutter guards, paver side walk, and nicely landscaped yard. Valuable updates include the driveway in 2023, roof in 2014, pool liner and filter in 2016, chimney repairs and new chimney cap in 2024, boiler servicing in 2025 and a brand-new septic system in 2026. Private well, oil-fired baseboard heat and wooden shake siding. Convenient to Cheshire amenities and the new Barnum Elementary School. A wonderful opportunity to personalize a cherished one-owner home! Owner to find suitable housing. Built in 1971, the home offers approximately 1,905 square feet, three bedrooms, one full and one half bathroom, a finished lower-level family room, an attached two-car garage, a Trex deck, and an in-ground swimming pool with a pool house. The main level welcomes you into a comfortable living room featuring hardwood flooring and a wood-burning fireplace that creates a warm and inviting focal point. Whether you are enjoying a quiet evening at home or entertaining guests, this bright gathering space offers a classic layout and an easy connection to the adjoining dining room. Hardwood floors continue throughout the main level, adding warmth and timeless character to the home. The dining room provides plenty of space for everyday meals, holiday celebrations, and special occasions. A newer sliding glass door opens directly onto the Trex deck, extending the living area outdoors and providing a convenient place for dining, relaxing, grilling, or overlooking the backyard and pool. The durable composite decking offers the appearance of wood with easier maintenance, making it an appealing outdoor feature for the warmer months. The kitchen is conveniently positioned alongside the dining area and offers a practical workspace with ample potential to update or personalize over time. Its central location keeps it connected to the home’s main living and entertaining areas while providing convenient access to the backyard and deck. Three bedrooms are located on the main level, each benefiting from the warmth and character of hardwood flooring. The primary bedroom and two additional bedrooms offer flexible space for sleeping accommodations, a home office, hobbies, guests, or other household needs. A pull-down attic provides convenient access to additional storage, while a whole-house fan helps circulate air throughout the home. Window air-conditioning units are currently used for seasonal cooling. The main-level full bathroom is nicely equipped with a tub and shower combination, a double-sink vanity, and a granite countertop.
-
Property type
House
-
Year built
1971
-
Price/sqft
$262
Features
- Garage
- Garden
- Fireplace
- Pool
- Outdoor Living Space
- Laundry Room
- Office
Explore the Area
25 Stacy Court, Cheshire, Connecticut, United States
View on Google Maps
Price per sqft
Low
High
Joined 7 years ago
You have inquired about this property
The agent will contact you soon by
Listed by
Berkshire Hathaway HomeServices New England Properties Cheshire
Connecticut, United States
View agency profile
13
Listings
2019
Joined
Book home tour with the agent
Choose a date and whether you'd like a virtual or in-person tour with the agent.
Preferred date
Tour type
Berkshire Hathaway HomeServices New England Properties Cheshire
Cheshire, Connecticut, United States
View agency profile
Last updated
August 18
First listed
August 13
Listing reference
SMTLST130182518
Similar Properties Nearby
New Listings in Cheshire


Explore More Homes for Sale
Cheshire, CT, United States property types
Cheshire, CT, United States popular searches
- Properties with Pool in Cheshire, CT, United States
- Properties with Air Conditioning in Cheshire, CT, United States
- Properties with Tennis Court in Cheshire, CT, United States
- Properties with Terrace in Cheshire, CT, United States
- Properties with Cinema in Cheshire, CT, United States
- Mountain View properties in Cheshire, CT, United States
- Properties with Outdoor Kitchen in Cheshire, CT, United States
Related Guides & Stories
Trusted by the World's Leading Brokers
The agents behind the world's most exceptional properties list with JamesEdition.
- Listings from Sotheby's, Christie's, BARNES, and Engel & Völkers
- Every listing reviewed before it goes live
- Connect directly with verified listing agents
By continuing you agree to our Terms and Privacy Policy.
brokerages we
partnered with
partnered with